38 Lay Street
About This Home
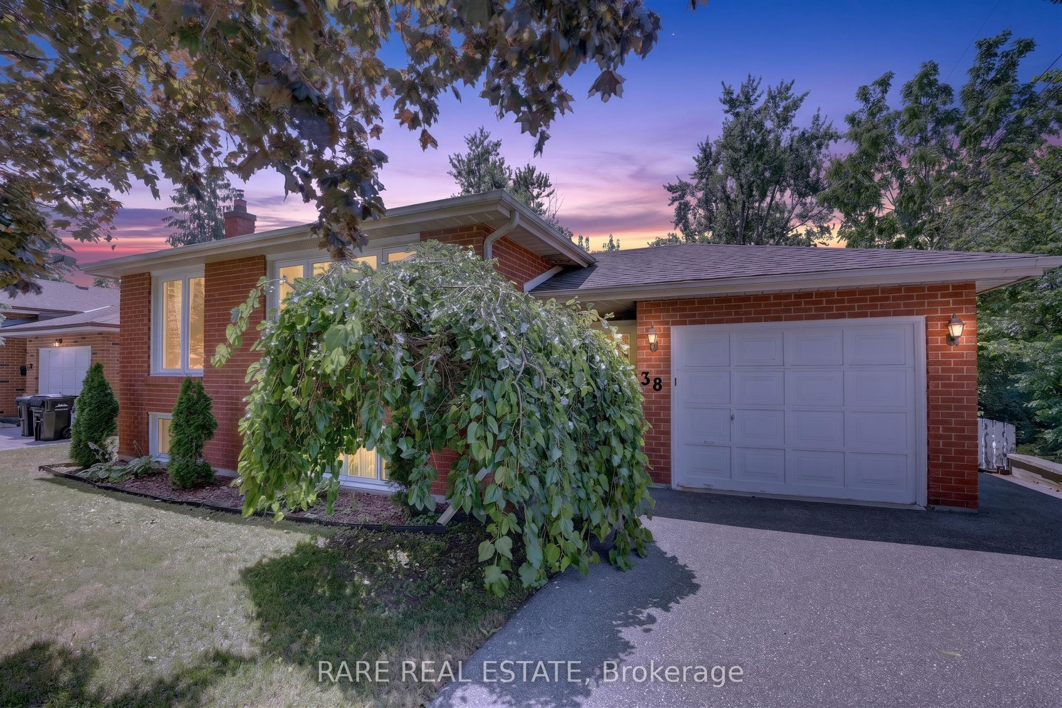
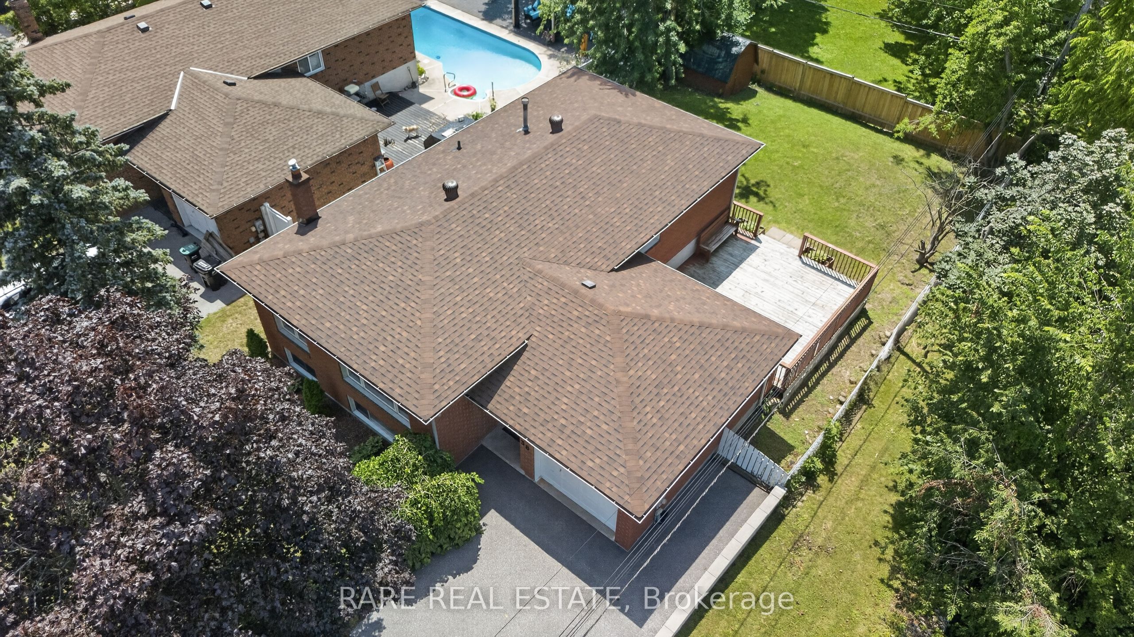
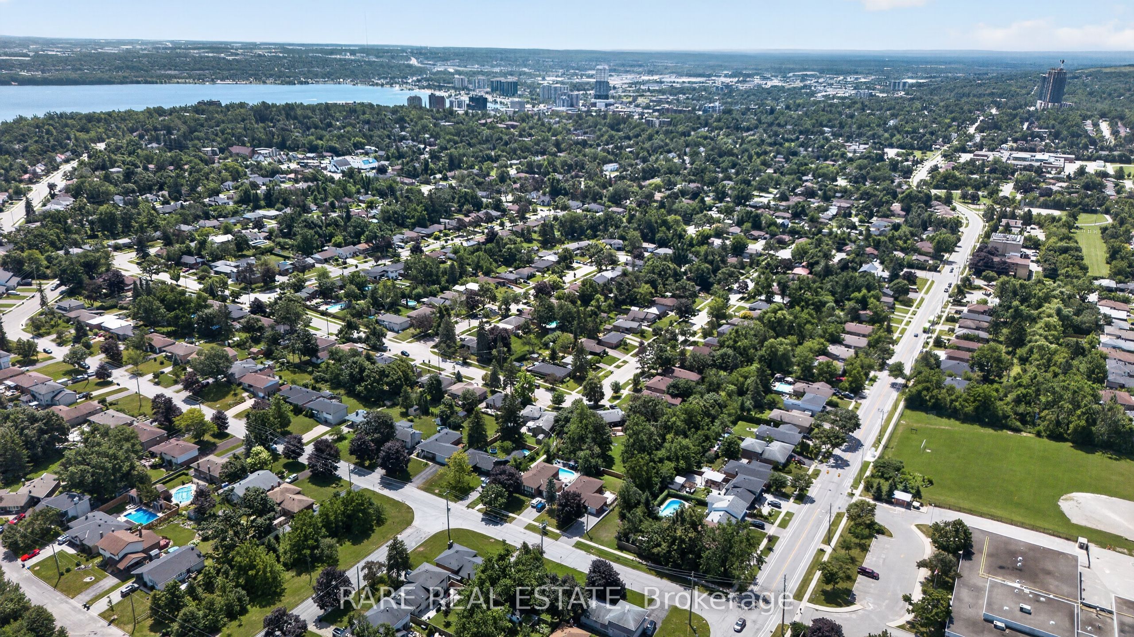
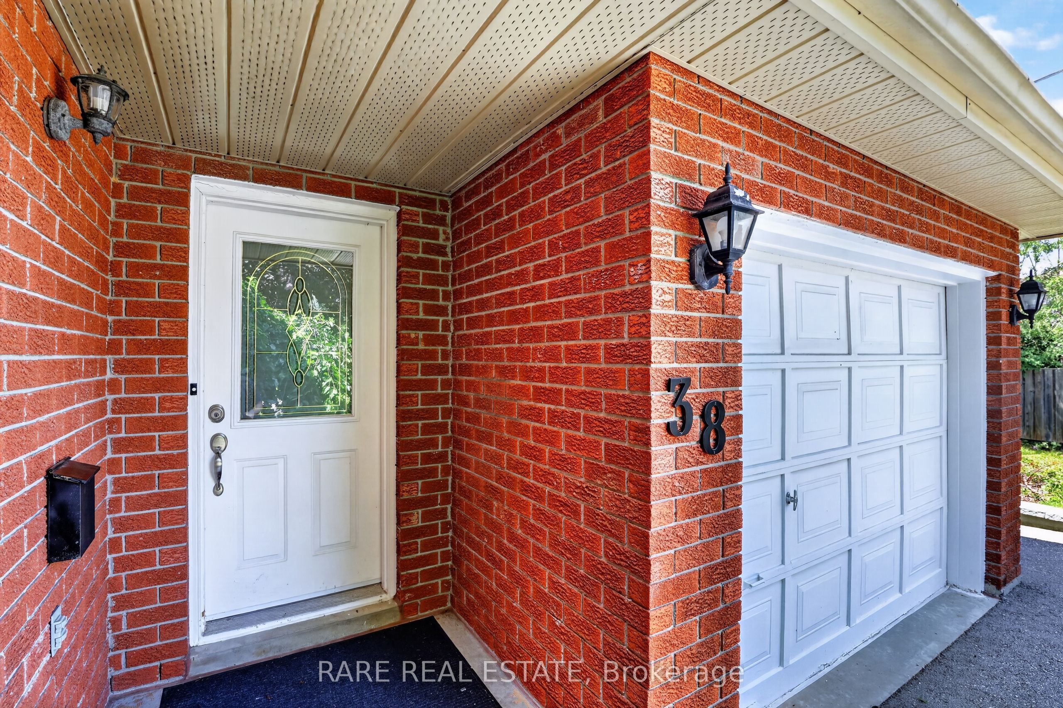
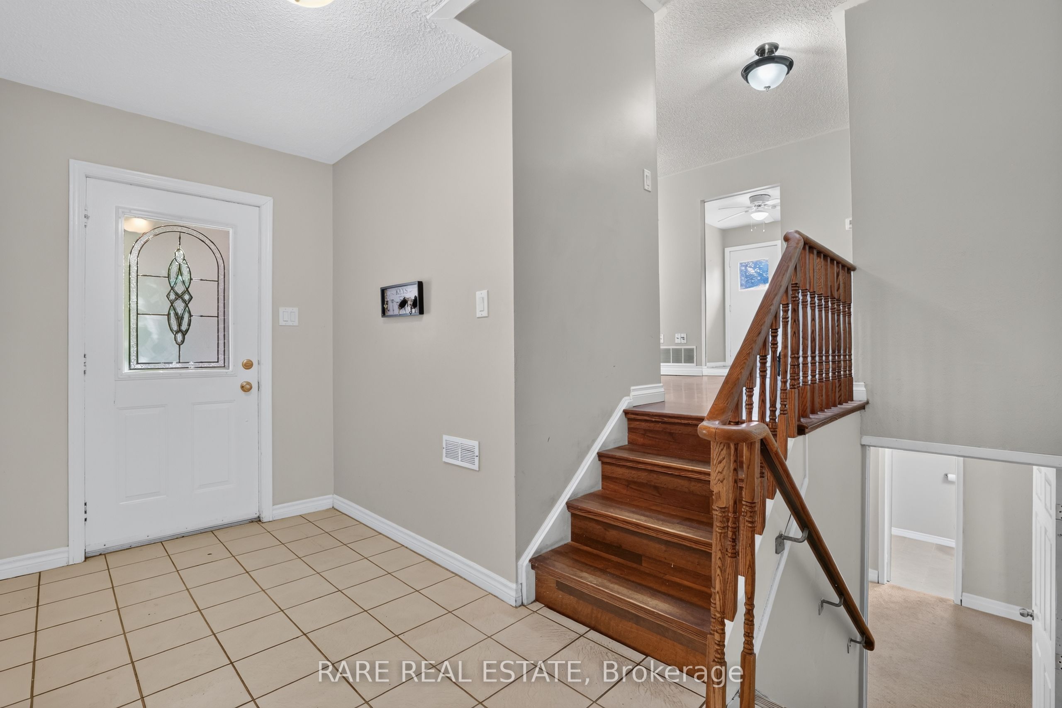
All-Brick Sidesplit detached home with exceptional Privacy in East Barrie and the perfect blend of location, privacy, and investment potential. Perfect for growing families, multi-generational living, or savvy investors, this property features R2 zoning and sits on a private lot with no neighbours on one side! Bright & Functional Main Level - A sun-drenched, open living and dining area highlighted by large windows that fill the home with natural light. A generous eat-in kitchen offers abundant counter space, great storage, and convenient side door access. Three spacious bedrooms and a well-appointed 4-piece bathroom round out the main floor. Lower Level with In-Law or Rental Potential - You are greeted with a large rec room with a gas fireplace and plenty of natural light. Already outfitted with 2 additional bedrooms and a full bathroom, you'll have a head start on creating an in-law suite or a legal income-generating unit. Private Outdoor Space & Parking - Enjoy complete tranquility on your private back deck. The adjacent lot to the north is city-owned and maintained, ensuring long-term privacy and peace of mind. Includes an attached 1-car garage with direct inside entry, plus a newly paved driveway that comfortably fits 4+ vehicles. Unbeatable East Barrie Location - Steps to local schools and public transit. Just minutes to RVH Hospital, Cundles Road shopping centres, Highway 400 access, and the scenic shores of Kempenfelt Bay on Lake Simcoe. Total finished SQFT 2,409.
Property Information
Building Details
Features & Amenities
Financials & Fees
Inclusions & Exclusions
Refrigerator, stove, dishwasher, washer, dryer
None
Location
Similar Properties
View More
Source: Toronto Regional Real Estate Board (TRREB), via PropTx Innovations Inc.
The data relating to real estate on this website comes in part from the MLS® data feed of PropTx Innovations Inc. The information is deemed reliable but is not guaranteed accurate by PropTx.
The information provided herein must only be used by consumers that have a bona fide interest in the purchase, sale or lease of real estate and may not be used for any commercial purpose or any other purpose.
© 2026 PropTx Innovations Inc. All rights reserved. MLS®, REALTOR® and the associated logos are owned or controlled by The Canadian Real Estate Association (CREA).