37 GEMINI Drive
About This Home
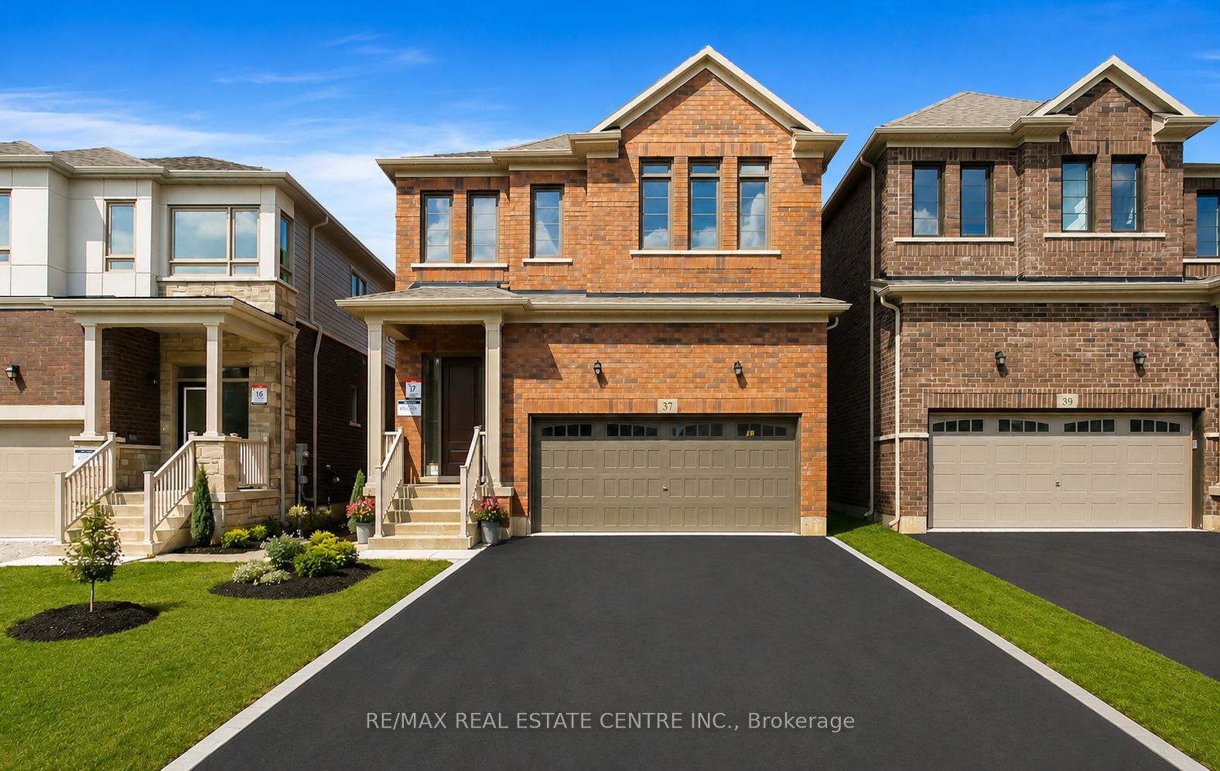
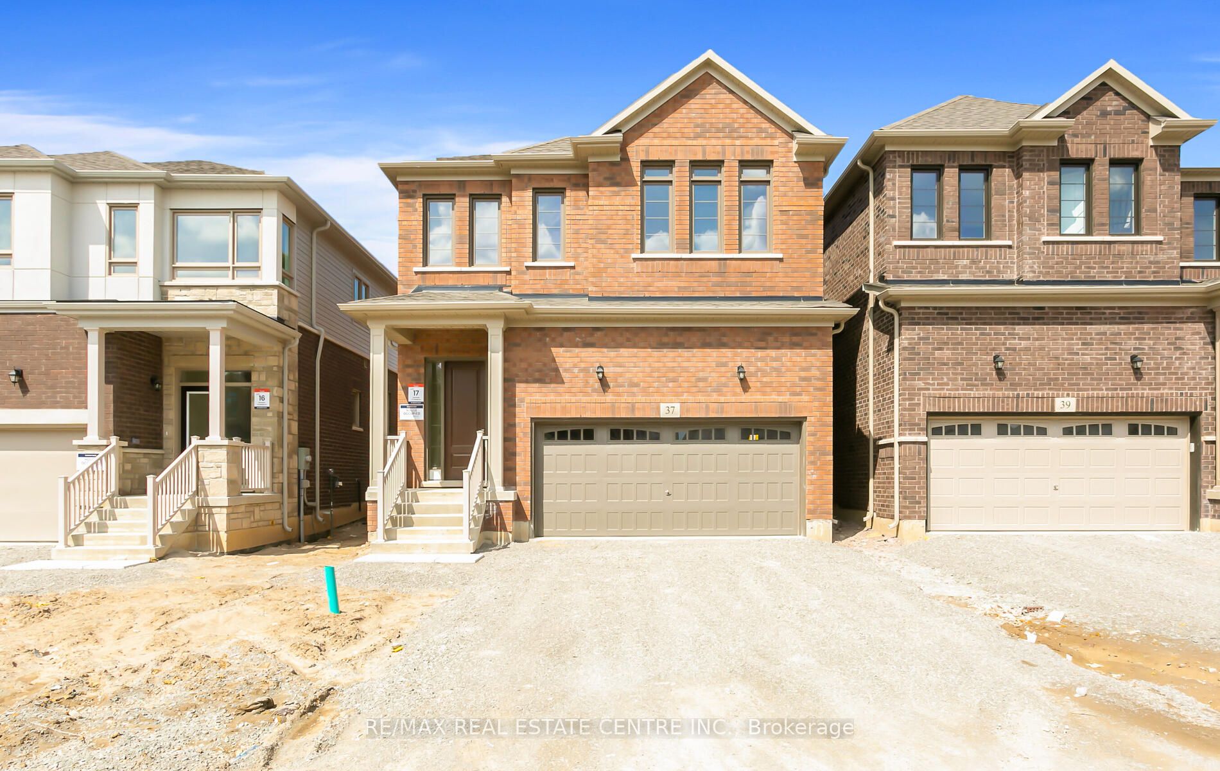
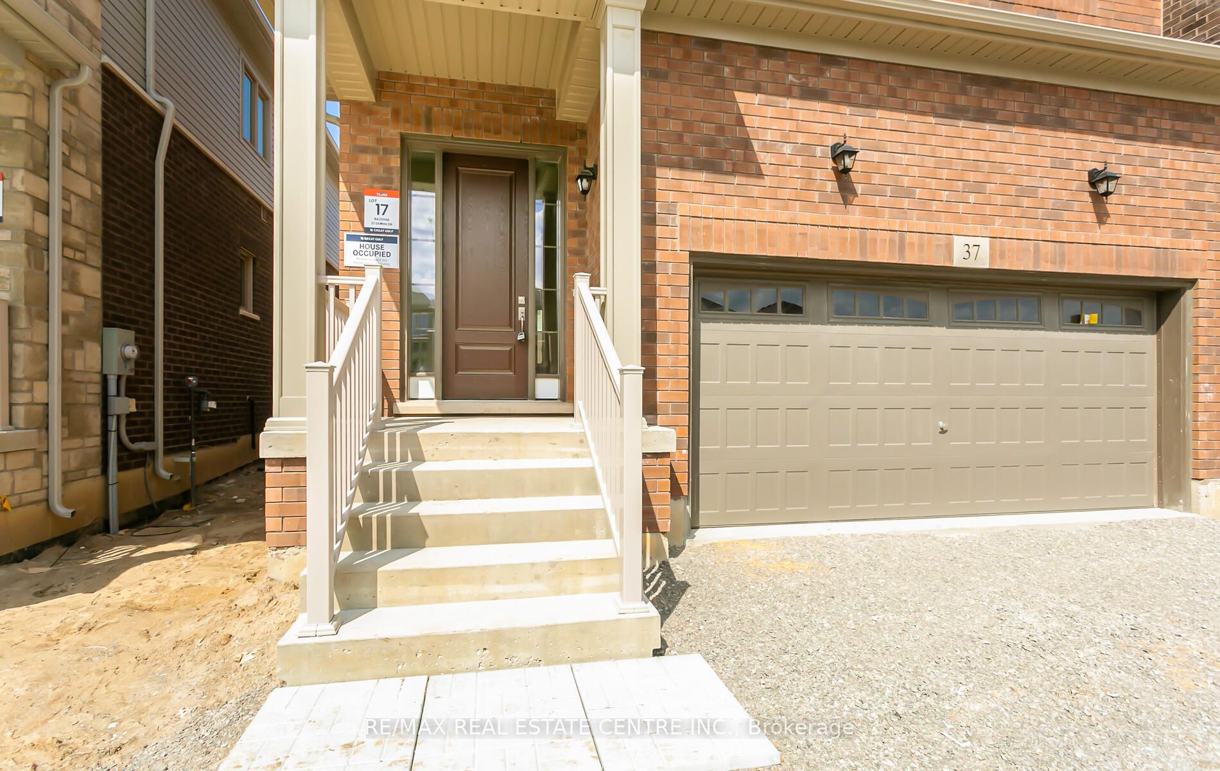
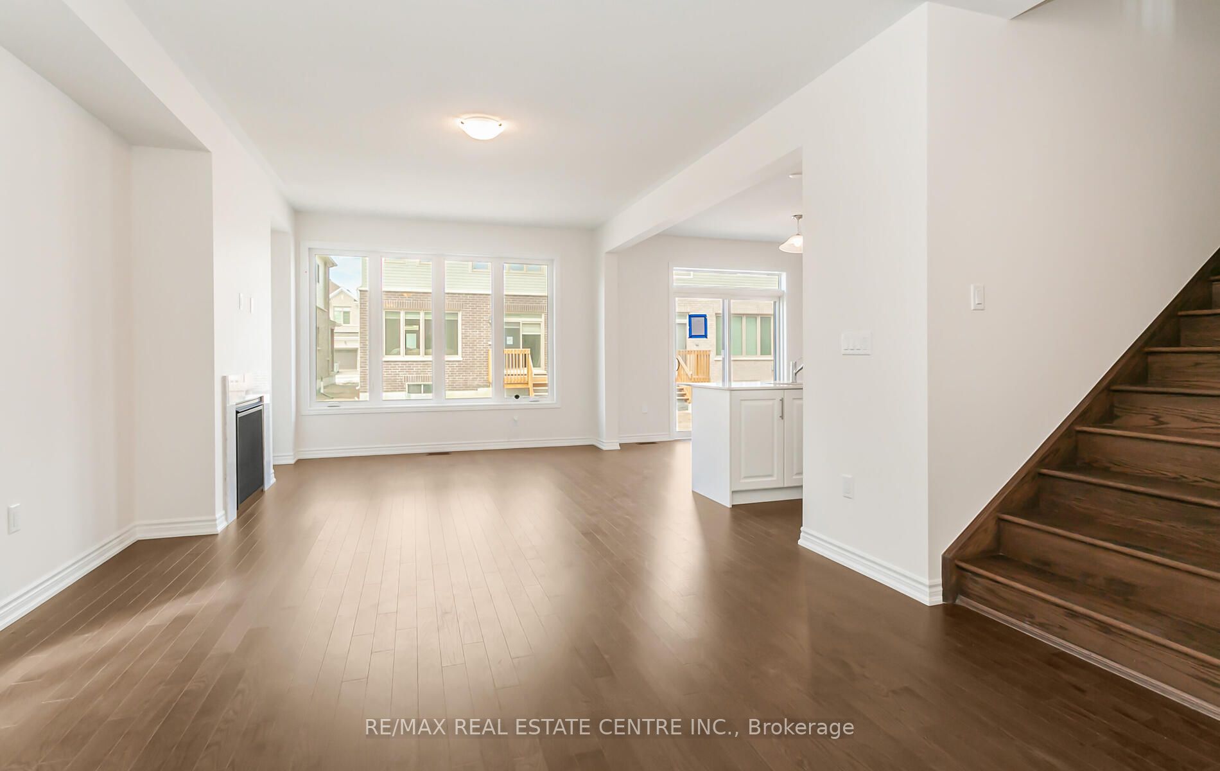
Welcome to this stunning Great Gulf Home! This fully brick 4-bedroom detached home offers parking for up to 6 vehicles, a double garage, and a bright open-concept layout. Featuring hardwood floors throughout, 9' ceilings, a gourmet kitchen with quartz countertops, upgraded stainless steel appliances, a luxurious primary ensuite, second-floor laundry, and rough-ins for an EV charger, central vacuum, and basement.Located in a rapidly growing South Barrie community, just minutes to Barrie South GO Station, Hwy 400, Costco, schools, parks, beaches, restaurants, and more. Perfect for families and investors!
Property Information
Building Details
Features & Amenities
Location
Similar Properties
View More
Source: Toronto Regional Real Estate Board (TRREB), via PropTx Innovations Inc.
The data relating to real estate on this website comes in part from the MLS® data feed of PropTx Innovations Inc. The information is deemed reliable but is not guaranteed accurate by PropTx.
The information provided herein must only be used by consumers that have a bona fide interest in the purchase, sale or lease of real estate and may not be used for any commercial purpose or any other purpose.
© 2026 PropTx Innovations Inc. All rights reserved. MLS®, REALTOR® and the associated logos are owned or controlled by The Canadian Real Estate Association (CREA).