19 Majesty Boulevard
About This Home
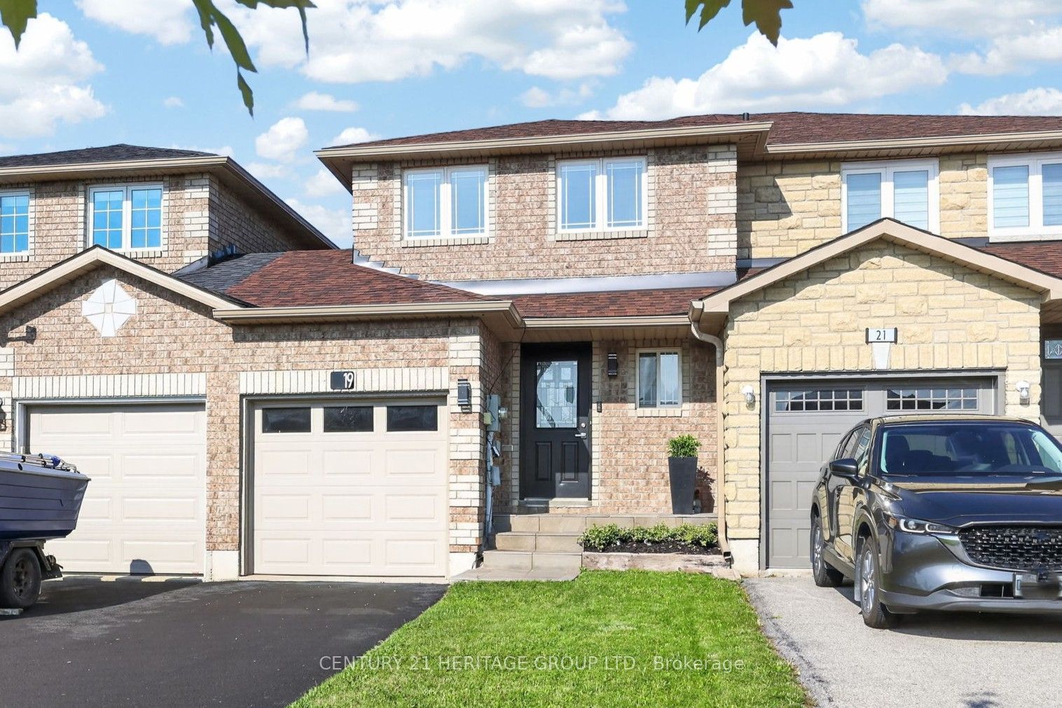
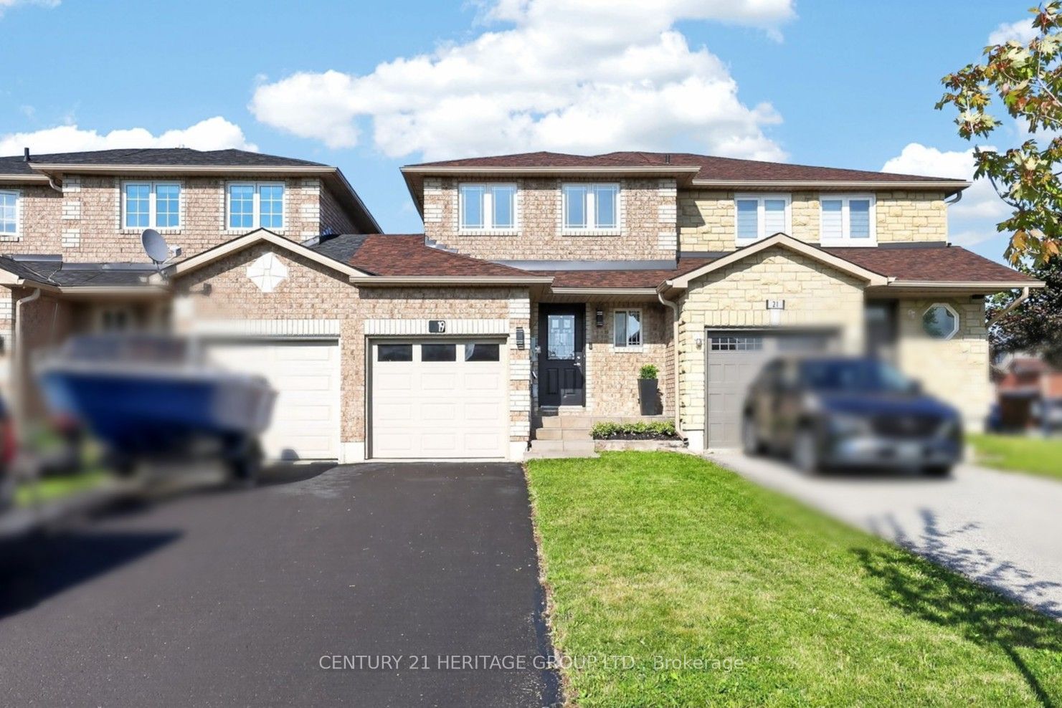
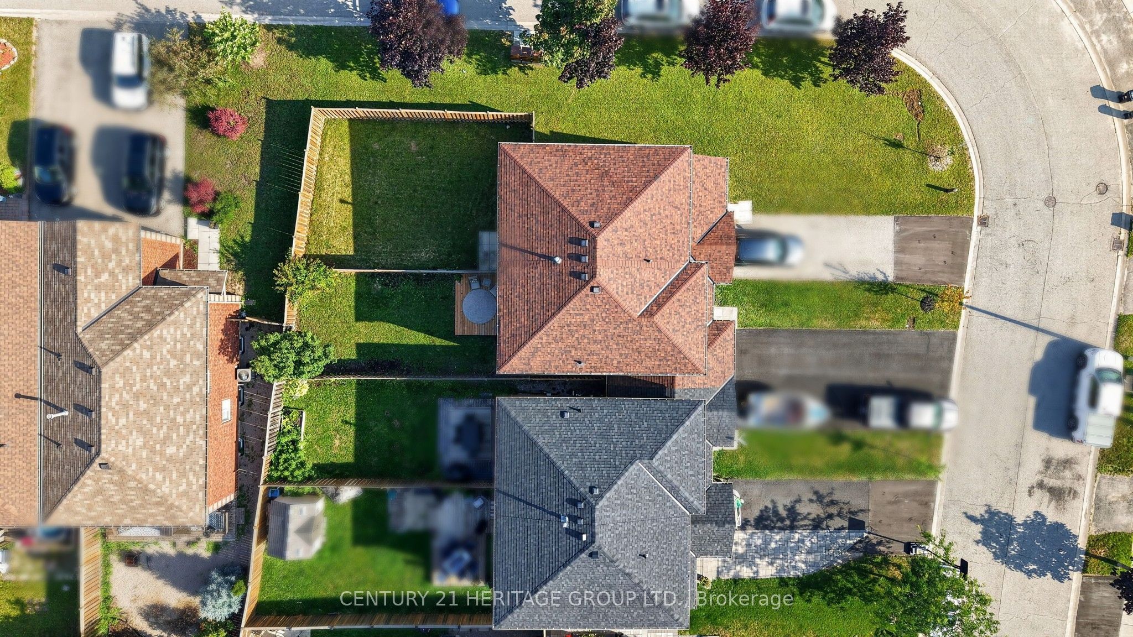
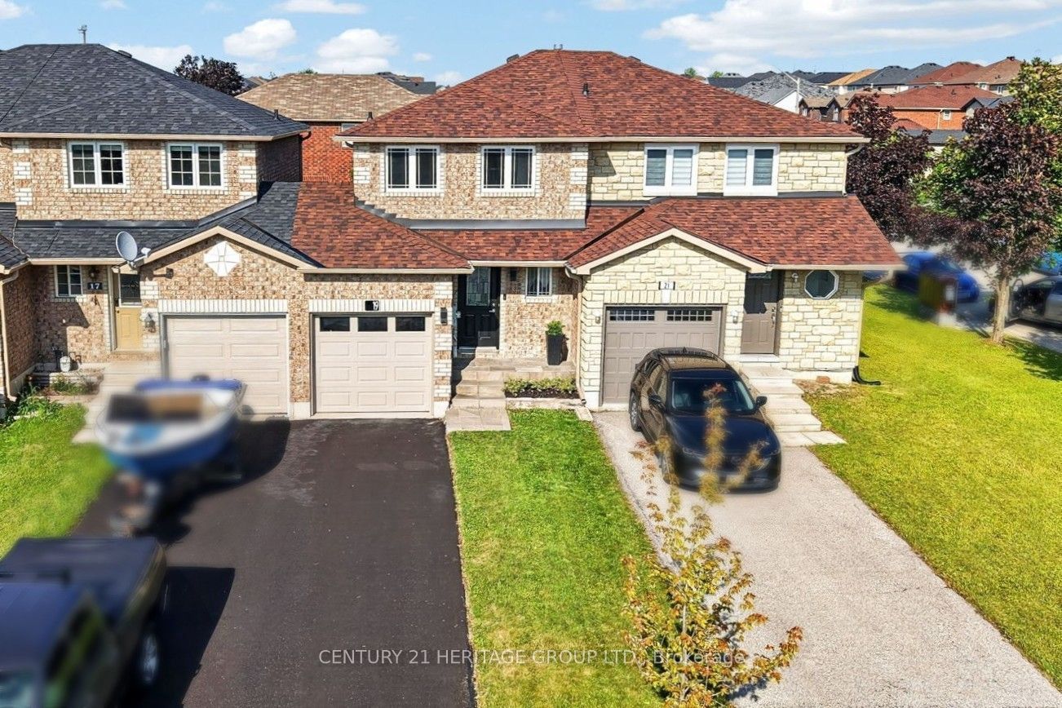
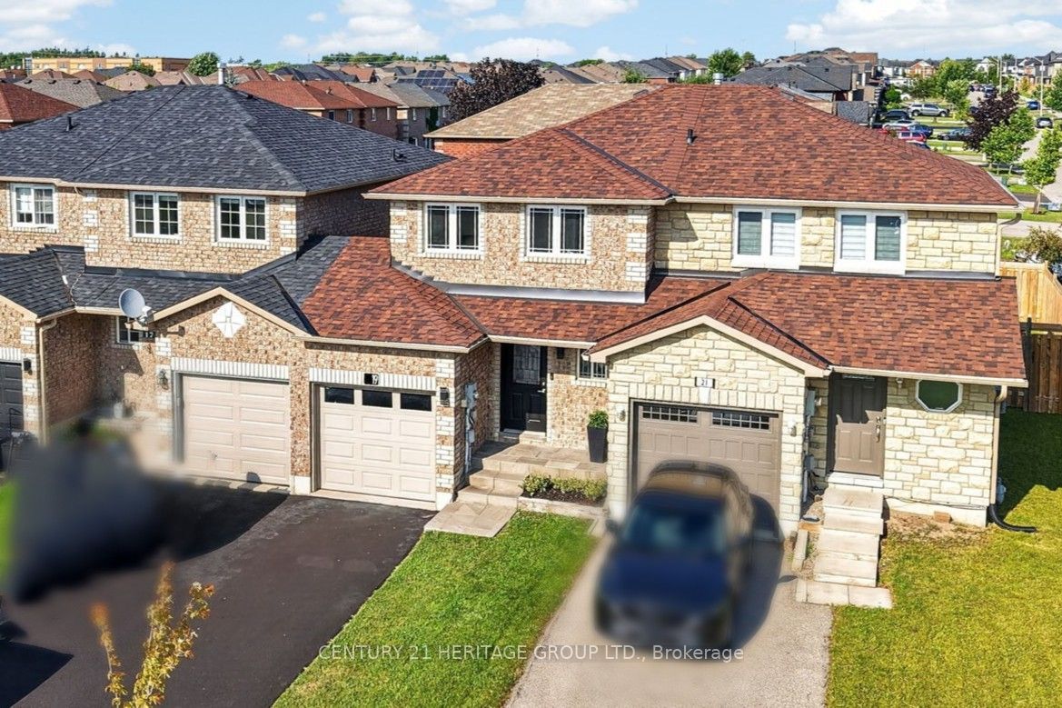
Welcome to 19 Majesty Boulevard, an exceptional opportunity to enjoy move-in ready living in Barrie's coveted Innis-Shore neighbourhood. This turn-key home offers inviting, bright, functional living spaces designed to complement today's lifestyle. The well-appointed kitchen blends style and practicality, showcasing stainless steel appliances, a contemporary glass tile backsplash, elegant frosted glass cabinetry accents, and a convenient pass-through that seamlessly connects to the principal living area. Whether preparing family meals or entertaining guests, the layout encourages effortless flow while maintaining a warm and welcoming feel. Bathed in natural light, the living room extends outdoors through a walkout to the fully fenced, east-facing backyard-a private setting perfect for enjoying peaceful mornings, summer barbecues, or relaxing evenings on the newly constructed deck, complete with a brand-new air conditioning system installed in July 2026, the outdoor space is equally functional and inviting. The upper level offers a spacious primary retreat featuring a walk-in closet and convenient semi-ensuite access, while the generous second bedroom showcases beautiful west view sunsets. Perfectly positioned in one of Barrie's most desirable south-end communities, this exceptional location places parks, schools, scenic walking trails, and recreational amenities just moments from your doorstep. Fibe Internet available for this address. Commuters will appreciate the close proximity to GO Transit and major highway routes, while shopping, restaurants, and everyday conveniences are all within easy reach. Offering a seamless blend of thoughtful updates, pride of ownership, and an outstanding location, 19 Majesty Boulevard presents an exceptional opportunity to enjoy move-in ready living in one of Barrie's most desired neighbourhoods.
Property Information
Building Details
Features & Amenities
Financials & Fees
Inclusions & Exclusions
Fridge, Stove, Hood Fan, Dishwasher, Clothes Washer & Dryer, All Electrical Light Fixtures, All Bathroom Mirrors.
All Window Coverings Including Drapery Rods And Hardware.
Location
Similar Properties
View More
Source: Toronto Regional Real Estate Board (TRREB), via PropTx Innovations Inc.
The data relating to real estate on this website comes in part from the MLS® data feed of PropTx Innovations Inc. The information is deemed reliable but is not guaranteed accurate by PropTx.
The information provided herein must only be used by consumers that have a bona fide interest in the purchase, sale or lease of real estate and may not be used for any commercial purpose or any other purpose.
© 2026 PropTx Innovations Inc. All rights reserved. MLS®, REALTOR® and the associated logos are owned or controlled by The Canadian Real Estate Association (CREA).