#53 - 369 Essa Road
About This Home
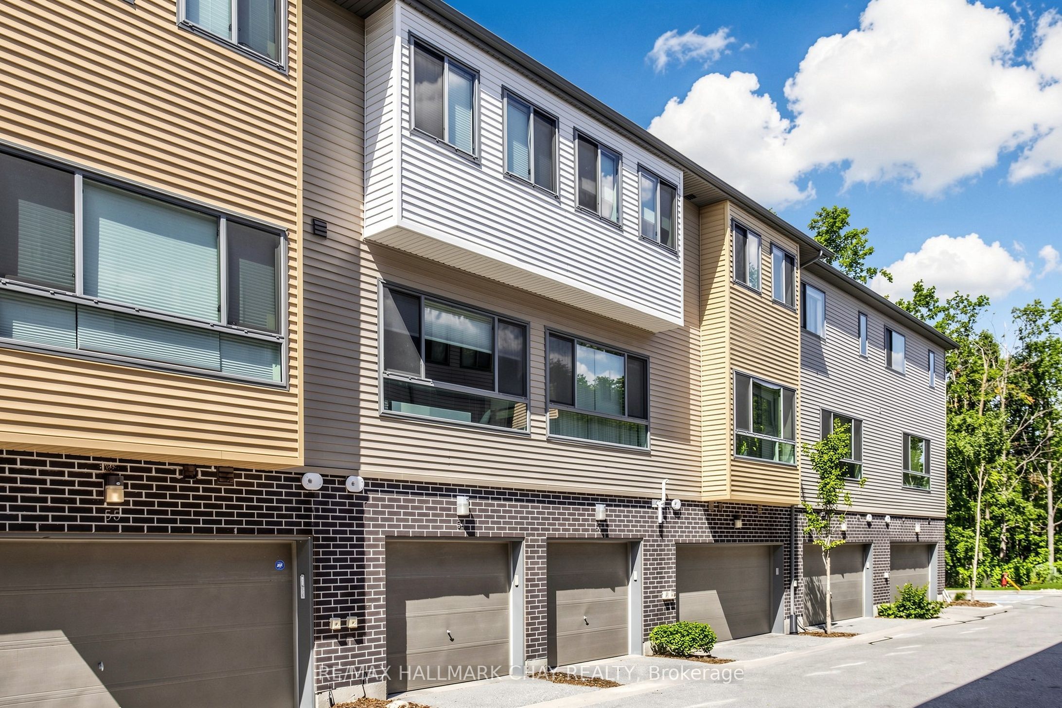
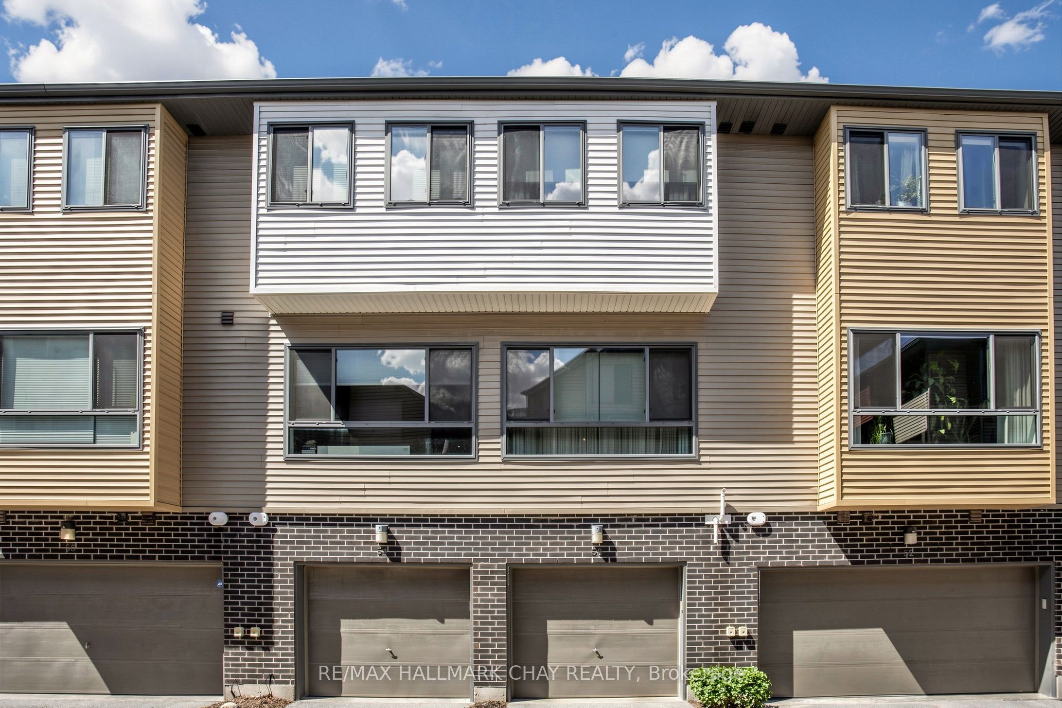
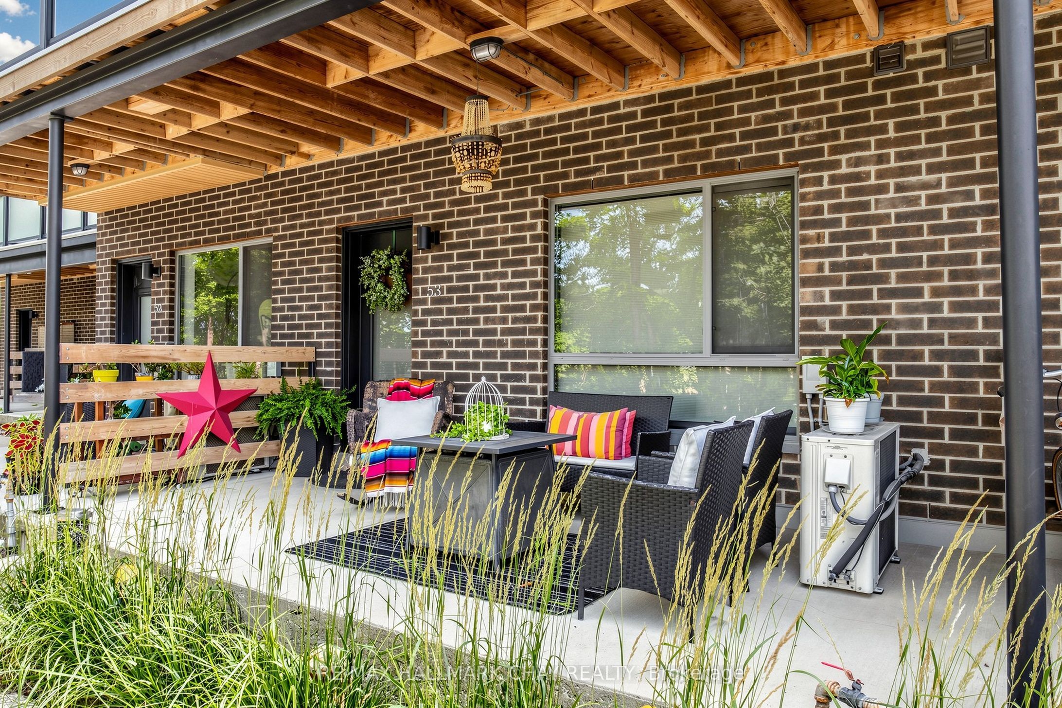
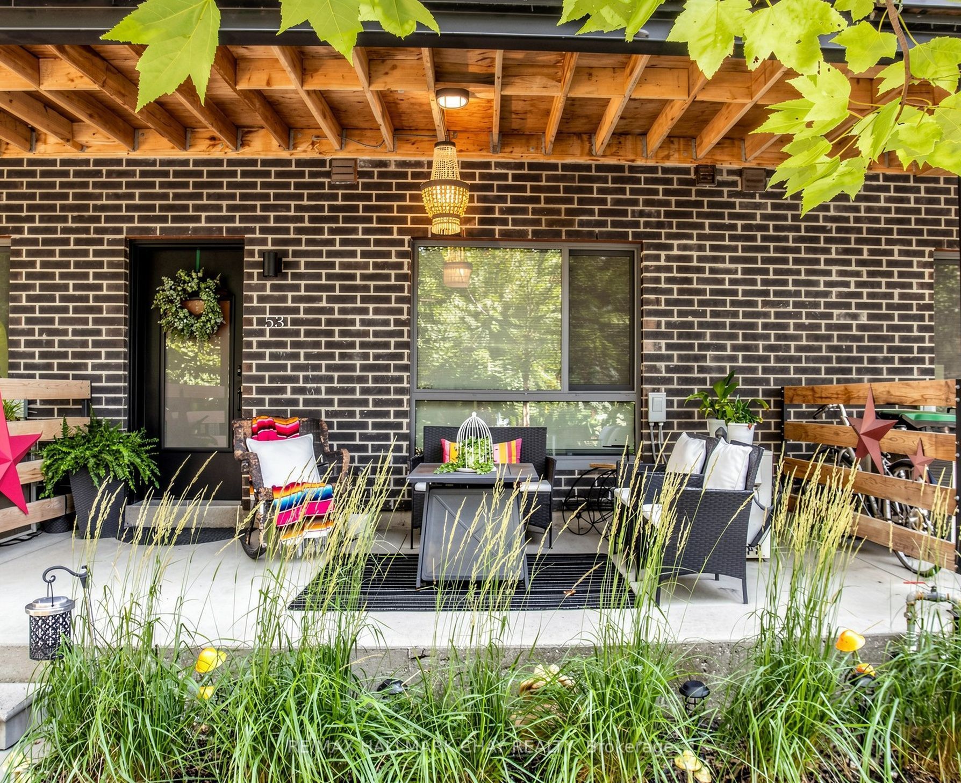
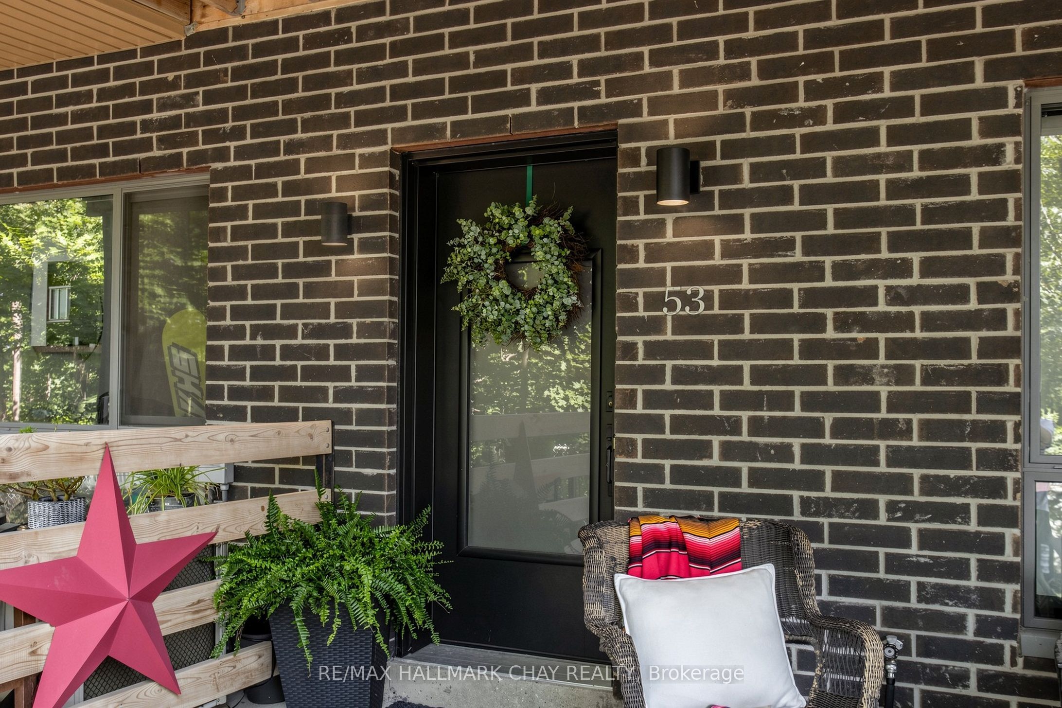
Experience elevated living in one of the most desirable complexes in Barrie. This exceptional 3-bedroom, 2 full bathroom premium suite offers an elegant blend of modern design, refined finishes, and an unparalleled forest-facing setting. Thoughtfully updated throughout, the home showcases a sophisticated neutral palette, updated light fixtures, custom blinds, and sleek stone countertops that complement the stylish eat-in kitchen. Expansive windows fill the spacious livingroom with natural light creating a peaceful retreat to enjoy every day. Two balconies, with the upper balcony being one of the largest balconies in the entire complex-an extraordinary outdoor living space perfect for morning coffee, evening entertaining, or simply relaxing while surrounded by nature. The spacious primary suite is complemented by two additional well-appointed bedrooms and two beautifully finished full bathrooms (one being an en-suite), offering comfort and flexibility for families, professionals, or guests. Double tandem parking and garage entry adds everyday convenience for 2 vehicles and exceptional value. Perfectly positioned in a premium location overlooking the forest, this move-in-ready home offers an unmatched combination of privacy, luxury, and lifestyle. A truly rare opportunity to own one of the finest and most sought-after units in the complex. POTL fee is $ 175.62/month which includes grounds maintenance/snow removal/common area utilities.
Property Information
Building Details
Features & Amenities
Financials & Fees
Inclusions & Exclusions
Fridge, stove, dishwasher, washer, dryer, all electrical light fixtures, 2 bathroom mirrors, custom blinds, garage door opener/remotes and most window coverings.
Livingroom and main bedroom curtains, wall jewelry holders in primary bedroom, wine fridge in kitchen, propane firepits and all patio furniture, all personal belongings, wall mirrors and artwork
Location
Similar Properties
View More
Source: Toronto Regional Real Estate Board (TRREB), via PropTx Innovations Inc.
The data relating to real estate on this website comes in part from the MLS® data feed of PropTx Innovations Inc. The information is deemed reliable but is not guaranteed accurate by PropTx.
The information provided herein must only be used by consumers that have a bona fide interest in the purchase, sale or lease of real estate and may not be used for any commercial purpose or any other purpose.
© 2026 PropTx Innovations Inc. All rights reserved. MLS®, REALTOR® and the associated logos are owned or controlled by The Canadian Real Estate Association (CREA).