89 Silver Maple Crescent
About This Home
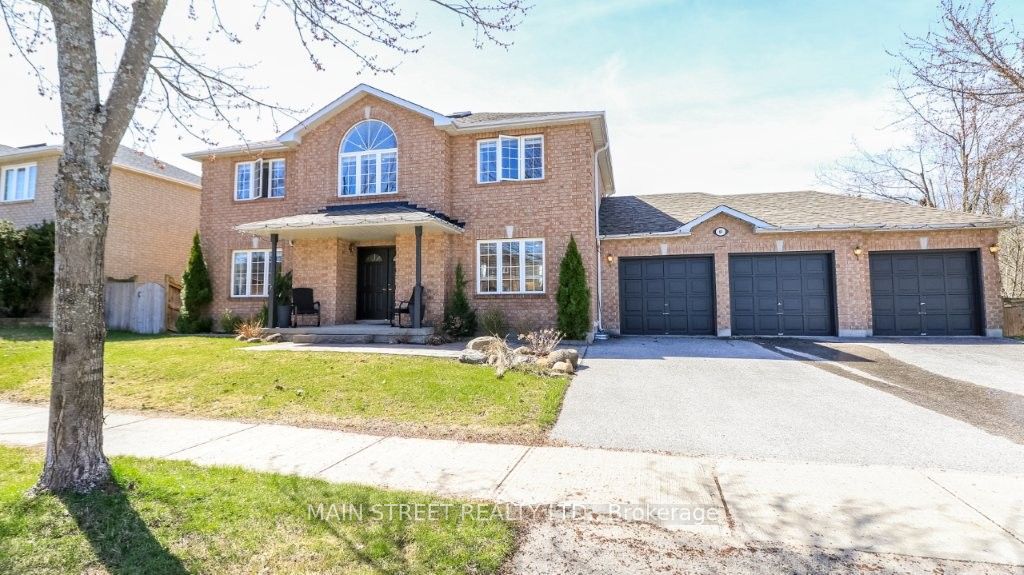
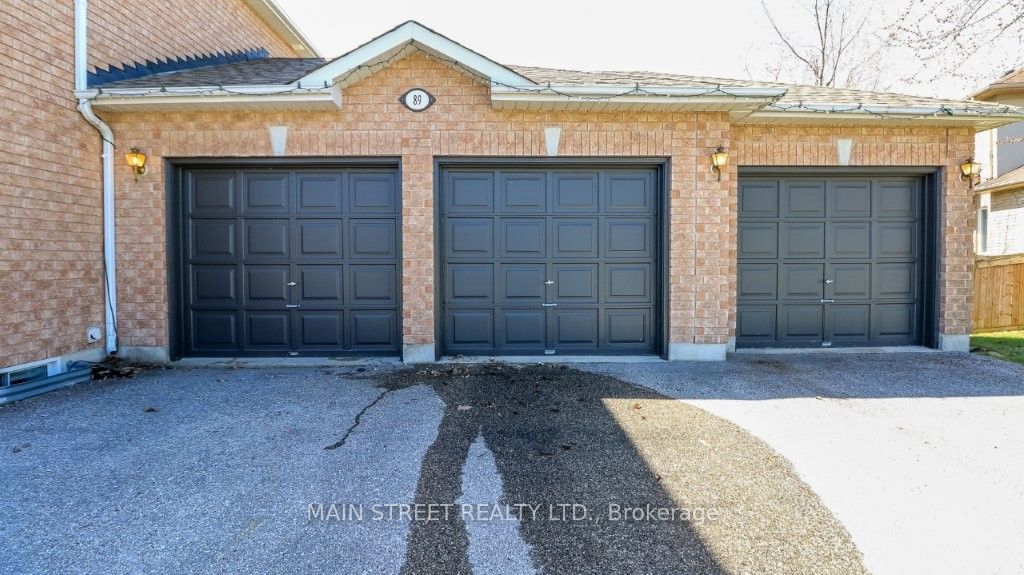
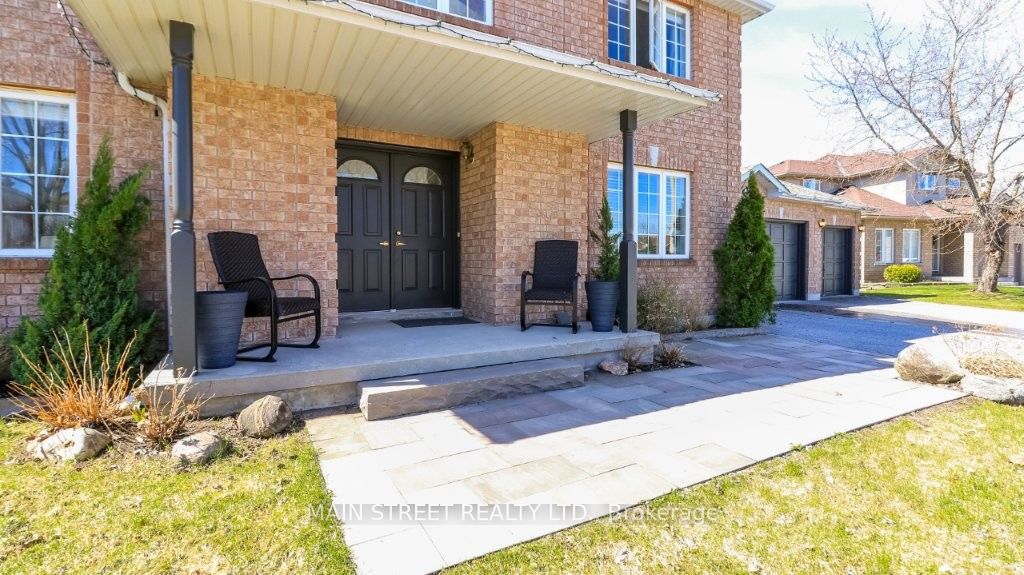
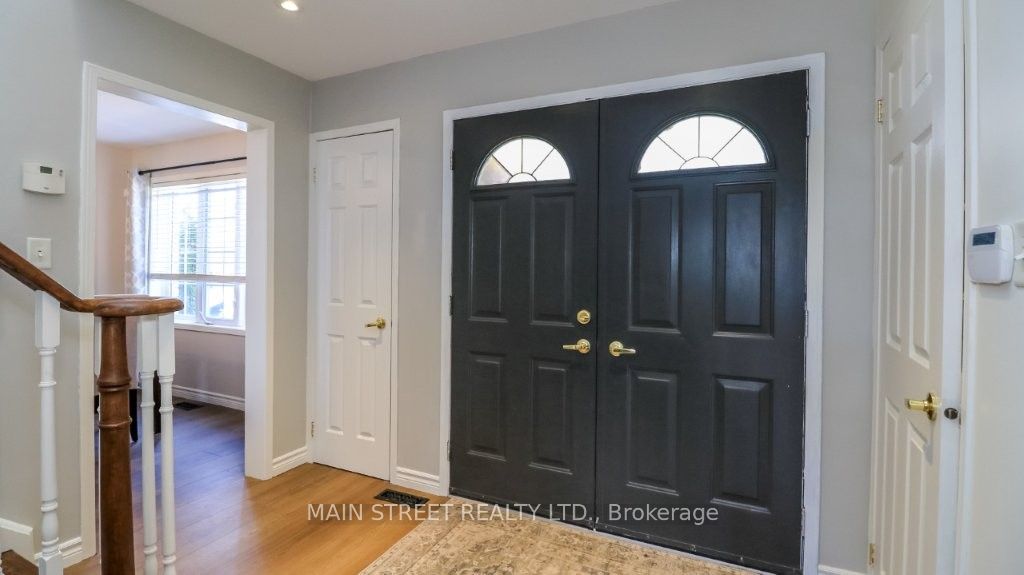
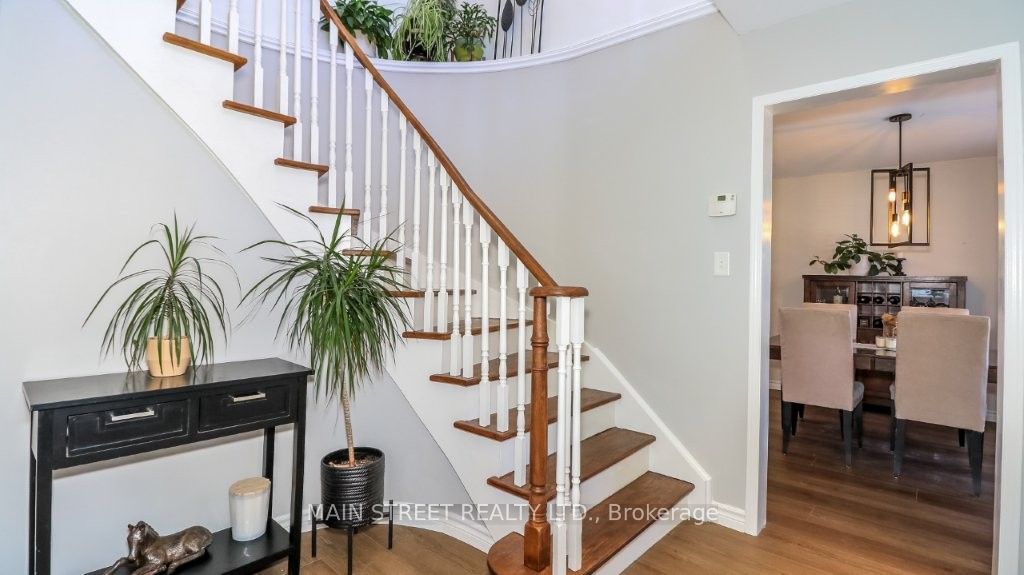
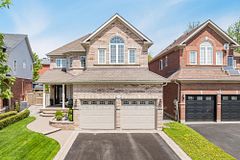
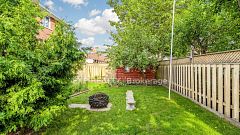
*HOLDING OFFERS - PRESENTATION DAY: August 2nd at 7:00pm*** Exceptional family home backing onto greenspace in Barrie's highly sought-after Holly neighborhood! This sun-filled 4+2 bedroom, 4-bath home offers a perfect blend of space & privacy for a growing family. The highlight is the rare, south-facing, pool-sized backyard (114ft deep) with no rear neighbors. Breathtaking forest views & unforgettable sunsets. Enjoy seamless indoor-outdoor living with a walkout from the kitchen to a large custom deck with glass railings overlooking your private oasis-ideal for entertaining or relaxing. Inside, the bright open-concept layout is filled with natural light from large windows & a skylight. The renovated eat-in kitchen features quartz countertops, ceiling-height cabinetry, stainless steel appliances, custom backsplash, under-cabinet lighting, & large island that flows into the dining area. The inviting living room offers warm, sunlit views of the backyard. Upstairs, the spacious primary retreat includes a walk-in closet, an additional closet, & a private 4-pc ensuite with double sinks. 3 additional bedrooms on the second level provide flexibility for family, guests, or a home office/nursery. The bright, fully finished walkout basement offers a self-contained 2-bedroom in-law suite with a kitchen, full bath & a walk-in custom glass shower. Separate access, perfect for multigenerational living or possible future income potential. Additional features include a rare 30' x 20' 3-car garage & 240 sq ft post-free loft storage. Other features are updated flooring, fresh paint, modern lighting, a high-efficiency furnace, central air, in-ground sprinkler system, alarm system, laundry chute, custom stone walkway, fully fenced yard/gate, & more. Located close to top-rated schools, parks, trails, shopping, Highway 400, GO Transit, & hospital (RVH), this home delivers the lifestyle today's buyers are searching for. One of Barrie's most beautiful neighborhood is waiting for you
Property Information
Building Details
Features & Amenities
Financials & Fees
Inclusions & Exclusions
2 Fridges, 2 Stoves, Built-In Dishwasher, Washer, Dryer, Kitchen Island, Deep modern sink, Custom Backsplash, Central Air, All electric light fixtures, Skylight, All Window Blinds, Large deck/privacy panel, firepit, fully fenced-in yard with gate, Instant HWT(R), Triple car garage, in-ground sprinkler system, alarm system (not monitored),2 BBQ gas hook-ups(upper deck, lower patio)
All Curtains & Rods
Location
Similar Properties
View More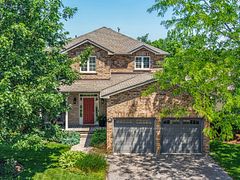
Source: Toronto Regional Real Estate Board (TRREB), via PropTx Innovations Inc.
The data relating to real estate on this website comes in part from the MLS® data feed of PropTx Innovations Inc. The information is deemed reliable but is not guaranteed accurate by PropTx.
The information provided herein must only be used by consumers that have a bona fide interest in the purchase, sale or lease of real estate and may not be used for any commercial purpose or any other purpose.
© 2026 PropTx Innovations Inc. All rights reserved. MLS®, REALTOR® and the associated logos are owned or controlled by The Canadian Real Estate Association (CREA).