34 North Street
About This Home
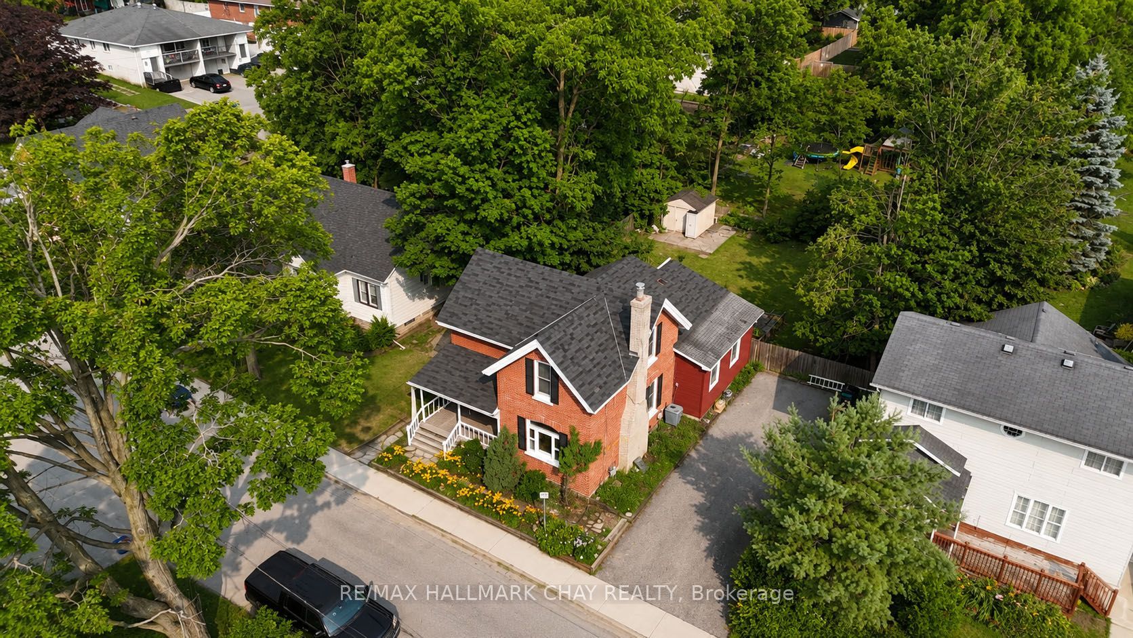
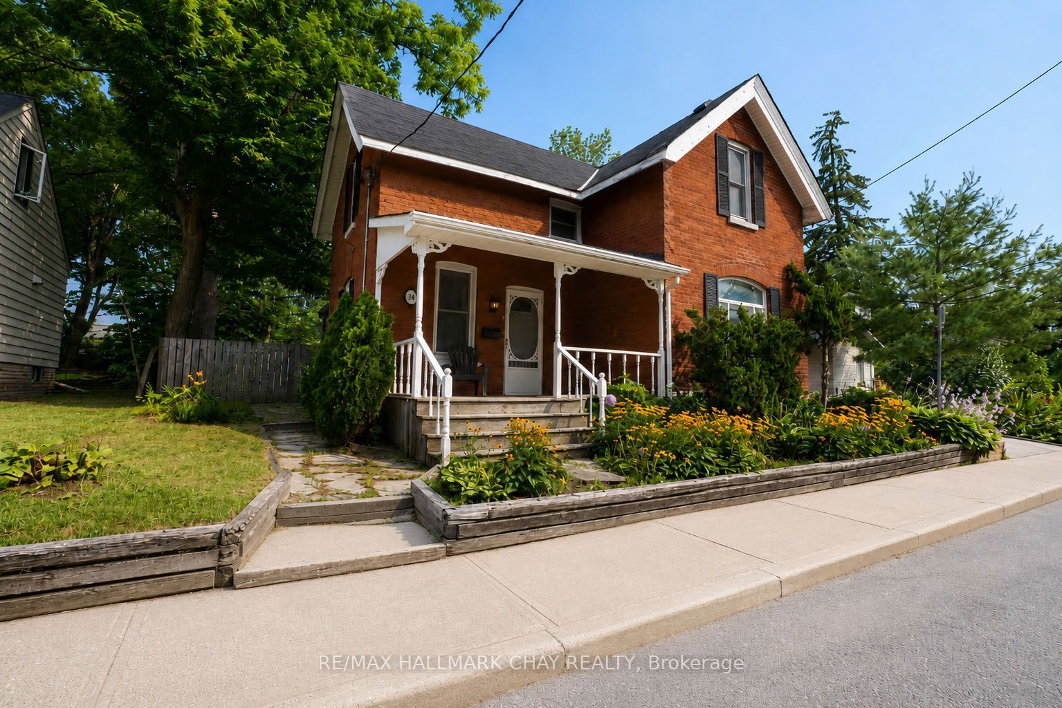
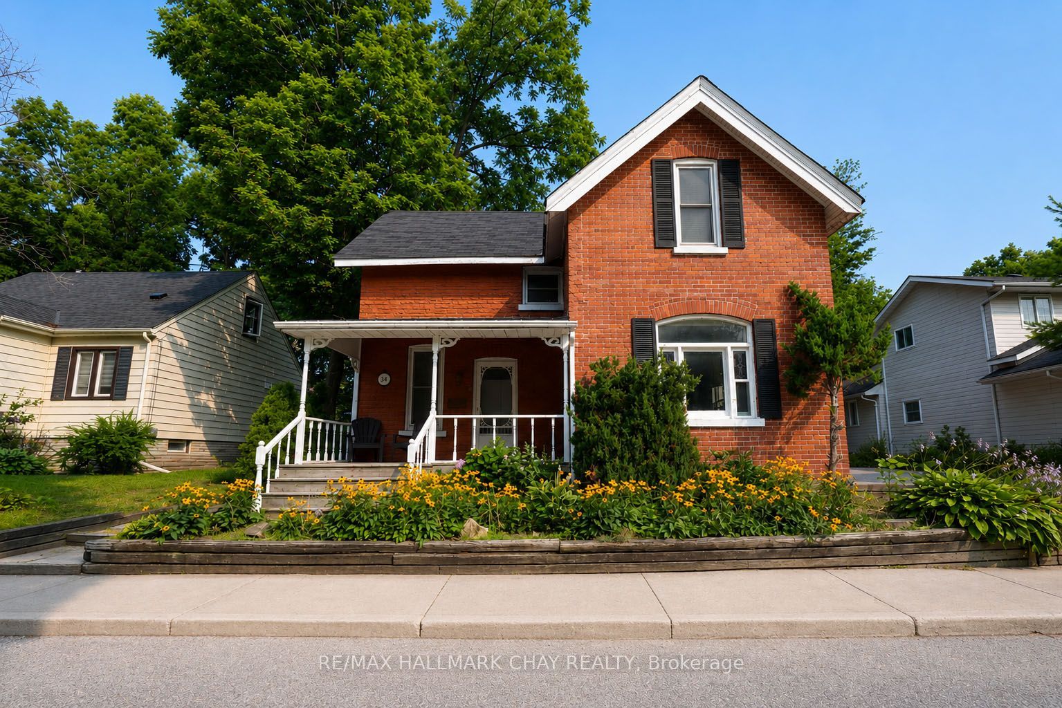
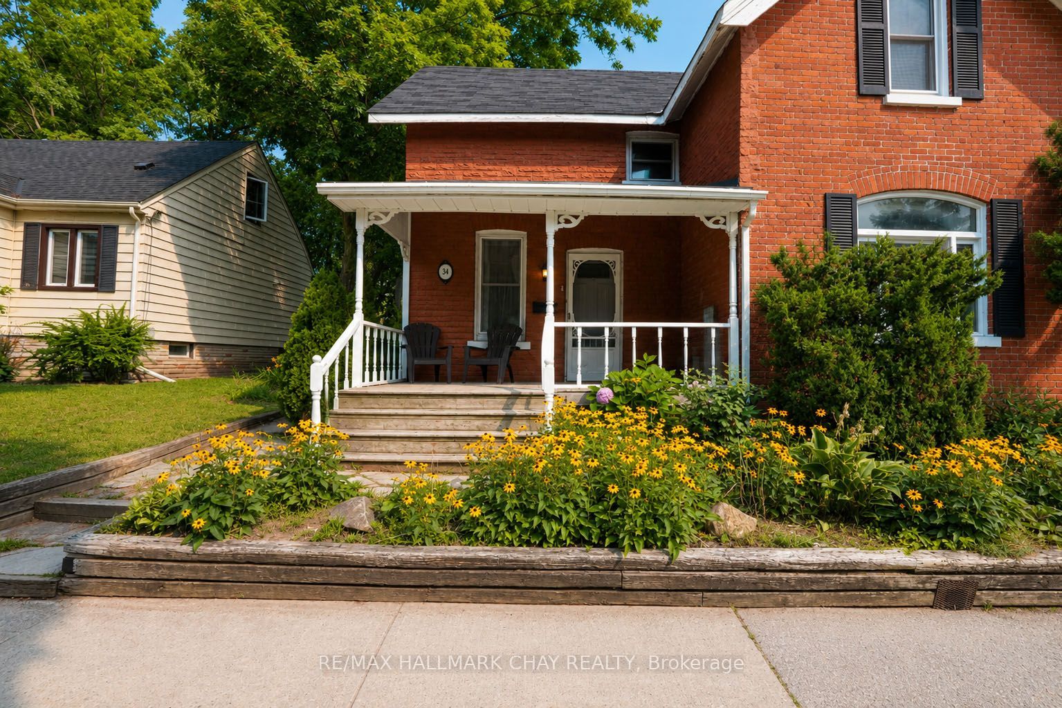
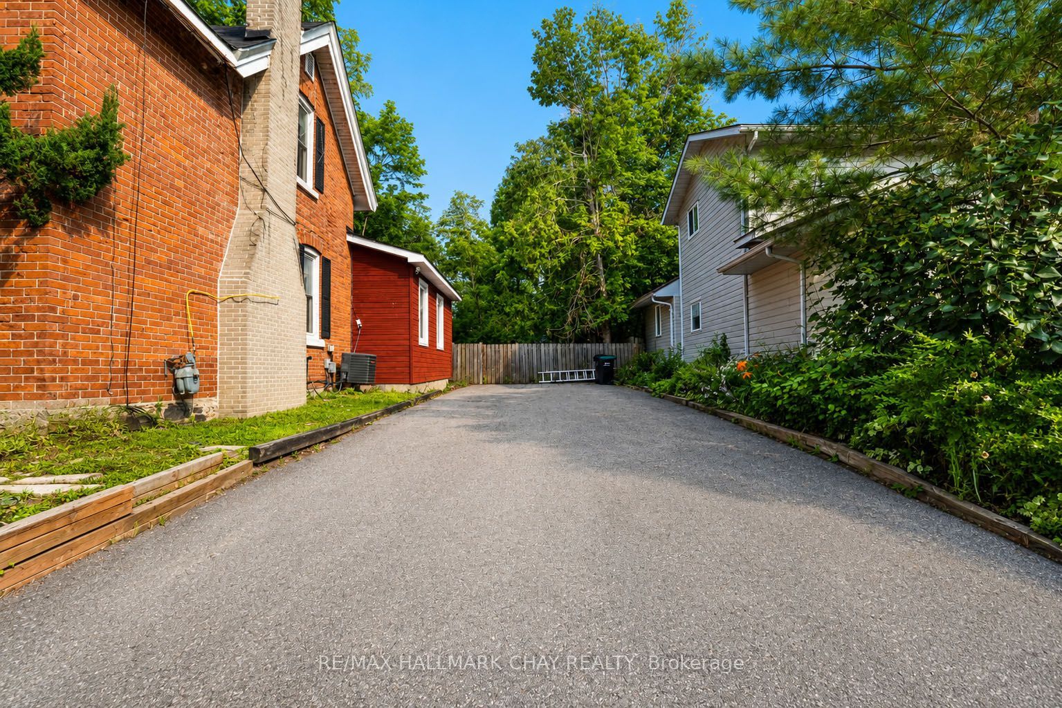
Century charm meets modern convenience at 34 North St, Barrie! This beautifully maintained 4-bedroom, 2-bathroom century home offers over 1,850 sq. ft. of warm, inviting living space in one of Barrie's most desirable locations. A welcoming front porch surrounded by perennial gardens sets the tone for the character you'll discover inside. The spacious foyer leads to a bright, open-concept living and dining area featuring a cozy natural gas fireplace, clear sight-lines and patio doors opening to a large deck-perfect for entertaining. The functional kitchen is conveniently located just off the main living area, while the main floor also features a 4-piece bathroom and a 2-piece powder room. Upstairs, you'll find four generous-sized bedrooms, offering plenty of space for family, guests or a home office.Step outside to a large backyard ready for your vision, whether it's gardens, a play area or the backyard oasis you've always imagined. Enjoy an unbeatable lifestyle with Barrie's stunning waterfront just a short walk away, where you can swim, kayak, paddle board, stroll the scenic trail or simply relax by the lake. Continue into the vibrant downtown core to enjoy restaurants, cafés, boutique shopping and more. Commuters will appreciate being just 3 minutes from Highway 400, with quick access north and south, while RVH, schools, parks, transit and everyday amenities are all close by.This is a rare opportunity to own a character-filled century home in the heart of Barrie and make it your own. Don't miss your chance to add your personal style and create the home you've always envisioned!
Property Information
Building Details
Features & Amenities
Financials & Fees
Inclusions & Exclusions
Fridge, Stove, Washer, Dryer
Personal belongings
Location
Similar Properties
View More
Source: Toronto Regional Real Estate Board (TRREB), via PropTx Innovations Inc.
The data relating to real estate on this website comes in part from the MLS® data feed of PropTx Innovations Inc. The information is deemed reliable but is not guaranteed accurate by PropTx.
The information provided herein must only be used by consumers that have a bona fide interest in the purchase, sale or lease of real estate and may not be used for any commercial purpose or any other purpose.
© 2026 PropTx Innovations Inc. All rights reserved. MLS®, REALTOR® and the associated logos are owned or controlled by The Canadian Real Estate Association (CREA).