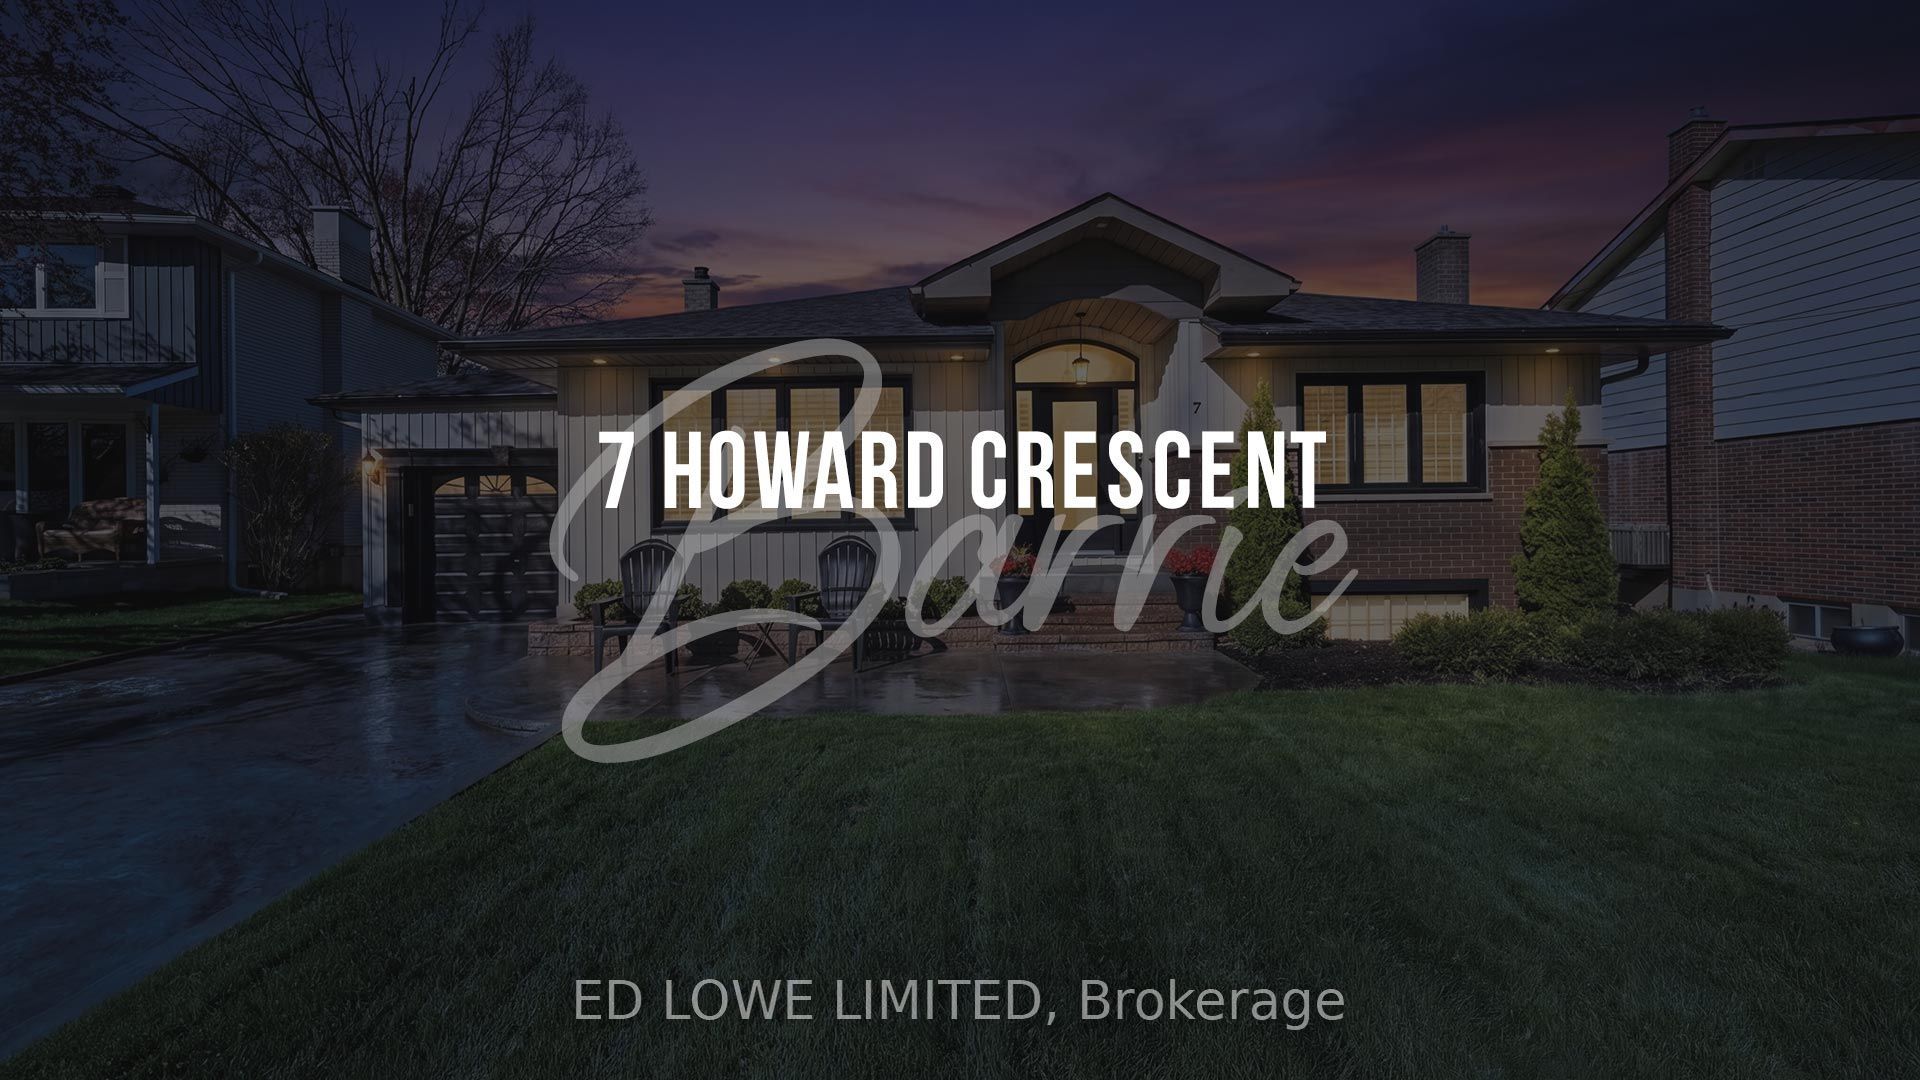
7 Howard Crescent
About This Home
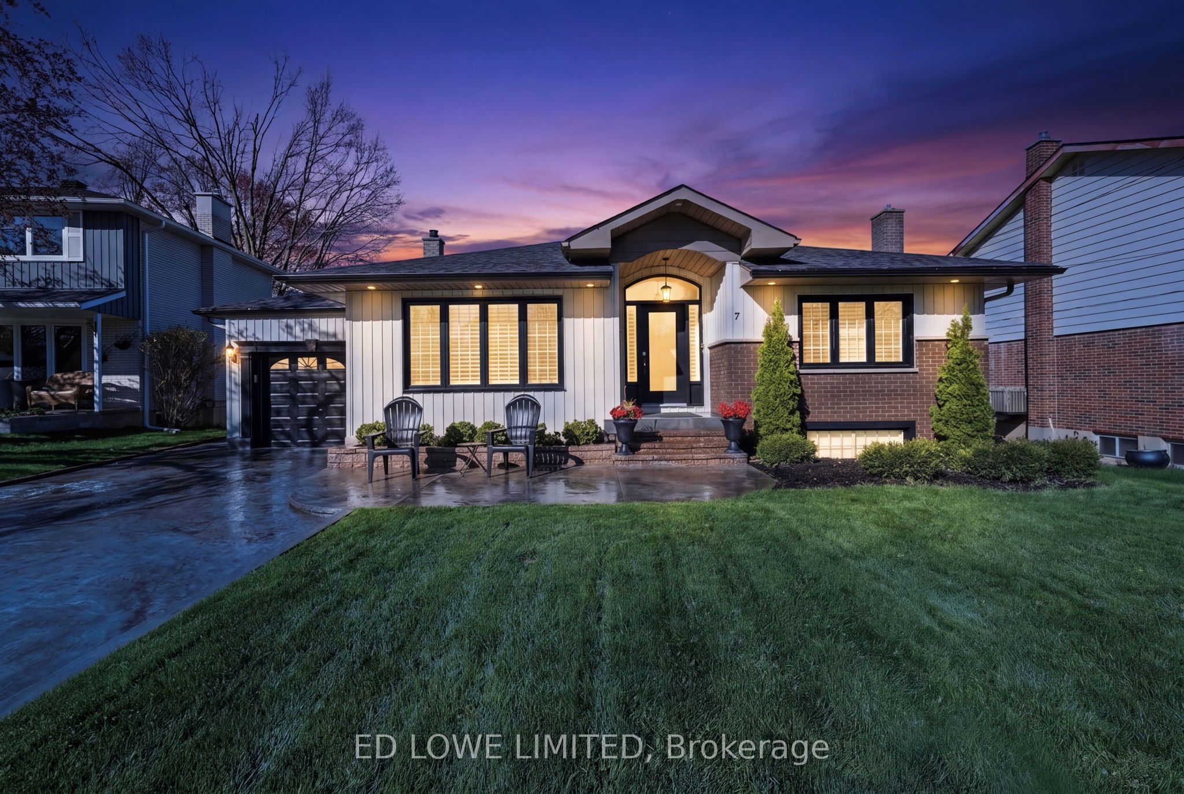
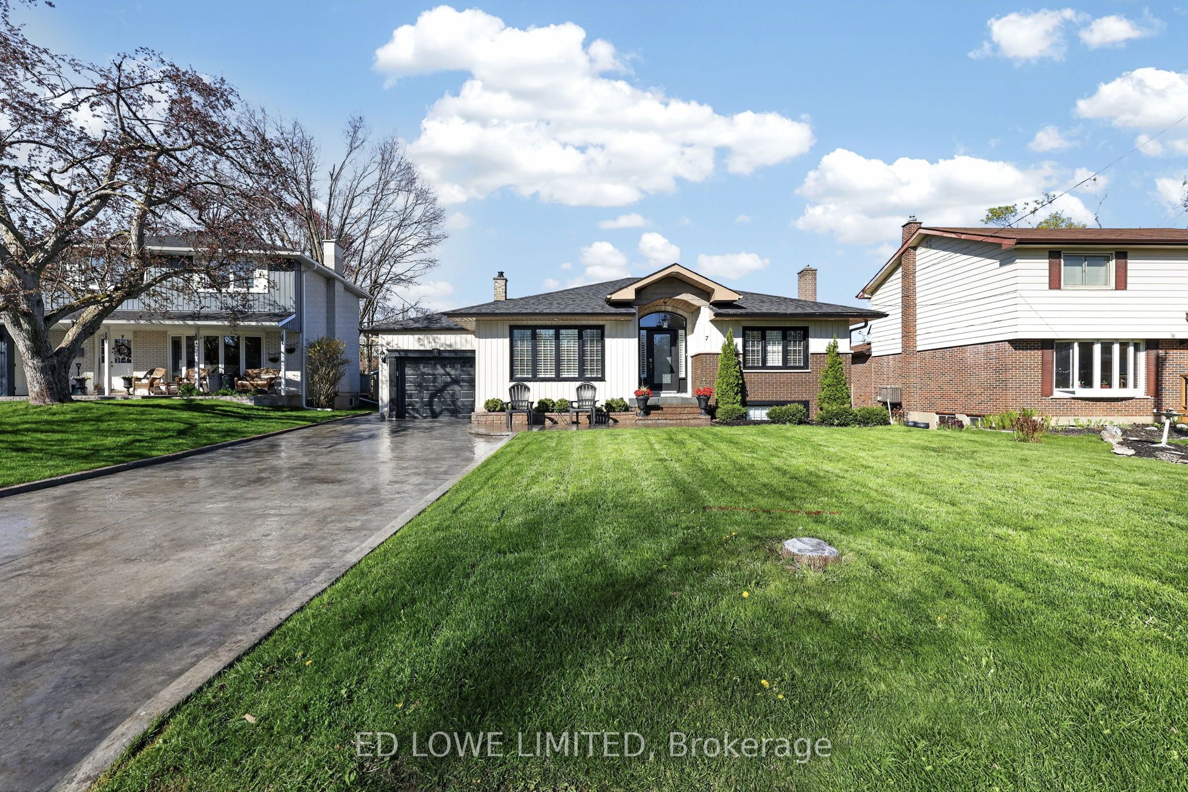
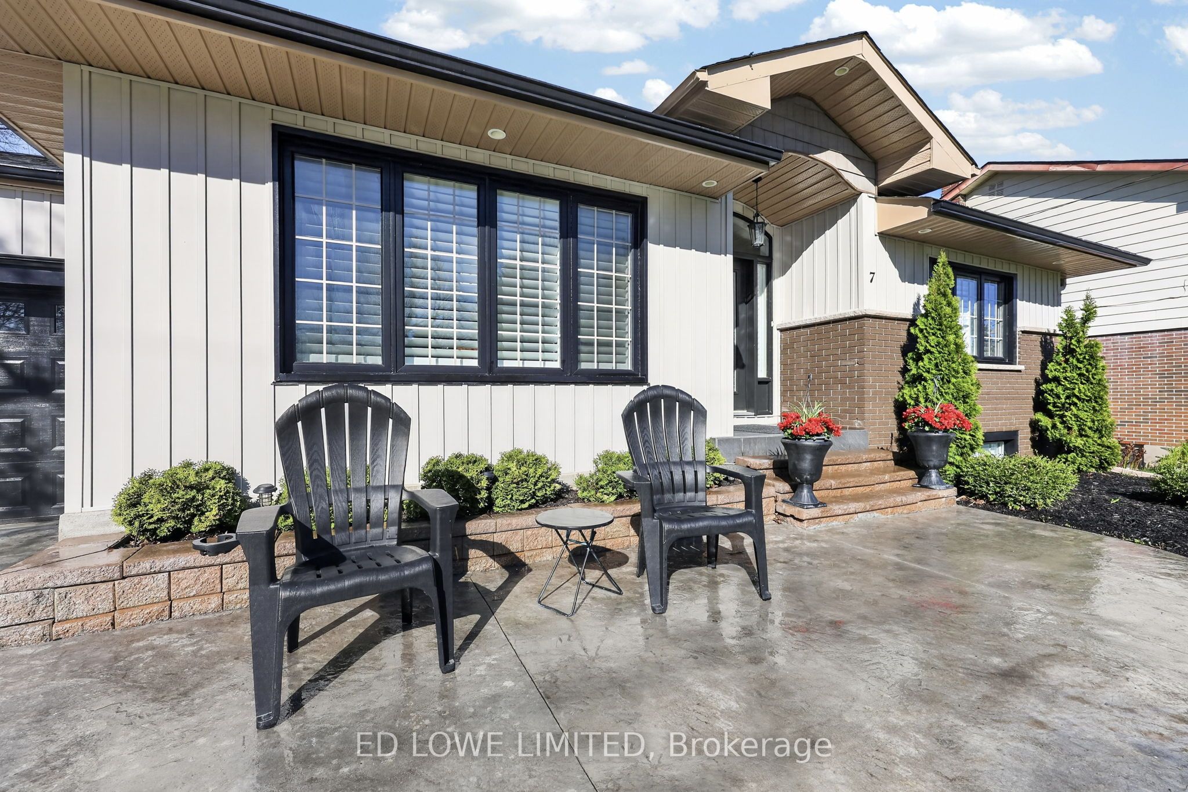
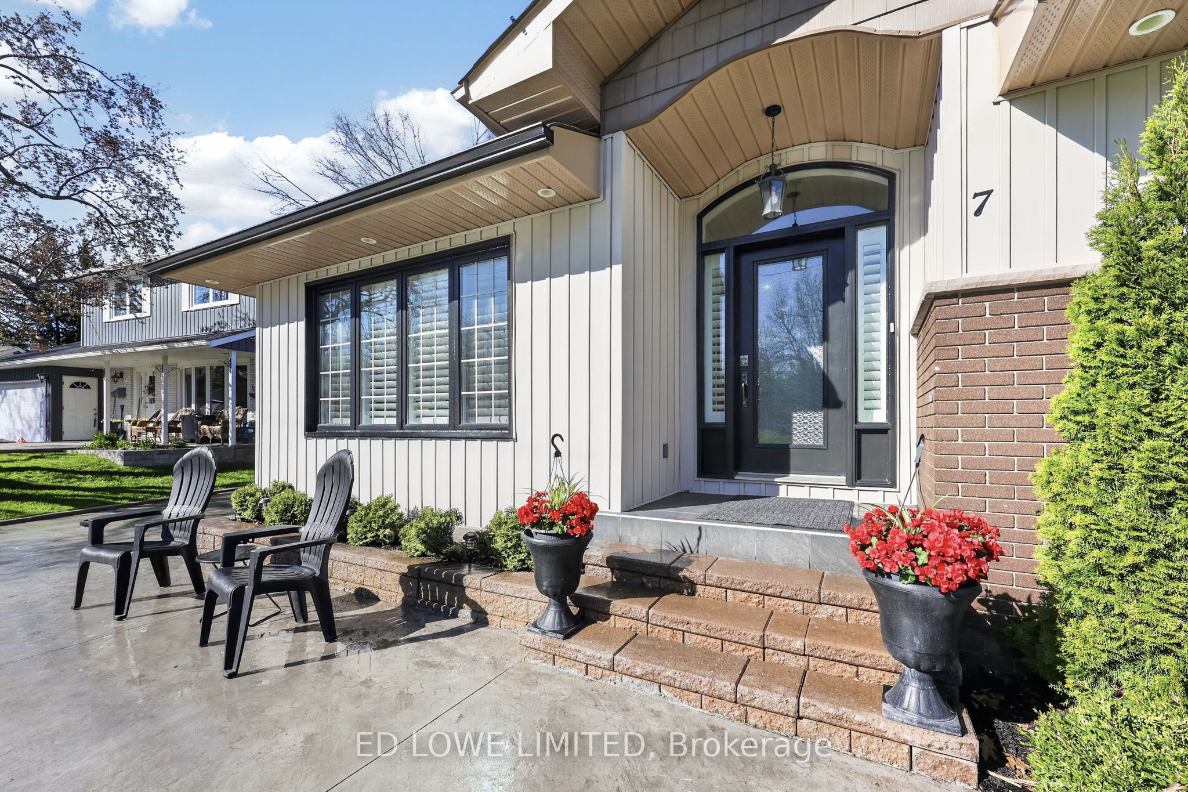
IMMACULATE MOVE IN READY BUNGALOW IN COVETED EAST END WITH STUNNING CURB APPEAL INCLUDING CONCRETE STAMPED DRIVEWAY AND WALKWAYS. THIS CHARMING HOME IS ON A QUIET STREET IN A GREAT NEIGHBORHOOD VERY CLOSE TO SHOPPING, SCHOOLS, RVH, PUBLIC TRANSIT AND MORE. THE OPEN CONCEPT LIVING KITCHEN AREA INCLUDES GRANITE COUNTER TOPS, HARDWOOD FLOORS AND A WALK OUT TO THE SPECTACULAR BACKYARD OASIS COMPLETE WITH HOT TUB AND INGROUND SALTWATER POOL WITH NEW LINER, HEATER, PUMP AND FILTER, NEW PERGOLA AND NEW FENCE AND PROFESSIONAL LANDSCAPING. THIS 4 BEDROOM HOME HAS SO MANY UPGRADES INCLUDING BATHROOMS UPDATED, FINISHED BASEMENT, NEW FURNACE 4 YRS, NEW A/C 2 YRS, NEWER BASEMENT FIREPLACE, AND HEATED SINGLE ATTACHED GARAGE. THIS STUNNING HOME MUST BE SEEN TO BE TRULY APPRECIATED - TOO MANY AMAZING FEATURES TO THIS ONE OF A KIND HOME TO LIST.
Property Information
Building Details
Features & Amenities
Financials & Fees
Inclusions & Exclusions
ALL ELECTRIC LIGHT FIXTURES, FRIDGE, STOVE, DISHWASHER, MICROWAVE, WASHER & DRYER ONLY 3YRS OLD, WINDOW COVERINGS, CALIFORNIA SHUTTERS, GARAGE DOOR OPENER, HOT TUB, POOL EQUIPMENT
Location
Similar Properties
View More
Source: Toronto Regional Real Estate Board (TRREB), via PropTx Innovations Inc.
The data relating to real estate on this website comes in part from the MLS® data feed of PropTx Innovations Inc. The information is deemed reliable but is not guaranteed accurate by PropTx.
The information provided herein must only be used by consumers that have a bona fide interest in the purchase, sale or lease of real estate and may not be used for any commercial purpose or any other purpose.
© 2026 PropTx Innovations Inc. All rights reserved. MLS®, REALTOR® and the associated logos are owned or controlled by The Canadian Real Estate Association (CREA).