3 Morgan Drive
About This Home
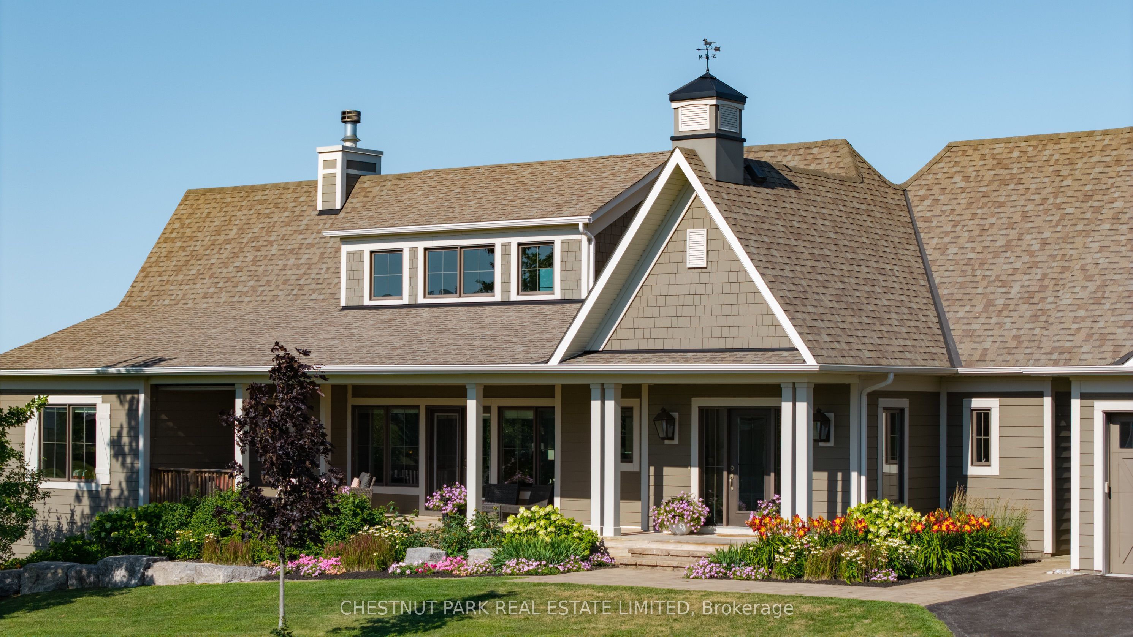
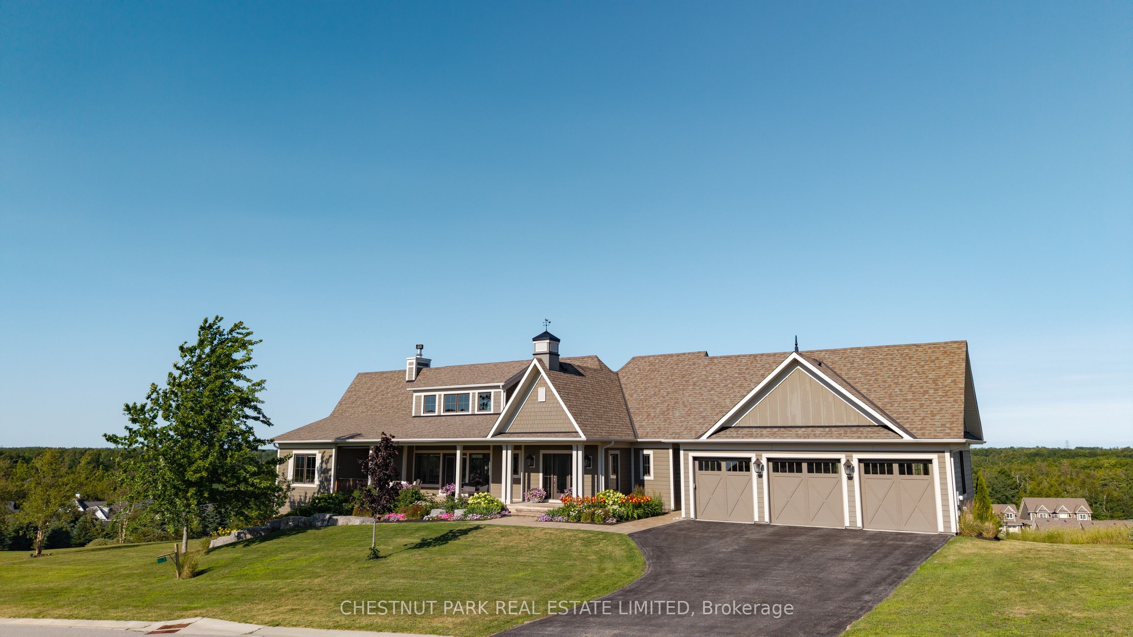
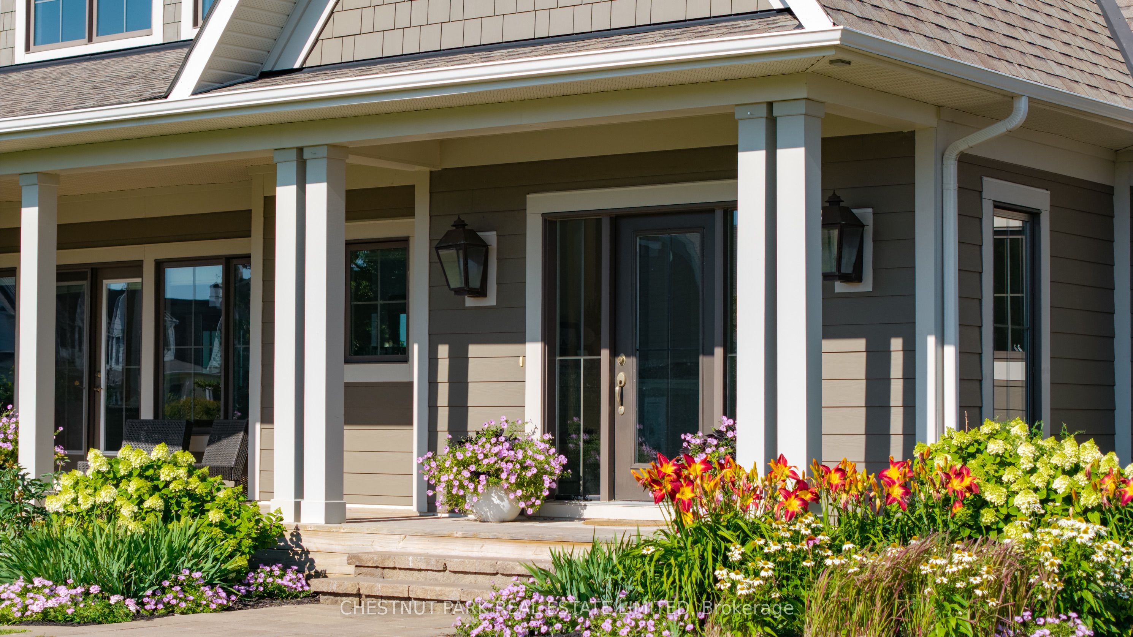
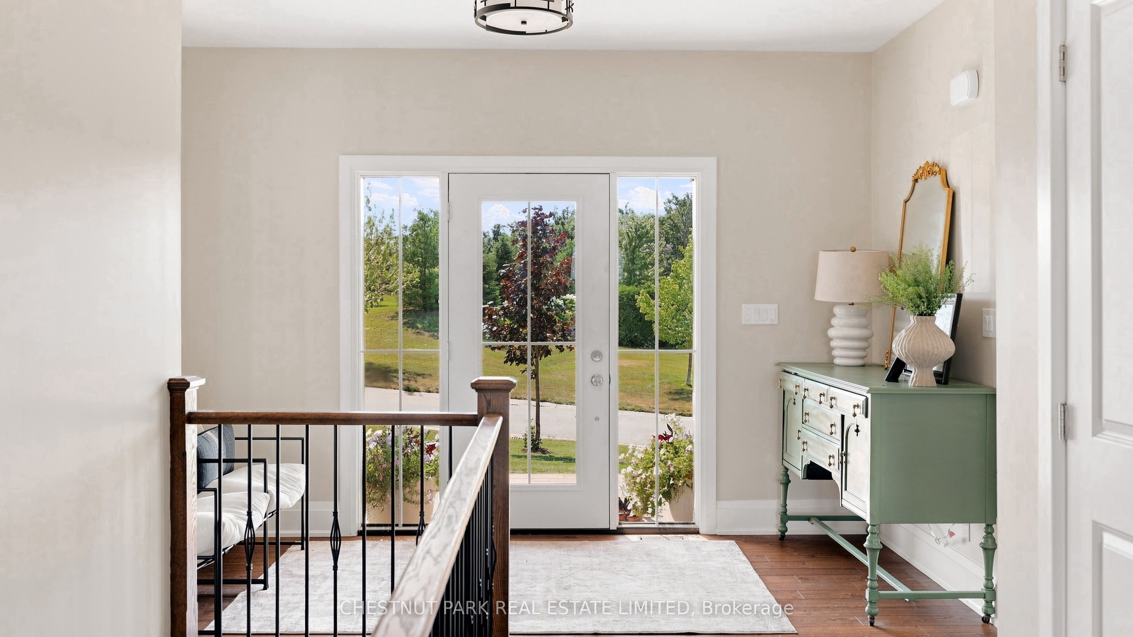
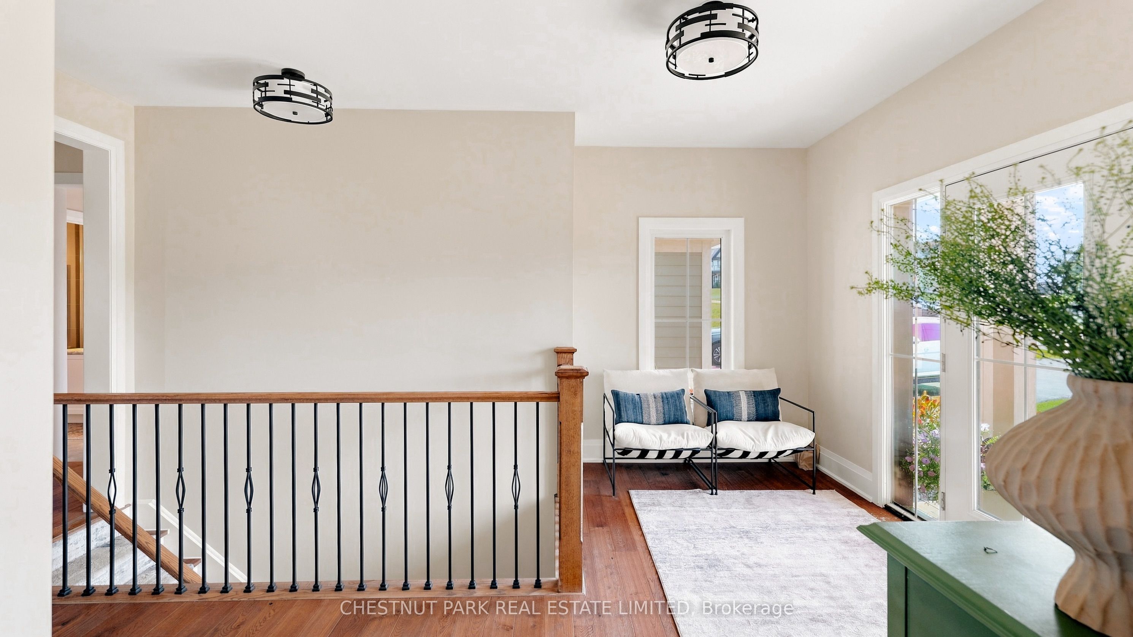
Perched high on a hill in the sought-after Braestone lifestyle community, this warm & welcoming 2+2 bed, 3-bath bungalow offers the perfect balance of breathtaking views, privacy, & everyday comfort. Set on a quiet, family-friendly street, this home is designed for easy living & effortless entertaining.The open-concept main level brings everyone together, w/ a spacious kitchen overlooking the dining area & great room, where a wood-burning fireplace creates a cozy focal point. A large centre island w/ seating, a functional layout & a dedicated coffee station make the kitchen as practical as it is inviting. Step out from the great room onto the expansive east-facing deck to enjoy your morning coffee as the sun rises over the rolling countryside. The bright walkout lower level extends the living space w/ 2 additional bedrooms, a full bathroom, a generous rec/media room, & direct access to a private patio. Outside, mature perennial gardens frame the home, while the pool-sized lot provides plenty of room to create your own backyard retreat. Enjoy long, uninterrupted views while still feeling tucked away in your own private setting. A detached 3-car garage offers excellent storage & includes an unfinished loft space, presenting exciting potential for a future studio, home office, gym, or guest accommodation. Life in Braestone is about more than just a beautiful home. Residents enjoy access to a vibrant community centred around the award-winning Braestone Farm, where fresh produce, seasonal events, and a true farm-to-table lifestyle bring neighbours together. Golf enthusiasts will appreciate the nearby Braestone Club, while outdoor lovers are just mins from Horseshoe Valley, skiing, hiking, & cycling trails. Lake Simcoe is also nearby for boating, swimming & days spent on the water. Less than 2 hours from TO, this exceptional property is equally suited as a full-time residence or a weekend retreat, offering the perfect blend of community, privacy, & 4-season recreation.
Property Information
Building Details
Features & Amenities
Financials & Fees
Location
Similar Properties
View More
Source: Toronto Regional Real Estate Board (TRREB), via PropTx Innovations Inc.
The data relating to real estate on this website comes in part from the MLS® data feed of PropTx Innovations Inc. The information is deemed reliable but is not guaranteed accurate by PropTx.
The information provided herein must only be used by consumers that have a bona fide interest in the purchase, sale or lease of real estate and may not be used for any commercial purpose or any other purpose.
© 2026 PropTx Innovations Inc. All rights reserved. MLS®, REALTOR® and the associated logos are owned or controlled by The Canadian Real Estate Association (CREA).