202 Clipper Drive
About This Home
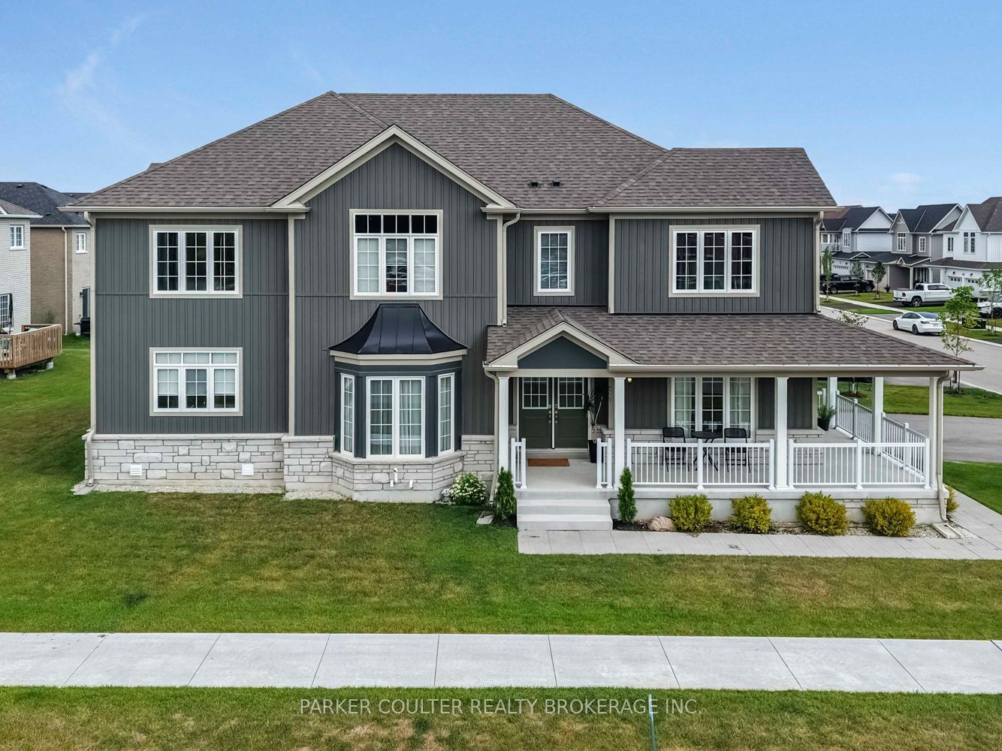
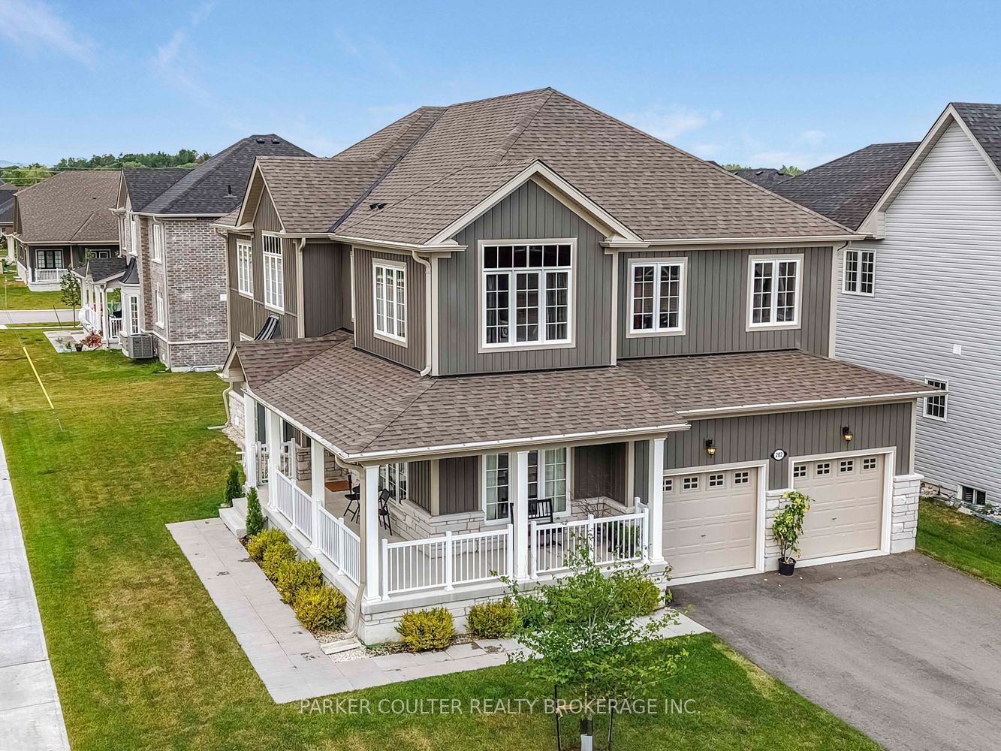
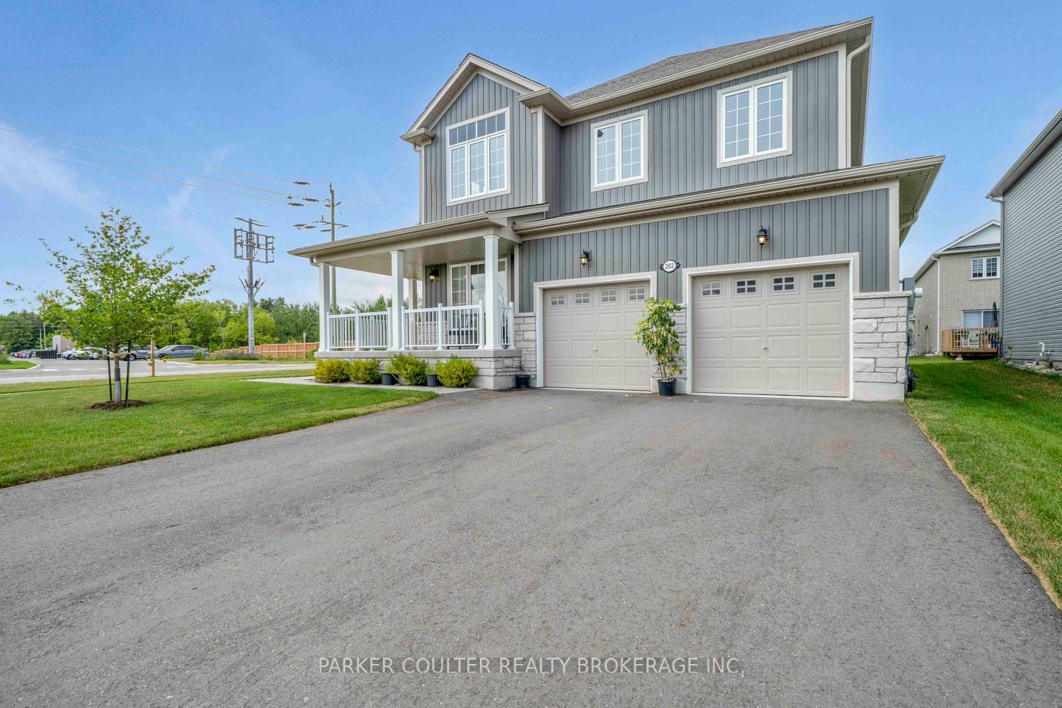
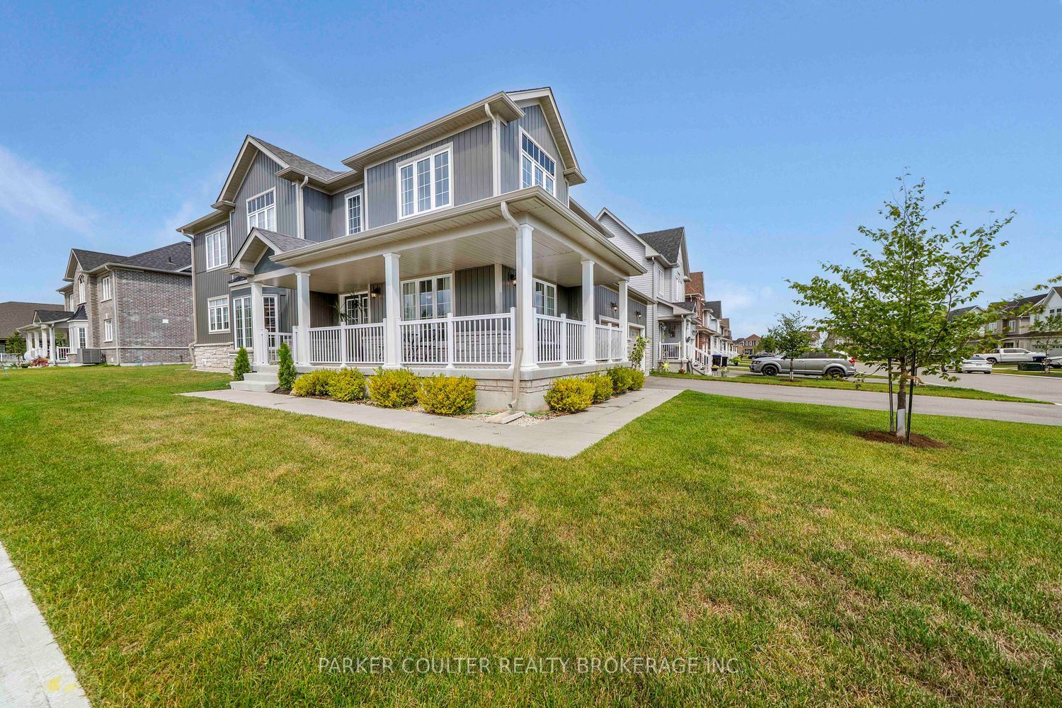
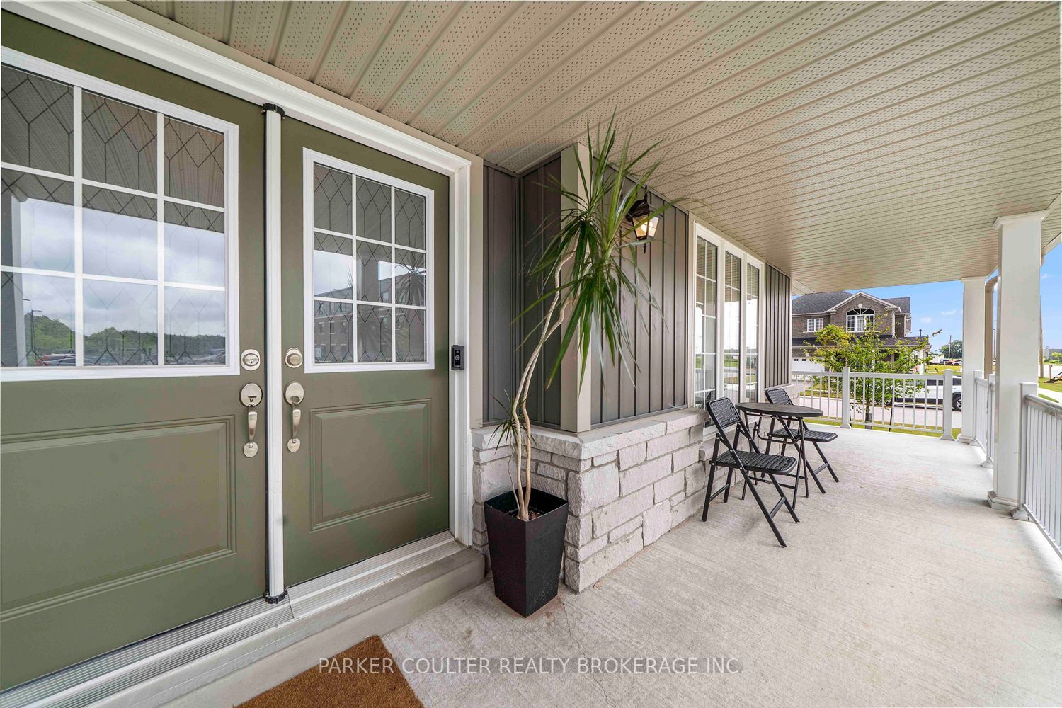
Welcome to 202 Clipper Drive, a stunning MacPherson-built Royal York model completed in 2024, offering 3,256 sq-ft. of upgraded living space in Stayner's sought-after Nottawasaga Station. 4 bedrooms, 3.5 bathrooms, a double-car garage, and a wraparound porch, this exceptional home blends timeless design with modern finishes. Step inside to a bright, open-concept main floor featuring 9-foot ceilings, upgraded laminate flooring throughout the main floor and second-floor hallway, tile flooring in the kitchen, foyer, laundry, and bathrooms, plus quality finishes throughout. Upgrades include a natural oak staircase, modern lighting, pot lights, and a gas fireplace in the spacious great room. A dedicated main floor office is ideal for working from home, while the formal dining room is perfect for entertaining. Main floor laundry is located off the garage entry. The chef-inspired kitchen features extended-height soft-close cabinetry with storage above the refrigerator, a glass display cabinet, granite countertops, a large island, herringbone subway tile backsplash, upgraded chimney-style range hood, gas line for the stove, and brand-new central A/C (June 2026). Upstairs, the spacious primary suite offers a custom walk-in closet organization system and a 5-pce ensuite with upgraded cabinetry and a frameless glass shower. The second bedroom includes a private 3-piece ensuite, while bedrooms three and four share a 5-pce Jack-and-Jill bathroom. The unspoiled basement includes a 3-piece bathroom rough-in, providing potential for future living space. Ideally located walking distance of Foodland, Dollarama, LCBO, McDonald's, and everyday amenities, approximately five minutes to Clearview Meadows Elementary School and Stayner Collegiate Institute, 11 minutes to Wasaga Beach Area 5, 28 minutes to Blue Mountain Village, and minutes from the new Costco anticipated to open in Fall 2026. An opportunity to own a nearly new, upgraded home in one of Stayner's fastest-growing communities.
Property Information
Building Details
Features & Amenities
Financials & Fees
Inclusions & Exclusions
Gas stove, Dishwasher, Fridge, Range hood, Washer, Dryer, Electrical Light Fixtures, 1 garage door opener
Window Coverings. Personal Belongings, fridge / freezer in basement.
Location
Similar Properties
View More
Source: Toronto Regional Real Estate Board (TRREB), via PropTx Innovations Inc.
The data relating to real estate on this website comes in part from the MLS® data feed of PropTx Innovations Inc. The information is deemed reliable but is not guaranteed accurate by PropTx.
The information provided herein must only be used by consumers that have a bona fide interest in the purchase, sale or lease of real estate and may not be used for any commercial purpose or any other purpose.
© 2026 PropTx Innovations Inc. All rights reserved. MLS®, REALTOR® and the associated logos are owned or controlled by The Canadian Real Estate Association (CREA).