#Lower - 148 Livingstone Street
About This Home
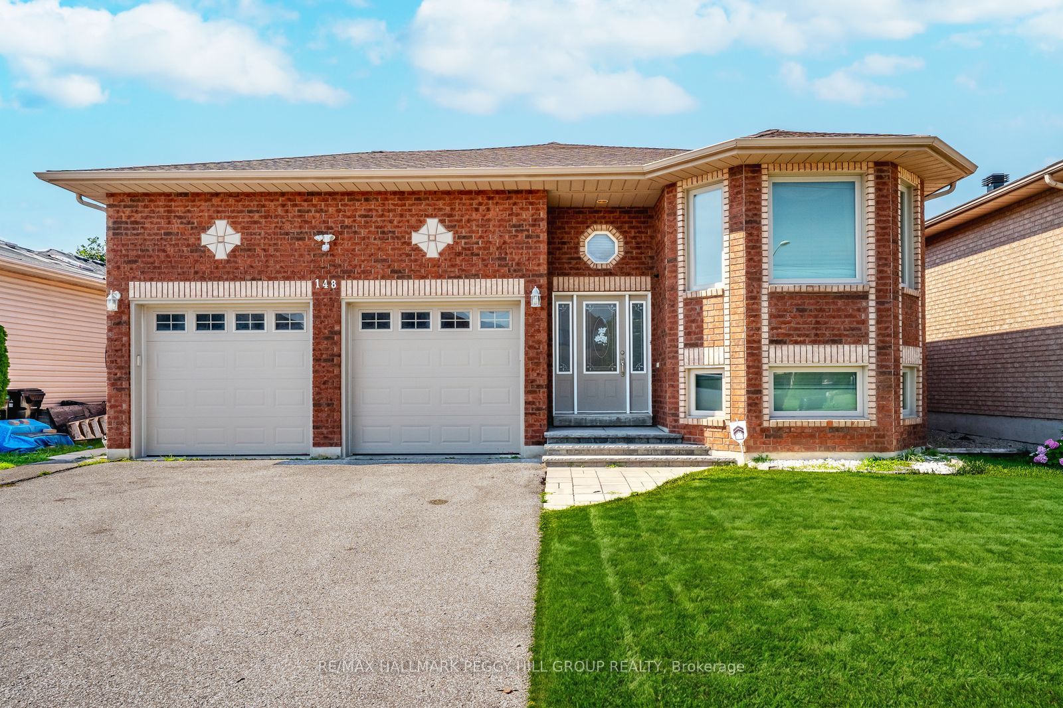
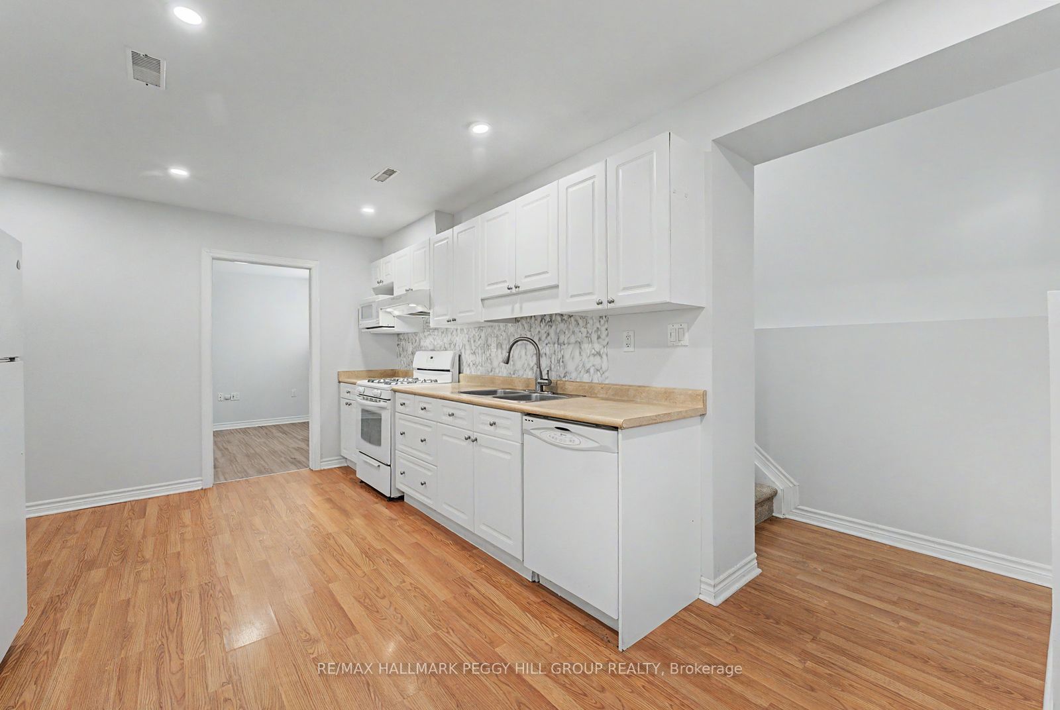
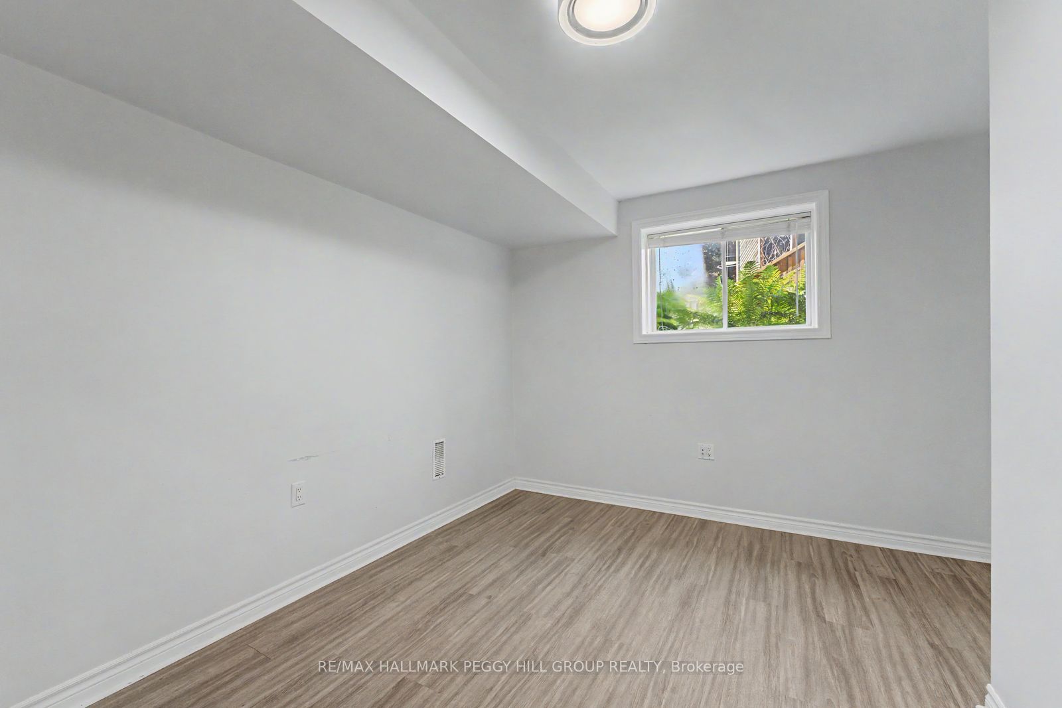
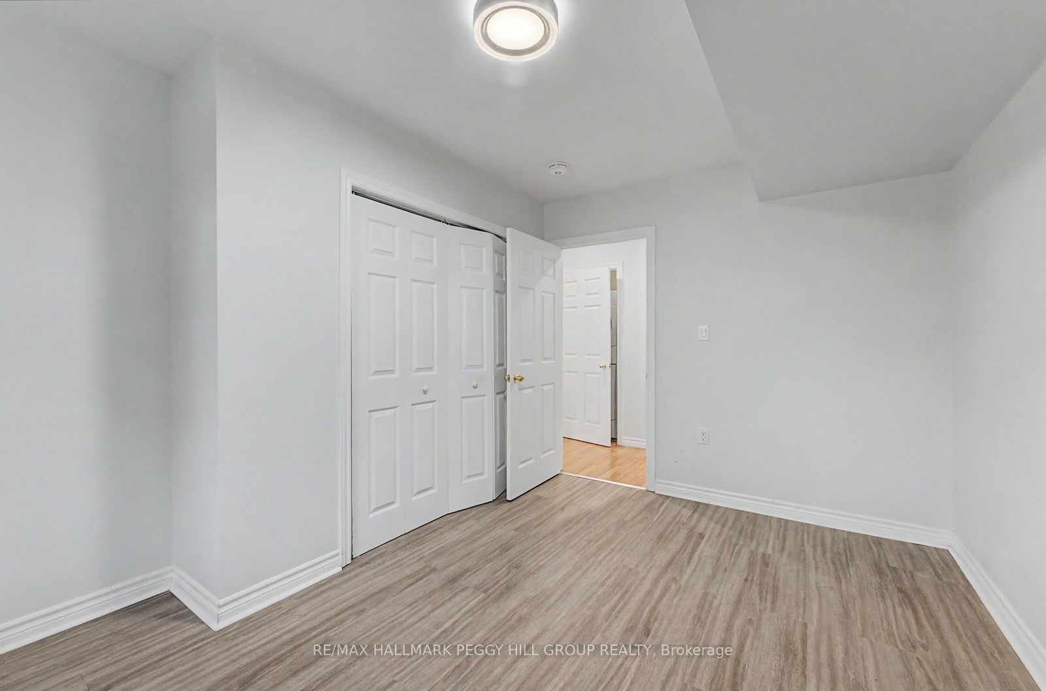
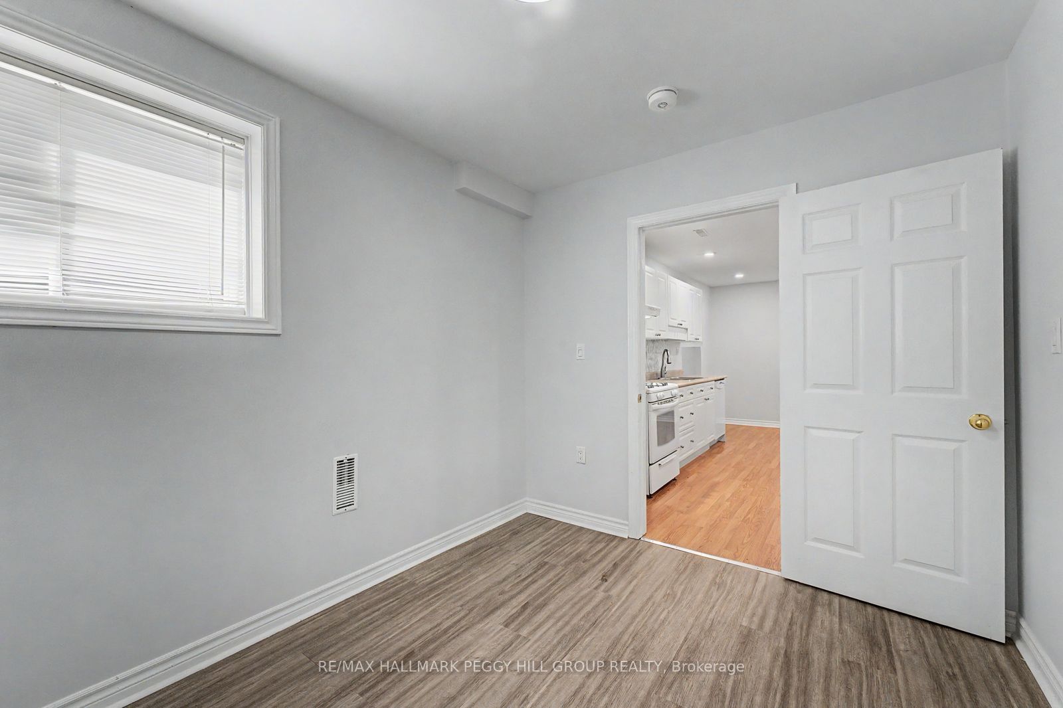
BRIGHT TWO-BEDROOM UNIT WITH IN-SUITE LAUNDRY, A SHARED BACKYARD & A WALKABLE LOCATION! This two-bedroom basement unit for lease at 148 Livingstone Street East offers approximately 900 sq ft with generous windows that bring in natural light throughout. Pot lights and easy-care flooring create a comfortable setting, while the kitchen includes a fridge, stove, dishwasher and microwave, along with ample cabinetry and counter space. Both bedrooms feature double closets, complemented by a 4-piece bathroom and additional storage throughout the unit. A separate side entrance provides independent access, while in-suite laundry and shared use of the fenced backyard add valuable everyday perks. Walk to Georgian Mall, East Bayfield Community Centre/Park, the Barrie Sports Dome, restaurants, shopping and many nearby amenities. Available for immediate occupancy. Utilities are extra.
Property Information
Building Details
Features & Amenities
Inclusions & Exclusions
Refrigerator, Stove, Range Hood, Microwave, Dishwasher, Washer & Dryer.
None.
Location
Similar Properties
View More
Source: Toronto Regional Real Estate Board (TRREB), via PropTx Innovations Inc.
The data relating to real estate on this website comes in part from the MLS® data feed of PropTx Innovations Inc. The information is deemed reliable but is not guaranteed accurate by PropTx.
The information provided herein must only be used by consumers that have a bona fide interest in the purchase, sale or lease of real estate and may not be used for any commercial purpose or any other purpose.
© 2026 PropTx Innovations Inc. All rights reserved. MLS®, REALTOR® and the associated logos are owned or controlled by The Canadian Real Estate Association (CREA).