1303 Clearview Drive
About This Home
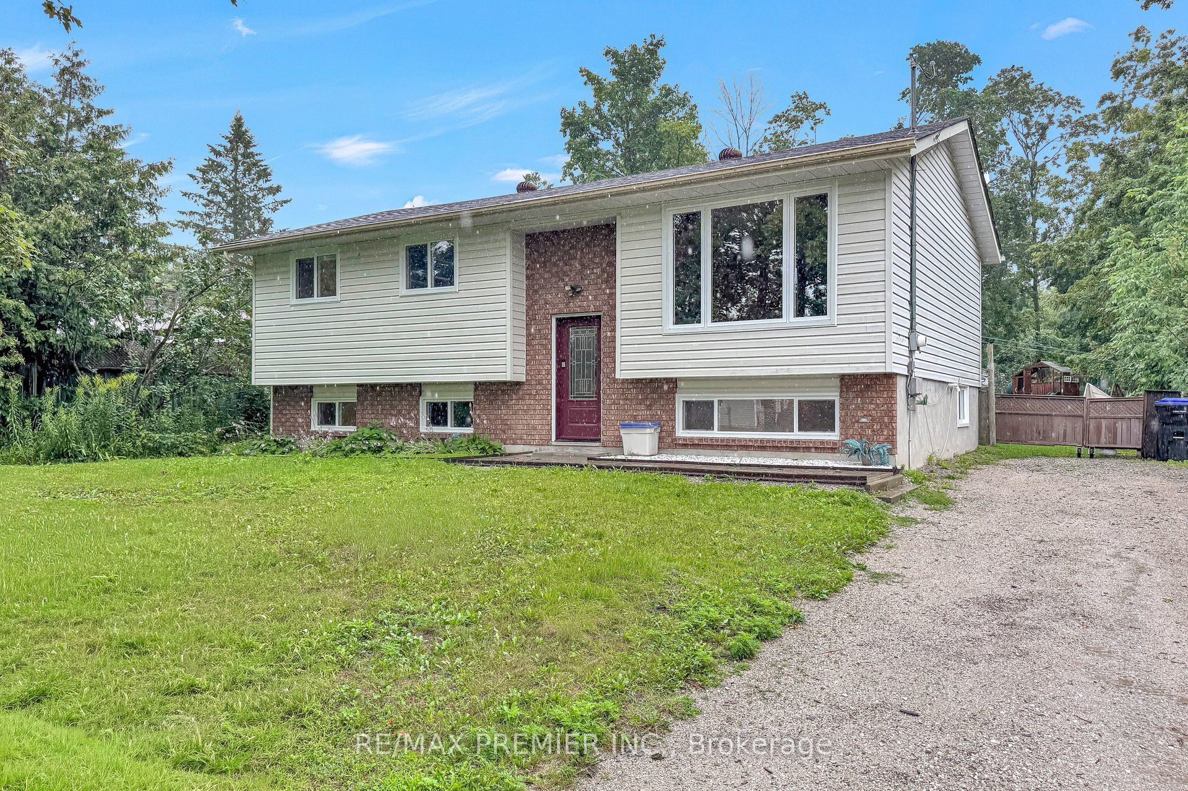
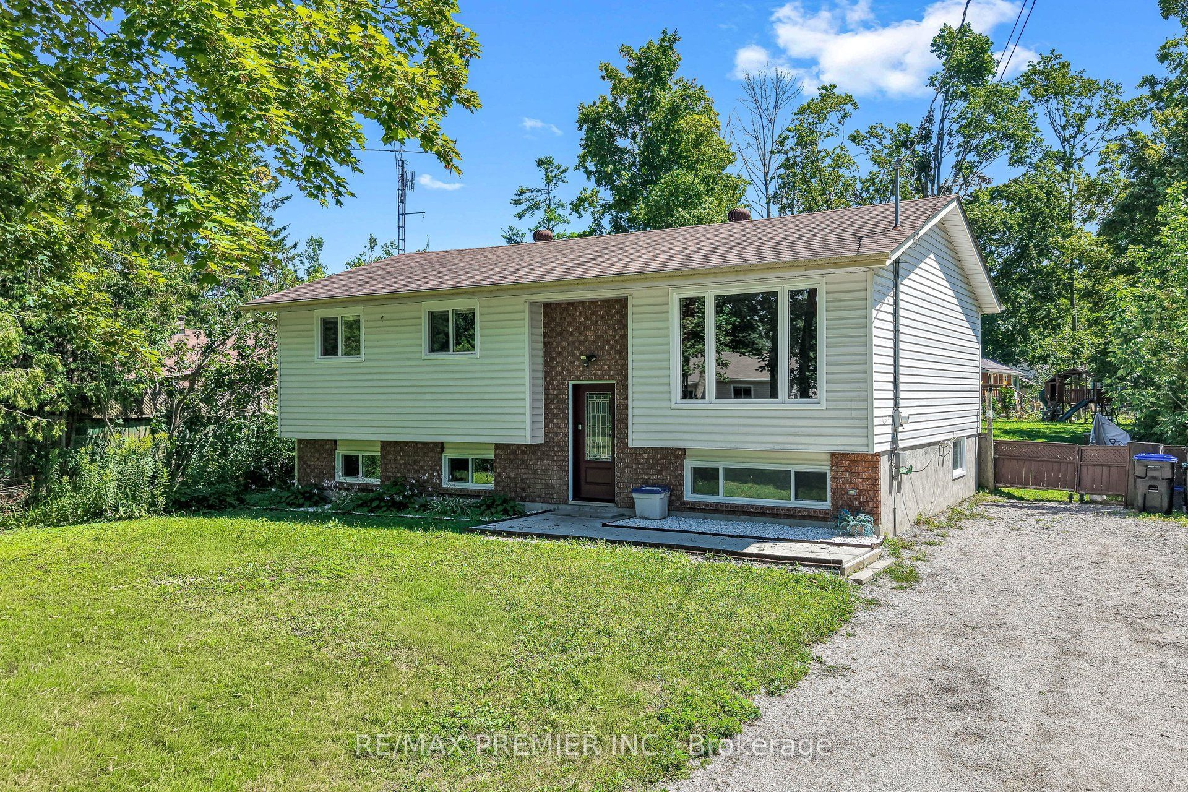
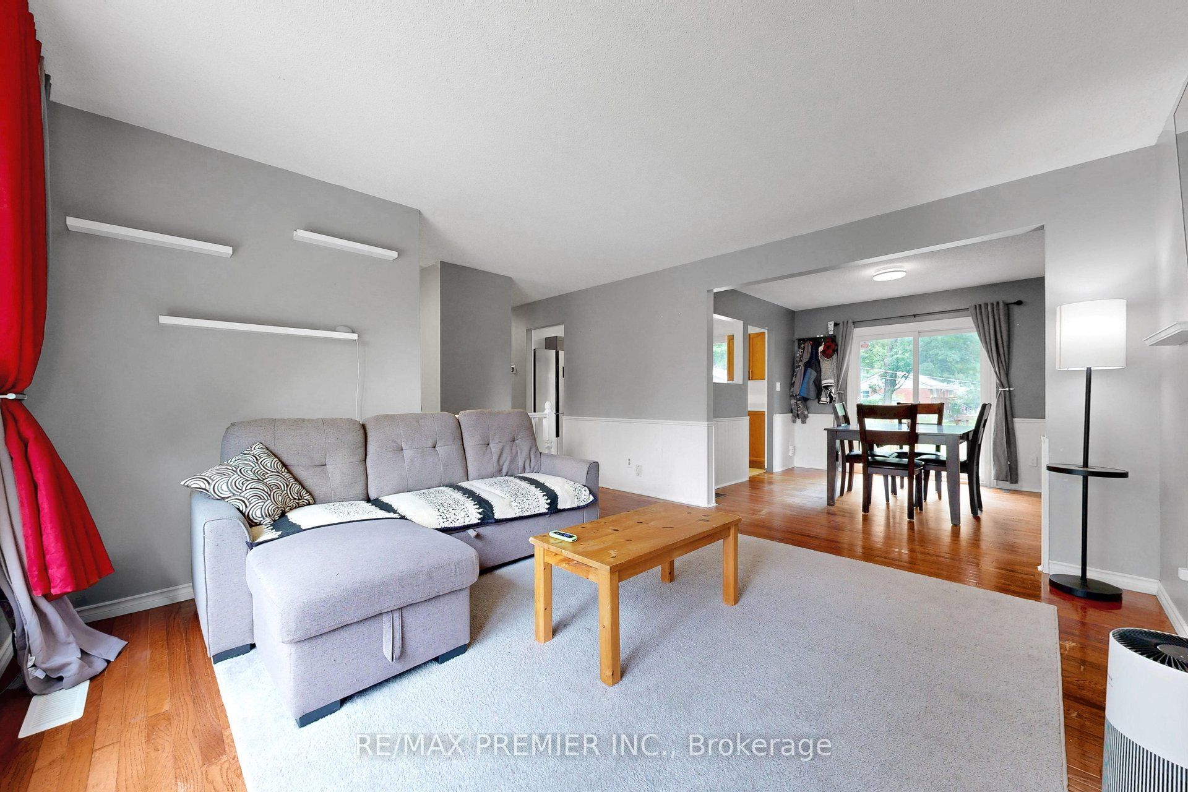
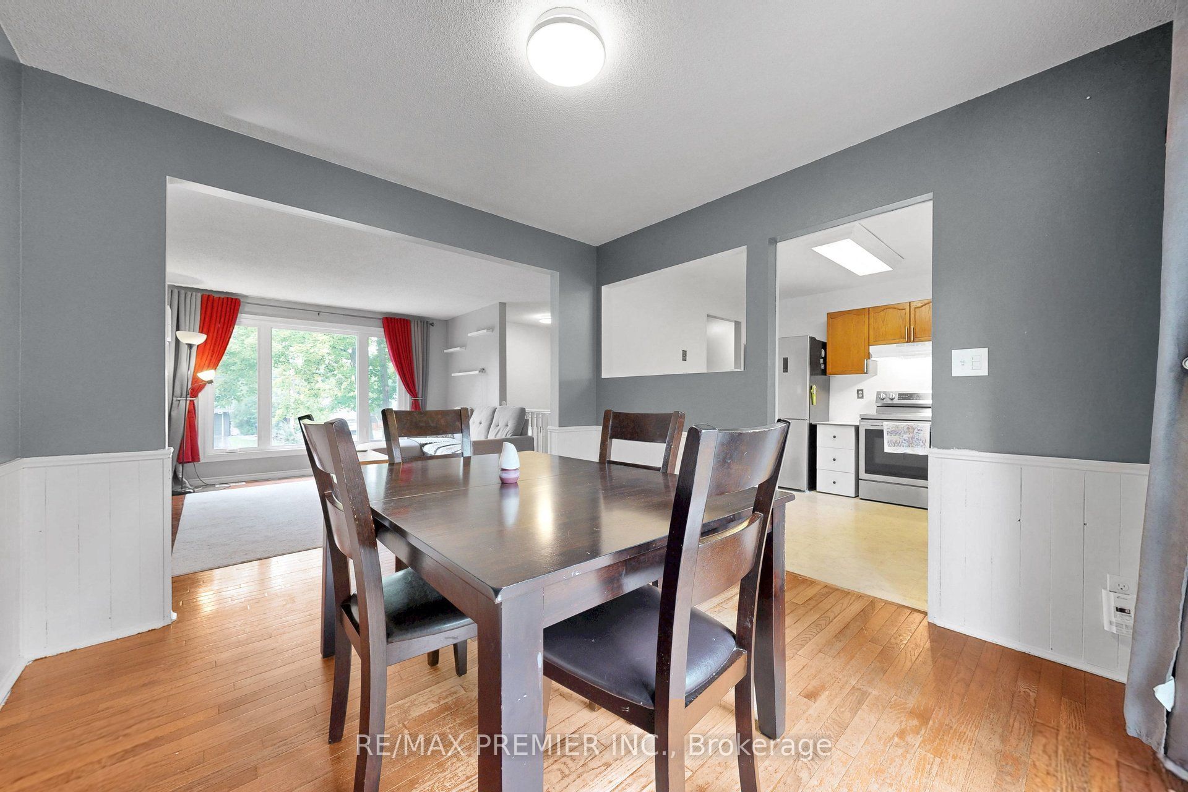
Charming 3 plus 1 bedroom raised bungalow with spacious finished basement , nestled on a half acre lot. A quiet dead end street sets the tone for this tranquil property that offer lots of space and privacy. Family friendly living with school bus drop off at end of the street. All the amenities that Orillia offers, like large stores, shopping, hospital, restaurants and a vibrant downtown are minutes away. If outdoor recreation is what you are craving then you are in luck because you are in cottage country with nature trails and lakes Couchiching and Simcoe nearby. All the benefits of country living with the advantages of urban amenities nearby.
Property Information
Building Details
Features & Amenities
Financials & Fees
Inclusions & Exclusions
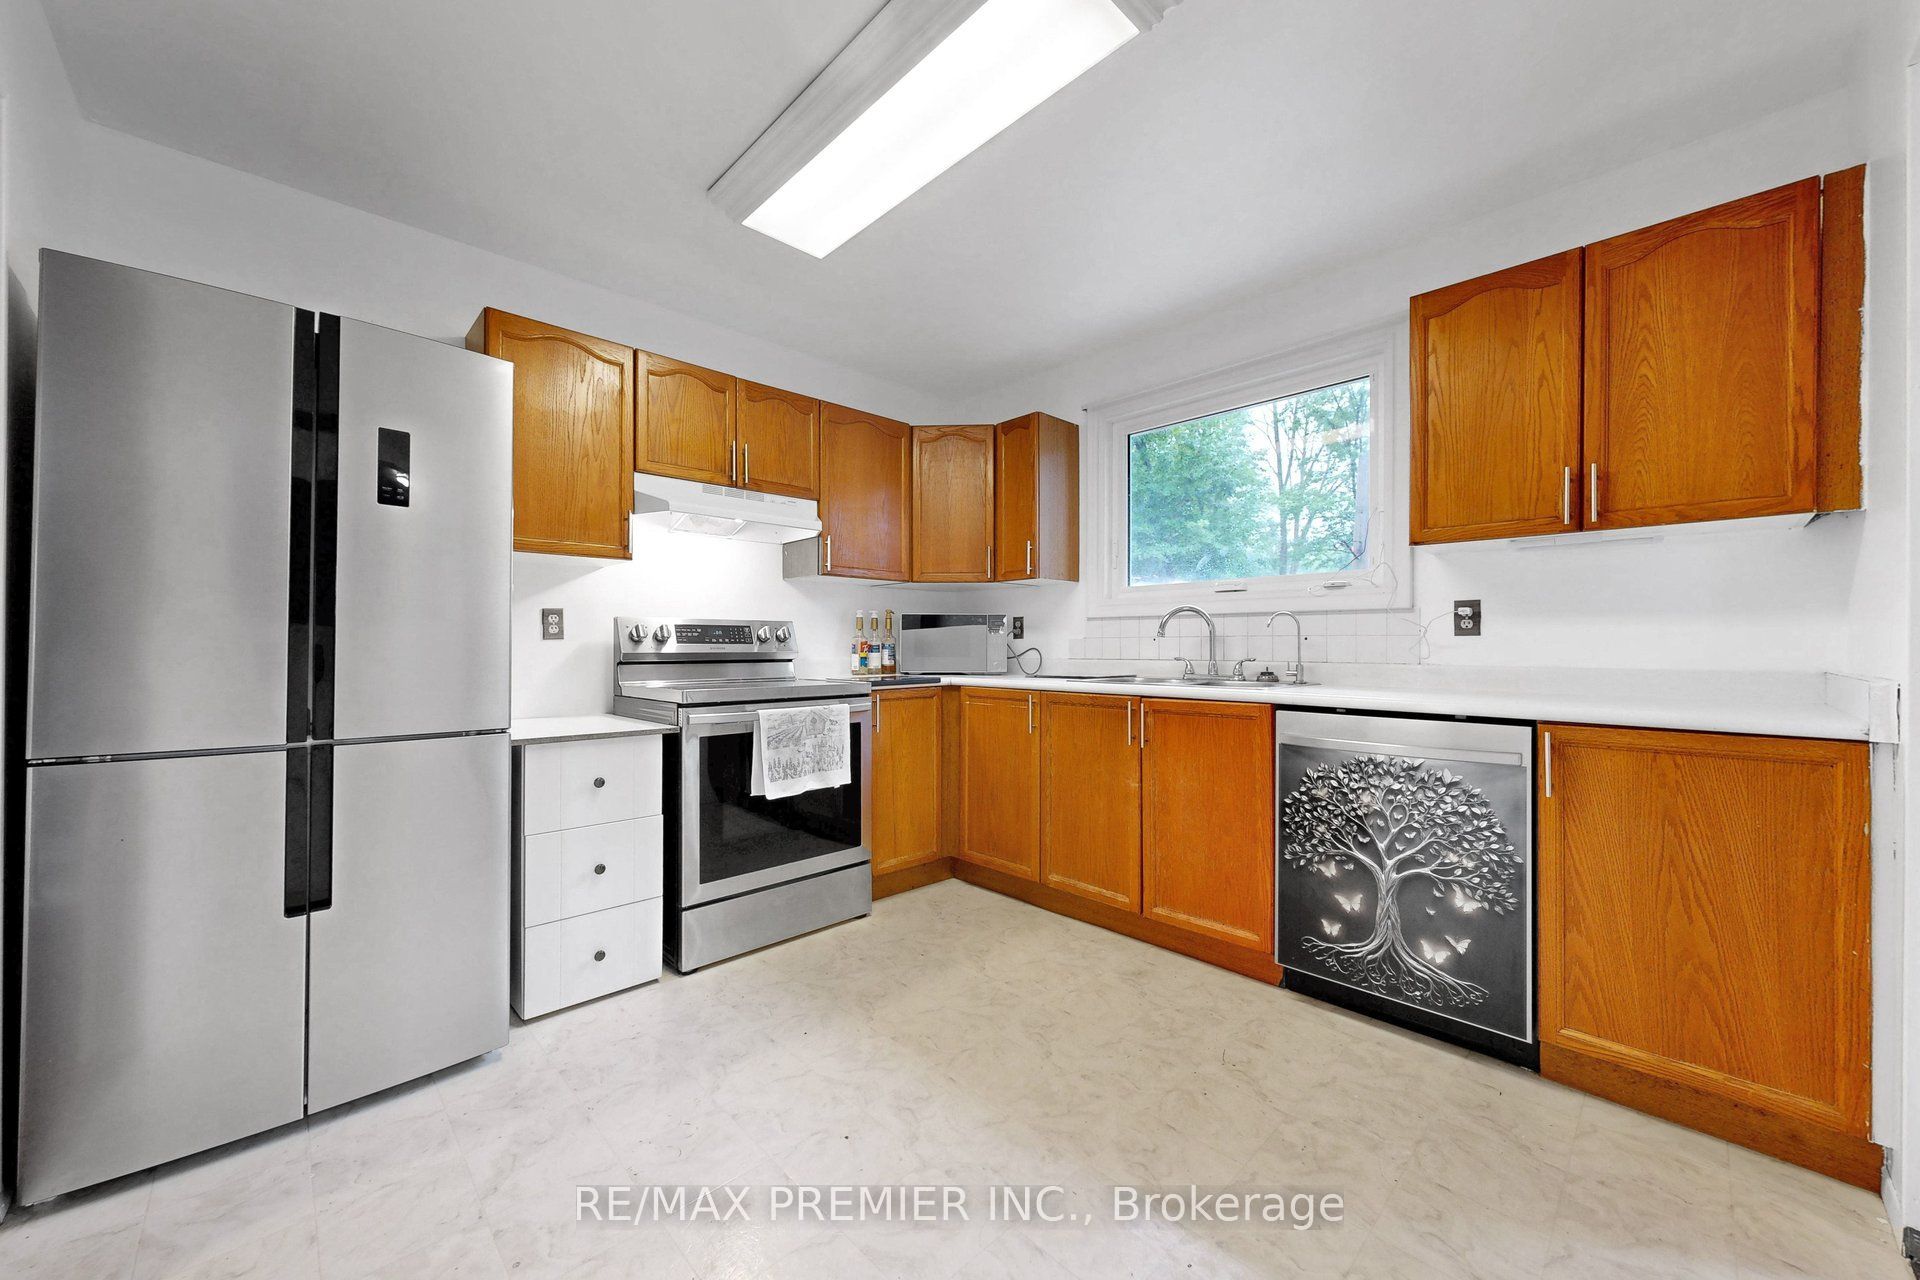
FRIDGE, STOVE, DISHWASHER, WASHER AND DRYER, ALL EXISTING WINDOW COVERINGS, BATHROOM MIRRORS,CENTRAL VACUUM SYSTEM, SHEDS, CHICKEN COOP AND OUTDOOR PLAY SET.IMPROVEMENTSFURNACE 2022. A/C 2022. NEW FLOORS 2020, NEW DOORS AND WINDOWS 2020, TYREC AND SIDING 2026, SUMPPUMP AND BACK UP 2025, CHICKEN COOP 2025, NEW FRONT STONE WALKWAY WITH FLOWER BEDS AND WHITESTONES 2025 , 3 BLACK CLOSETS IN BASEMENT 2023.
MICROWAVE
Location
Similar Properties
View More
Source: Toronto Regional Real Estate Board (TRREB), via PropTx Innovations Inc.
The data relating to real estate on this website comes in part from the MLS® data feed of PropTx Innovations Inc. The information is deemed reliable but is not guaranteed accurate by PropTx.
The information provided herein must only be used by consumers that have a bona fide interest in the purchase, sale or lease of real estate and may not be used for any commercial purpose or any other purpose.
© 2026 PropTx Innovations Inc. All rights reserved. MLS®, REALTOR® and the associated logos are owned or controlled by The Canadian Real Estate Association (CREA).