22 Lamont Creek Drive
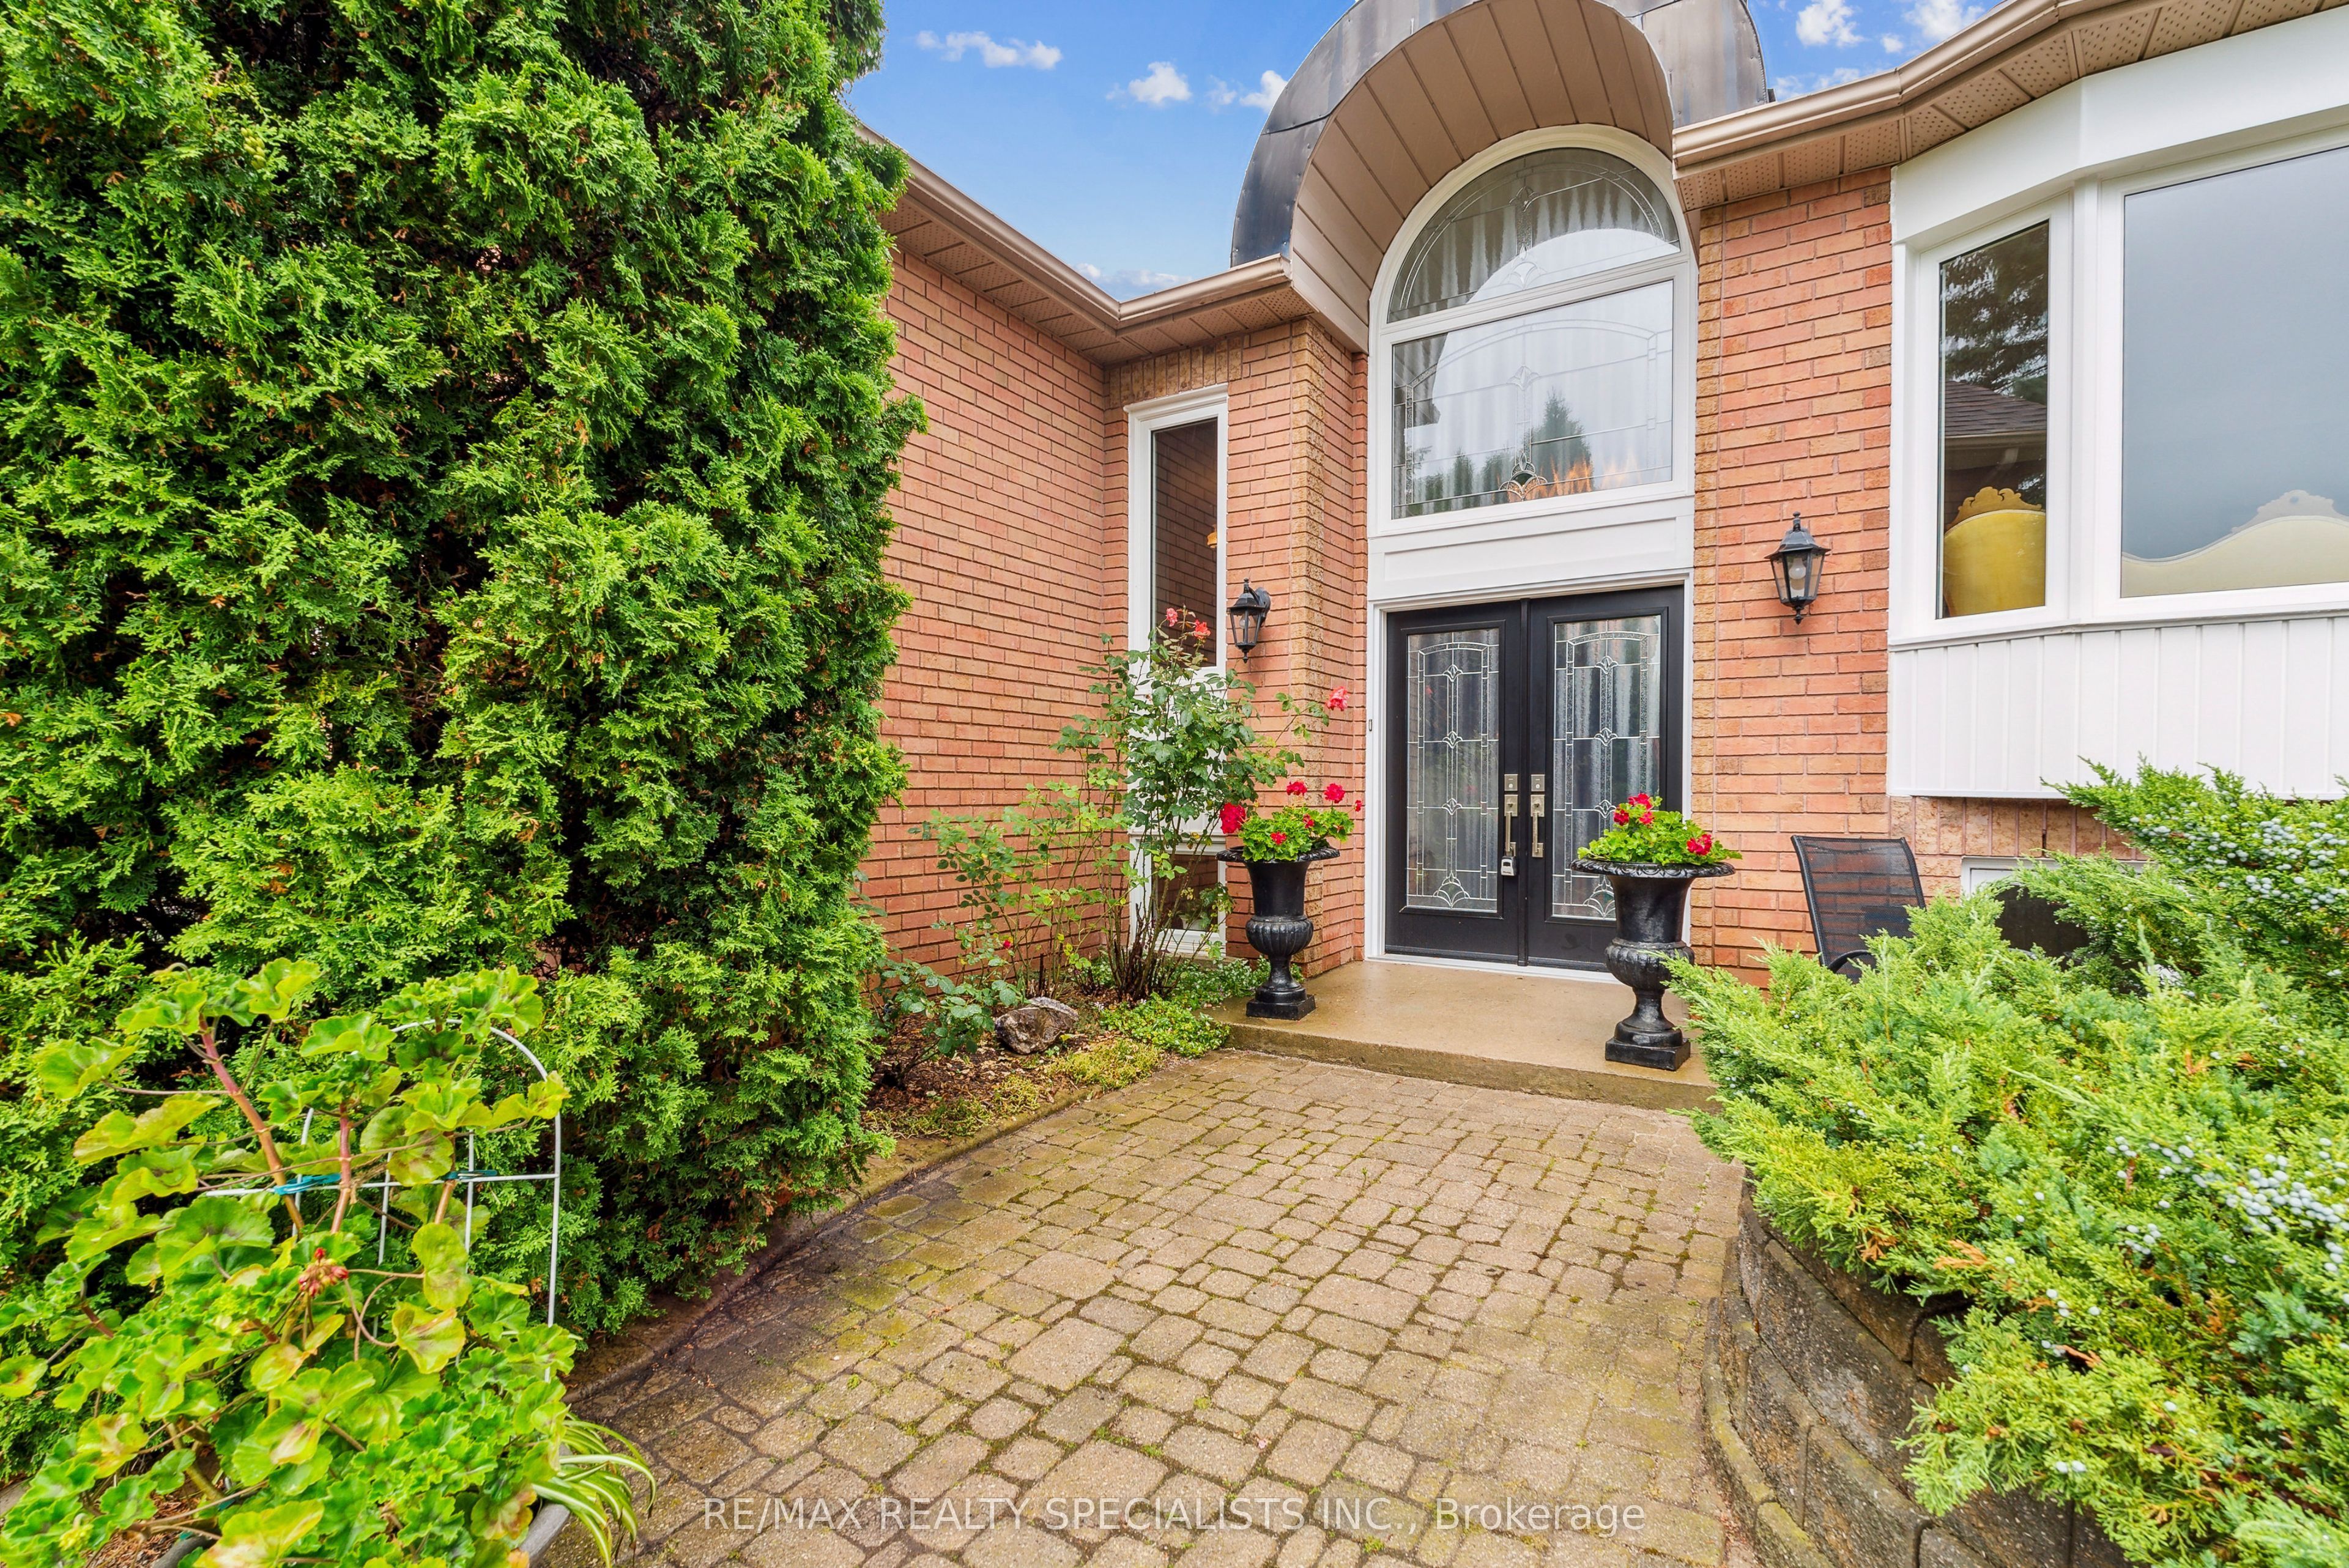
About This Home
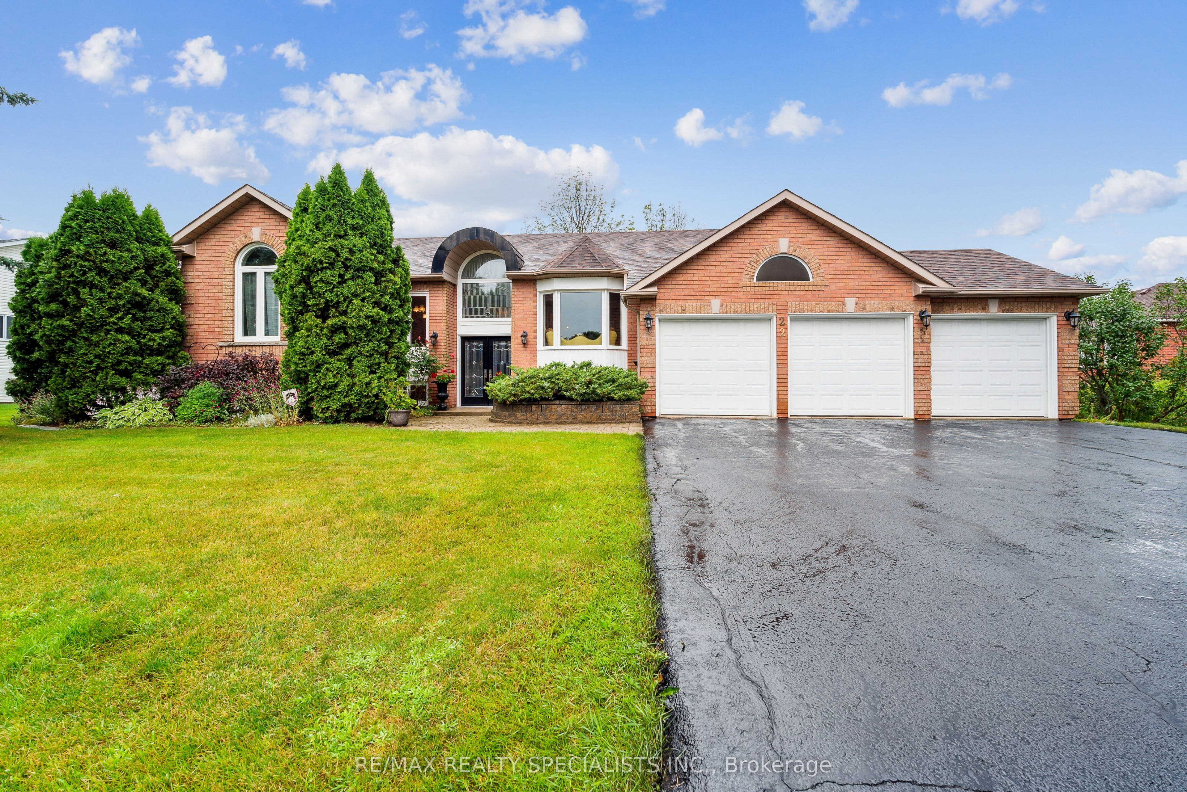
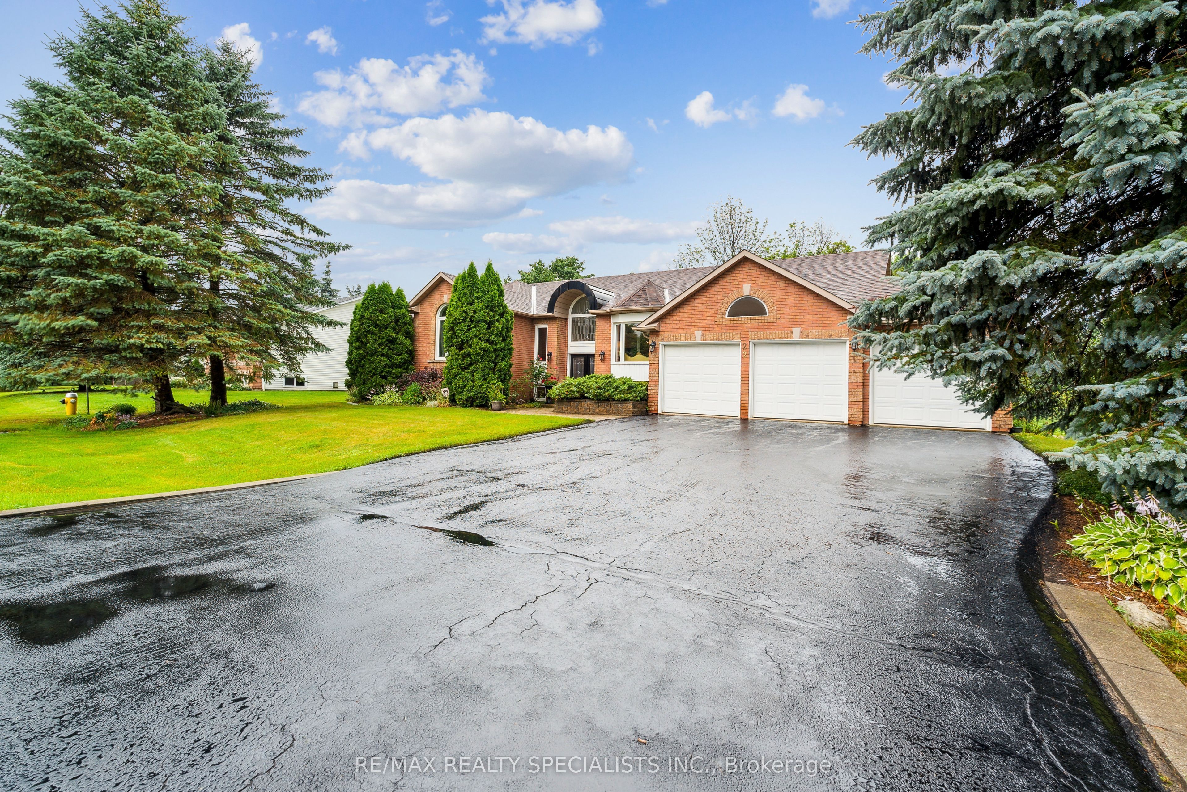
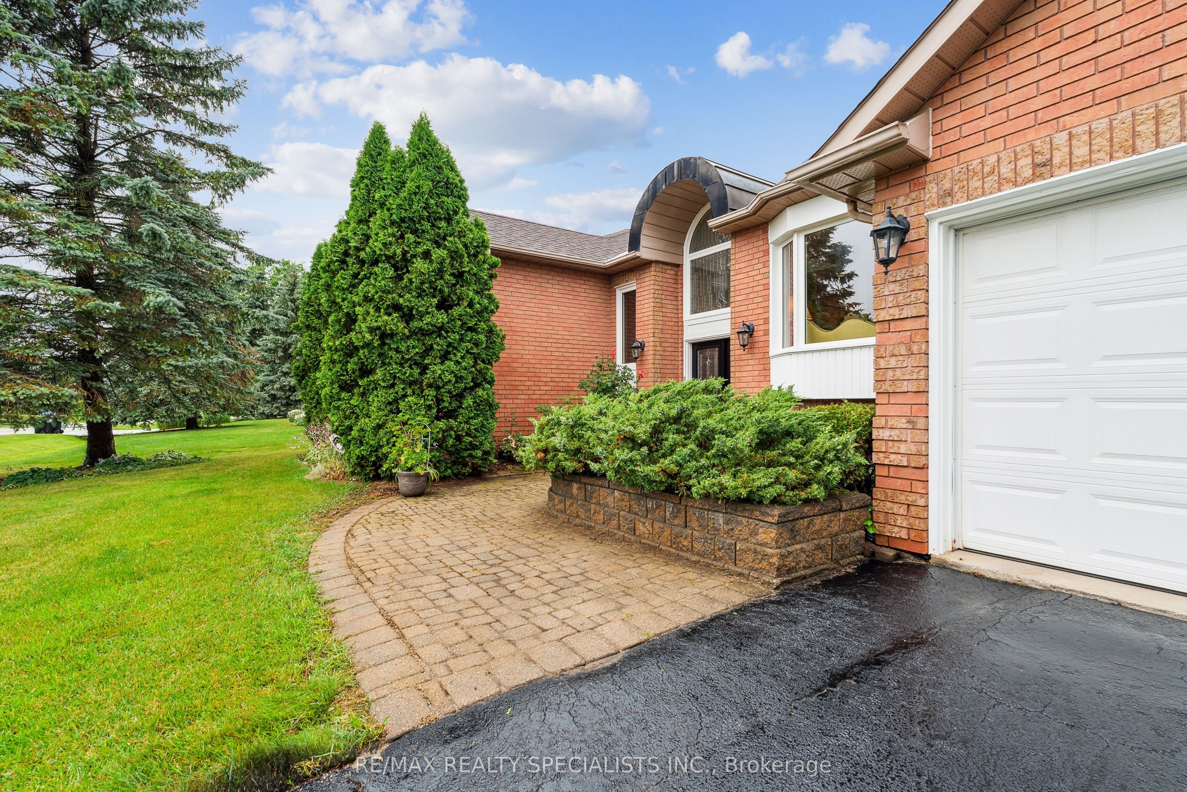
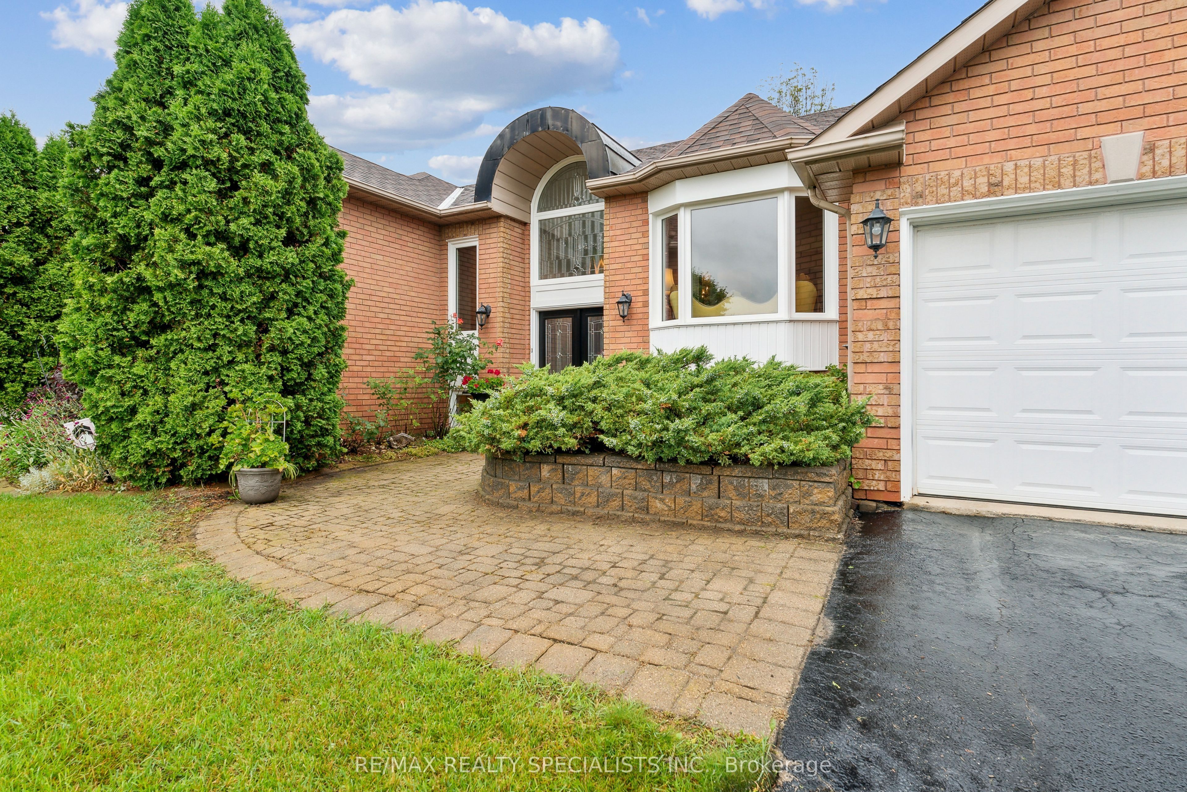
REAR 305' DEEP DOT - THE ULTIMATE LIFESTYLE ESTATE ESCAPE THE CONCRETE JUNGLE and upgrade to a healthier way of living in this stunning residence. Located in one of Wasaga Beach's most prestigious and quiet neighbourhoods. Perfectly positioned for the active professional, this property allows you to seamlessly work from home while being minutes away from world-class golfing, downhill skiing, and the beautiful shores of Georgian Bay. THE PROPERTY: Situated on a staggering 87.5' X305', deep lot, this is an absolute rarity for the area. The expansive backyard is a true sanctuary-"pool-ready" for your custom inground oasis and still offering immense space for a sprawling vegetable garden. Embrace a wellness-focused lifestyle by growing your own micro-vegetables and organic produce in your private farm-to-table retreat. THE HOME: This impressive bungalow boasts over 2,000 sq. ft. of main-floor living space, designed for both comfort and sophistication. With a total of 5 spacious bedrooms and 3 full bathrooms, there is ample room for family, guests, or a dedicated executive home office. The primary suite features a private 4-piece ensuite, providing a quiet escape at the end of the KEY FEATURES: 3-CAR GARAGE: Massive space for vehicles, ski gear, and golf clubs. PRIME LOCATION: Highly sought-after upscale pocket close to top-tier schools, local shopping, and Wasaga's world-famous beach. OUTDOOR LIVING: Unmatched privacy and "elbow room" that is nearly impossible to find in town. Whether you are hitting the links, carving through fresh snow, or enjoying a sunset stroll on the beach, this home offers the sophisticated, active lifestyle you've been dreaming of. Trade the traffic for the trails and make Wasaga Beach your permanent sanctuary!
Property Information
Building Details
Features & Amenities
Financials & Fees
Inclusions & Exclusions
Kitchen appliances: Fridge, Stove, Dishwasher, Laundry Washer & Buyer, Window Covernings
Standing Frerzer, Fridge in basement,garden ornaments and decorations, 4 chandeliers in ; dining, front door foyer, breakfast and den, small counter kitchen appliances, accent wall mirrors
Location
Similar Properties
View More
Source: Toronto Regional Real Estate Board (TRREB), via PropTx Innovations Inc.
The data relating to real estate on this website comes in part from the MLS® data feed of PropTx Innovations Inc. The information is deemed reliable but is not guaranteed accurate by PropTx.
The information provided herein must only be used by consumers that have a bona fide interest in the purchase, sale or lease of real estate and may not be used for any commercial purpose or any other purpose.
© 2026 PropTx Innovations Inc. All rights reserved. MLS®, REALTOR® and the associated logos are owned or controlled by The Canadian Real Estate Association (CREA).