23 Osprey Ridge Road
About This Home
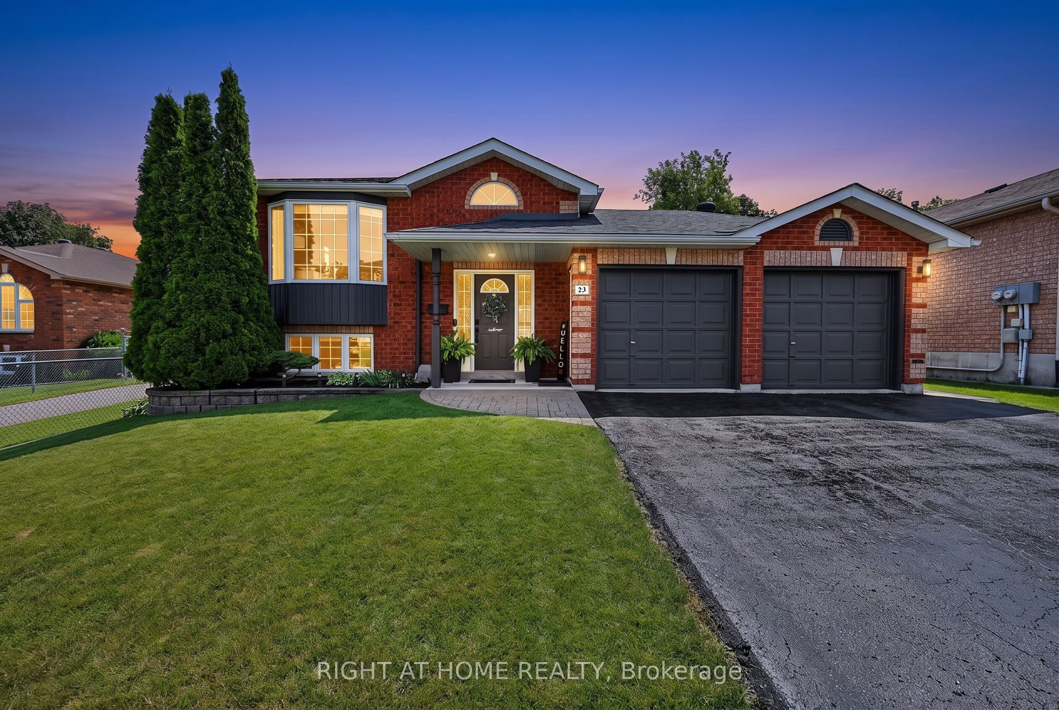
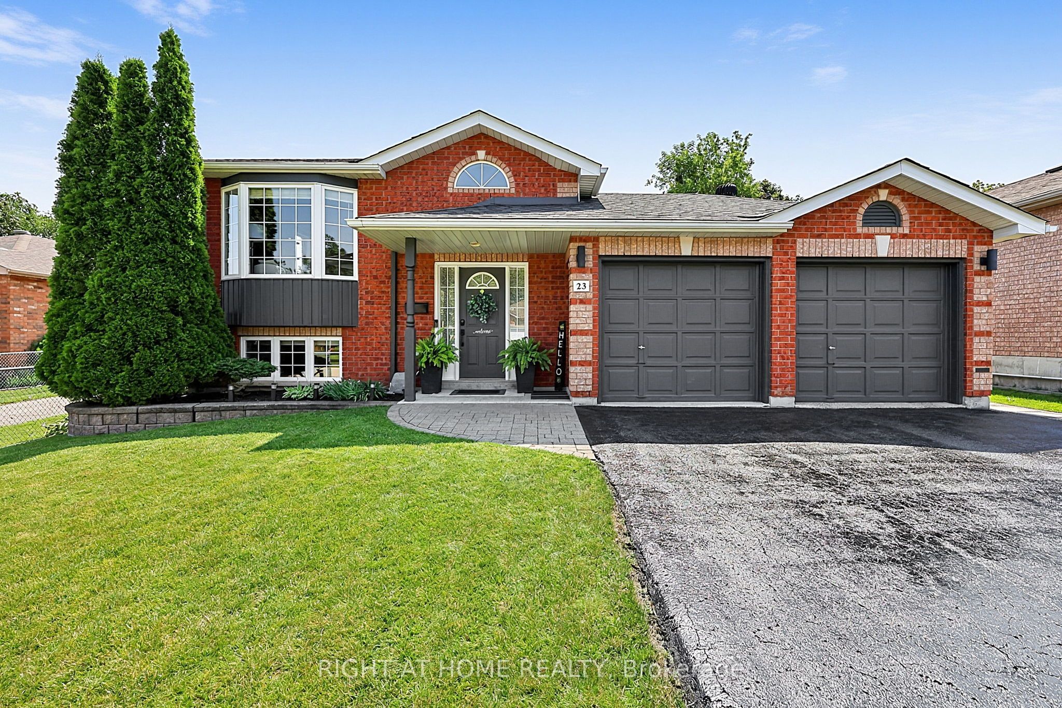
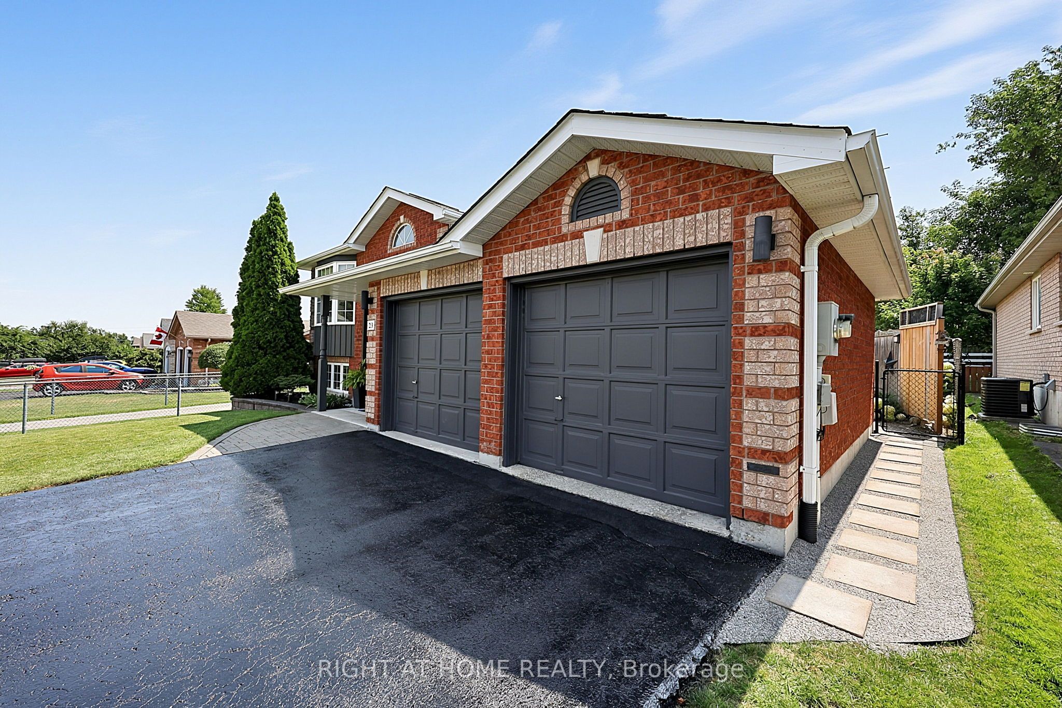
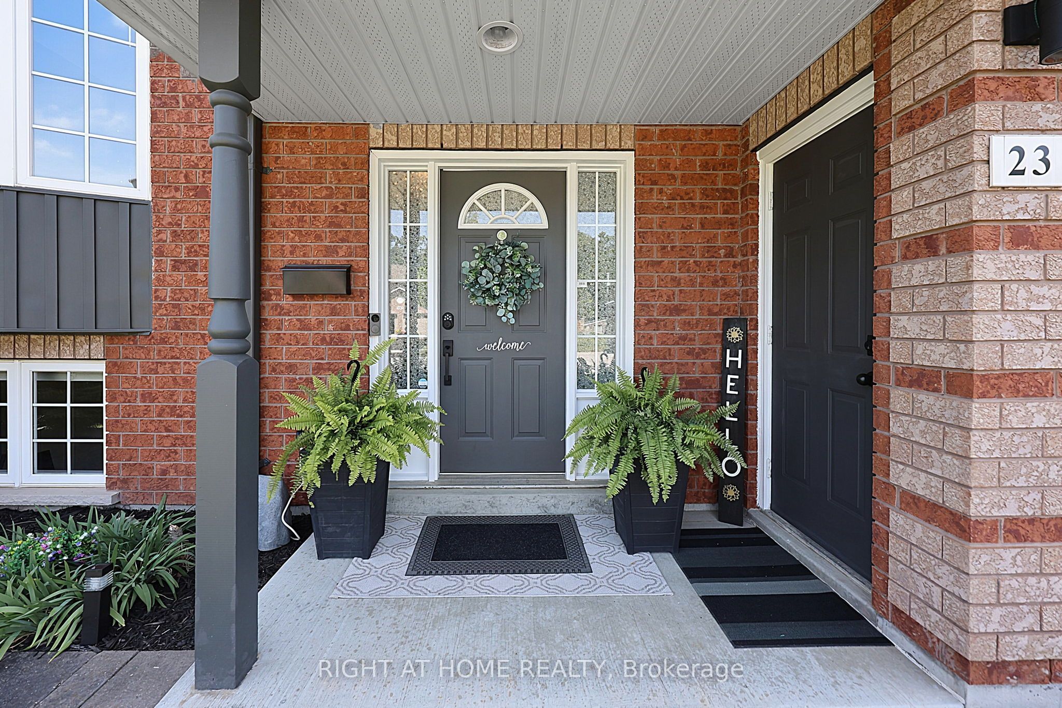
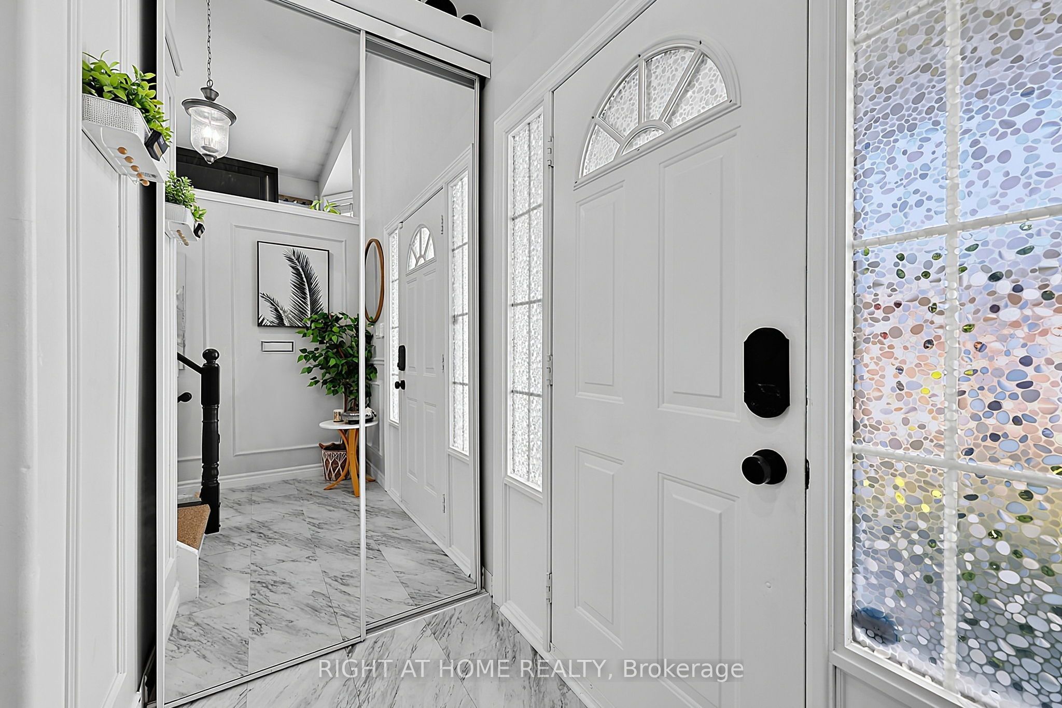
Welcome to 23 Osprey Ridge Road-turn-key bungalow living on one of Little Lake's most desirable streets! Tucked away on a quiet, exceptionally maintained stretch of Gregor-built homes, this all-brick, carpet-free home offers low-maintenance living and effortless move-in-ready appeal-tailored for downsizers and professionals alike.The main level features seamless open-concept living, new flooring, upgraded lighting, and a stunning, updated kitchen (2023) with white shaker cabinetry, soft-close hardware, gold accents, quartz countertops, and stainless steel appliances. Step through sliding glass doors onto an elevated deck perfect for outdoor dining and BBQing, or relax in the living room anchored by a feature wall with a built-in fireplace and handcrafted wood mantel with hidden storage. The primary suite serves as your private sanctuary with direct access to a recently renovated 3-piece bath.The bright, fully finished lower level sits just steps down with large above-grade windows. Featuring a cozy secondary living space alongside two full-sized bedrooms, the layout adapts effortlessly to your lifestyle-whether needed for guests, a dedicated executive office, or a home gym. Completing this level is a recently renovated 4-piece bath with integrated laundry (newer washer/dryer, 2023), furnace (2022), owned hot water tank (2022), and water softener-with zero equipment rentals, saving you monthly fees!The fully fenced yard is a true manicured retreat. Step from the deck onto a private interlocking stone patio, a perfect spot to enjoy the meticulously landscaped gardens, mature greenery, and decorative privacy screens. The yard offers plenty of space to create your own oasis. Oversized double garage featuring built-in storage. Positioned minutes from Highway 400, Royal Victoria Hospital, premier shopping, East Bayfield Community Centre, and the Barrie Country Club-an incredible lifestyle awaits. Don't let this one slip away-book your showing today Quick closing available
Property Information
Building Details
Features & Amenities
Financials & Fees
Inclusions & Exclusions
Stainless steel Kitchen appliances 2023, Double door fridge, stove, hood range, dishwasher, owned water heater approximately 2022, water softener, washer and dryer approximately 2023, all window coverings
Ring alarm system, Aqara video doorbell, My Q smart garage hub, microwave, foam floor in the basement bedroom/gym and the mirrors in the same room, tv brackets
Location
Similar Properties
View More
Source: Toronto Regional Real Estate Board (TRREB), via PropTx Innovations Inc.
The data relating to real estate on this website comes in part from the MLS® data feed of PropTx Innovations Inc. The information is deemed reliable but is not guaranteed accurate by PropTx.
The information provided herein must only be used by consumers that have a bona fide interest in the purchase, sale or lease of real estate and may not be used for any commercial purpose or any other purpose.
© 2026 PropTx Innovations Inc. All rights reserved. MLS®, REALTOR® and the associated logos are owned or controlled by The Canadian Real Estate Association (CREA).