2620 Baguley Road

About This Home
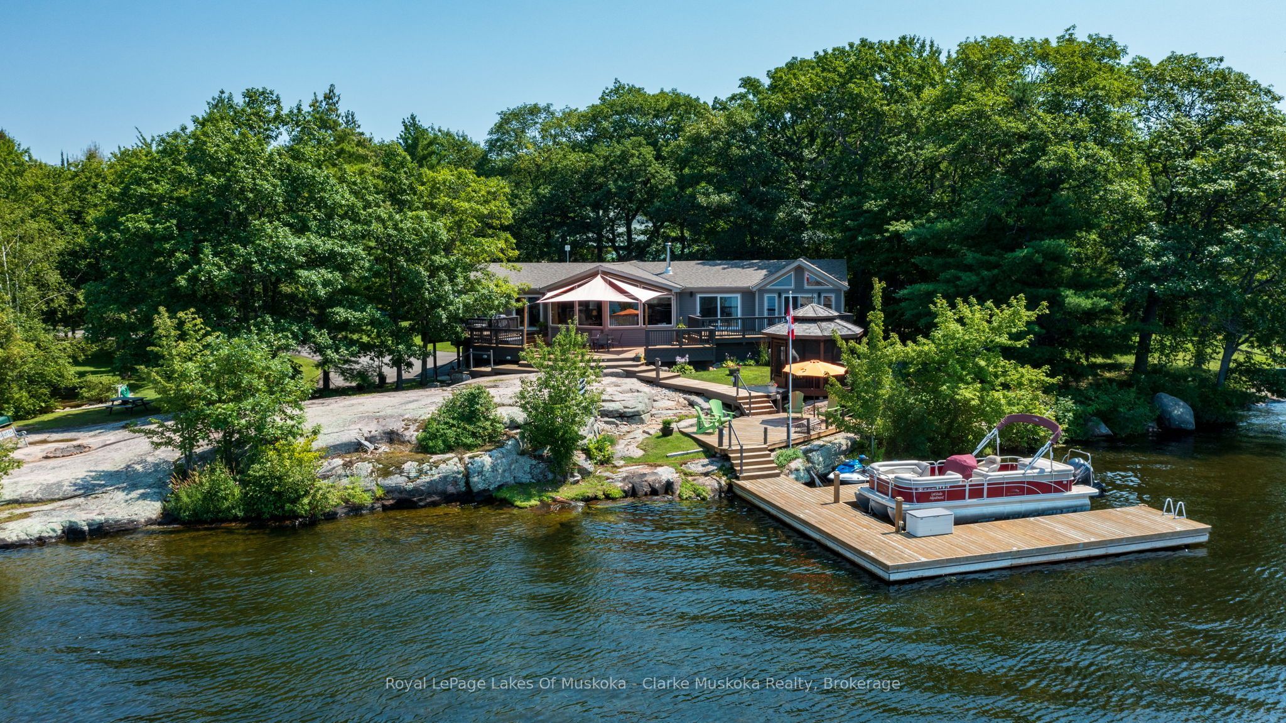
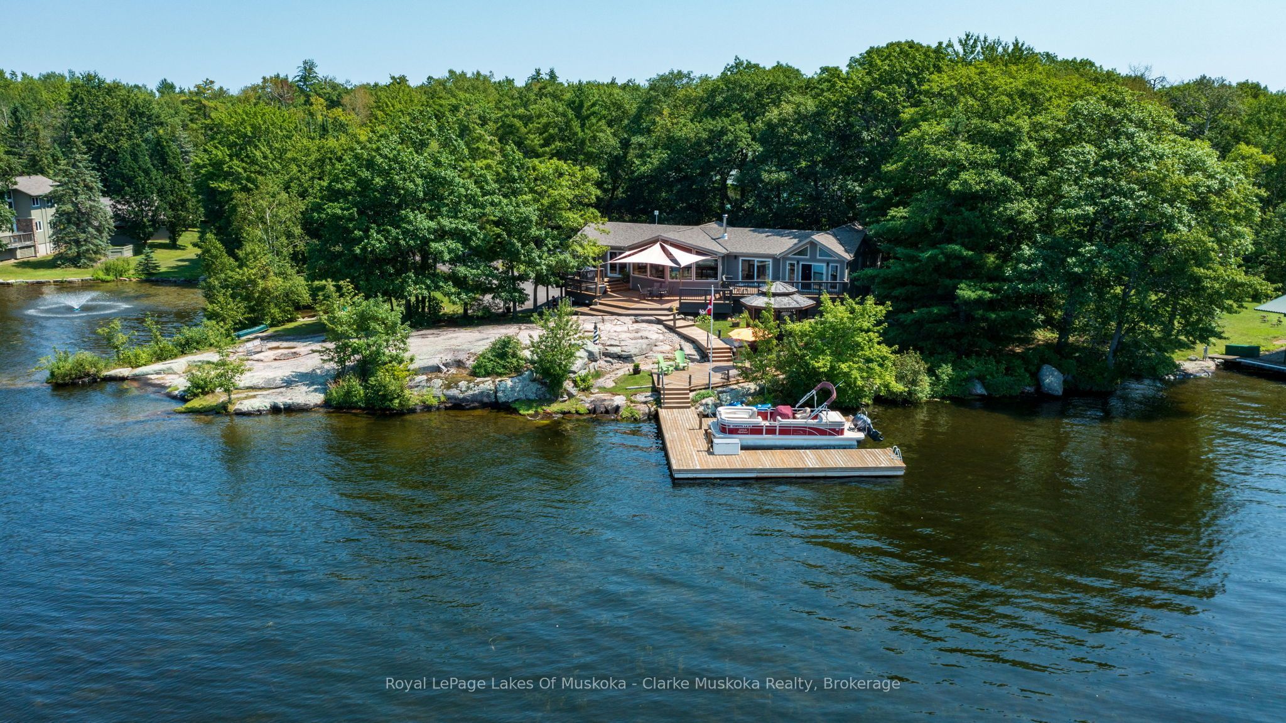
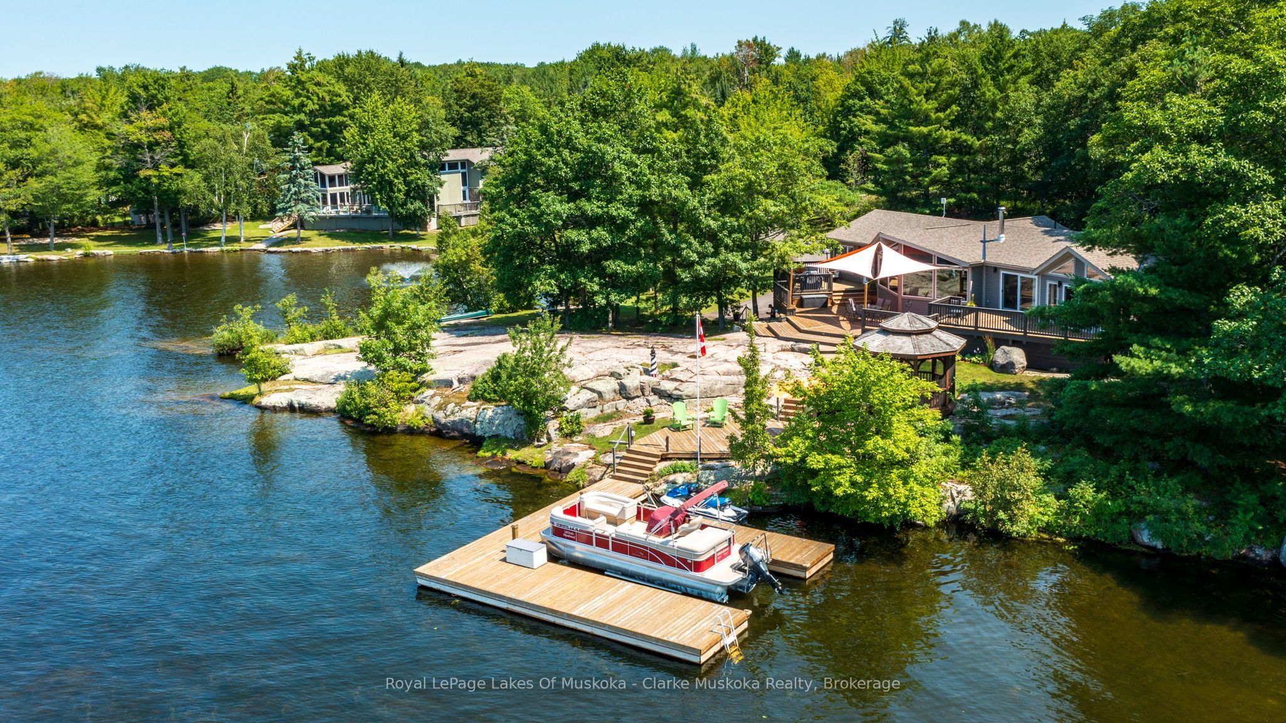
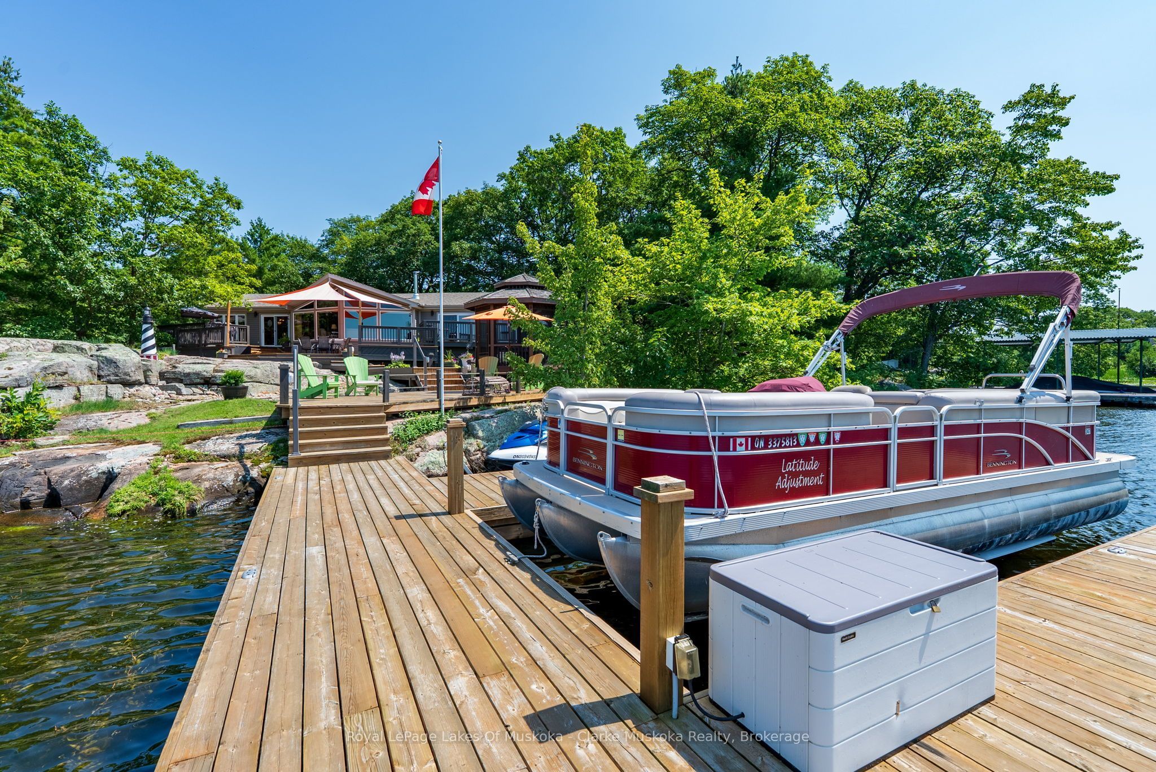
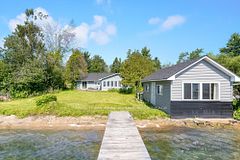
Discover year-round waterfront living on beautiful Little Lake with an impressive 319 feet of shoreline. This well-maintained 4-bedroom, 3-bathroom home offers approximately 2,200 sq. ft. of comfortable living space, perfectly suited for family living, entertaining, or enjoying as a four-season retreat. The bright, open-concept main floor features a spacious kitchen, inviting living area centred around a Napoleon wood-burning stove, and large windows that capture peaceful lake views. The primary suite includes a private ensuite with heated tile floors, while the additional bedrooms provide plenty of space for family and guests.Step outside to experience everything this exceptional waterfront property has to offer. A professionally built dock with a hydraulic boat lift and Sea-Doo lift provides effortless access to the lake, while the screened gazebo, expansive deck, and beautifully landscaped shoreline create the perfect setting for relaxing or entertaining. Steel beams have already been installed and drilled, providing an excellent head start for the future construction of a boat port.The lower level offers a convenient single-car garage, workshop, storage space, and a dedicated hot tub room-ideal for keeping your waterfront lifestyle organized and enjoyable throughout every season.Numerous recent updates, including a professionally installed roof (2022), new sewer pump (2026), updated garage door opener (2024), and modern smart-home features, provide peace of mind and convenience. Whether you're looking for a year-round residence or a Muskoka waterfront escape, this Little Lake property offers the perfect balance of comfort, functionality, and exceptional waterfront living.
Property Information
Building Details
Features & Amenities
Financials & Fees
Inclusions & Exclusions
Personal Items, Furnishings negotiable
Location
Similar Properties
View More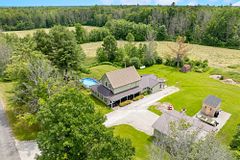
Source: Toronto Regional Real Estate Board (TRREB), via PropTx Innovations Inc.
The data relating to real estate on this website comes in part from the MLS® data feed of PropTx Innovations Inc. The information is deemed reliable but is not guaranteed accurate by PropTx.
The information provided herein must only be used by consumers that have a bona fide interest in the purchase, sale or lease of real estate and may not be used for any commercial purpose or any other purpose.
© 2026 PropTx Innovations Inc. All rights reserved. MLS®, REALTOR® and the associated logos are owned or controlled by The Canadian Real Estate Association (CREA).