213 Tunbridge Road
About This Home
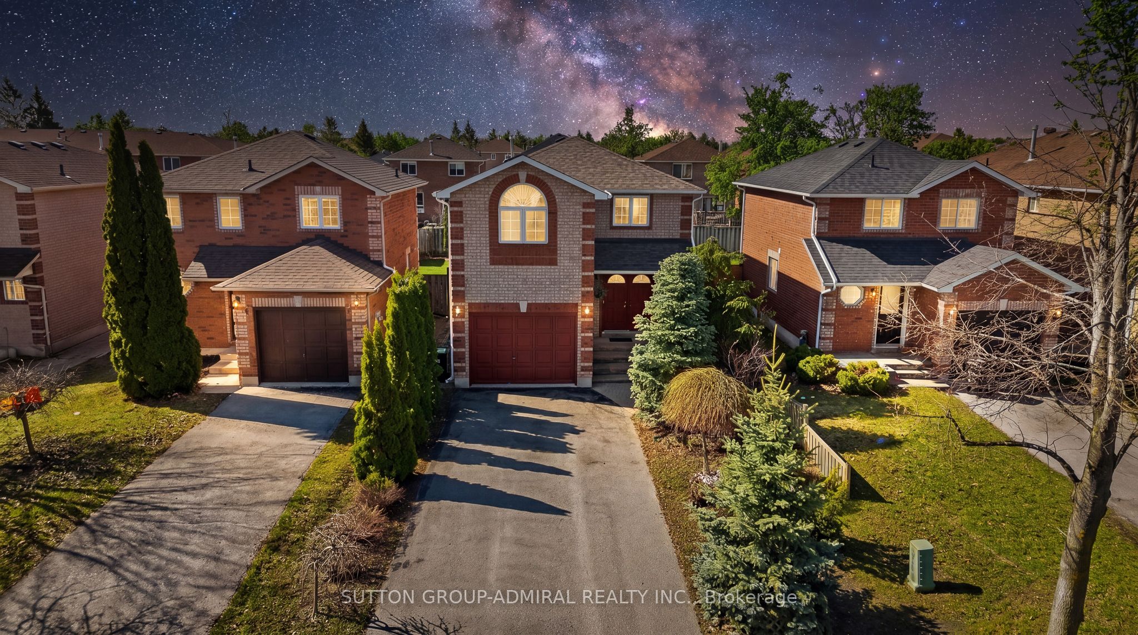
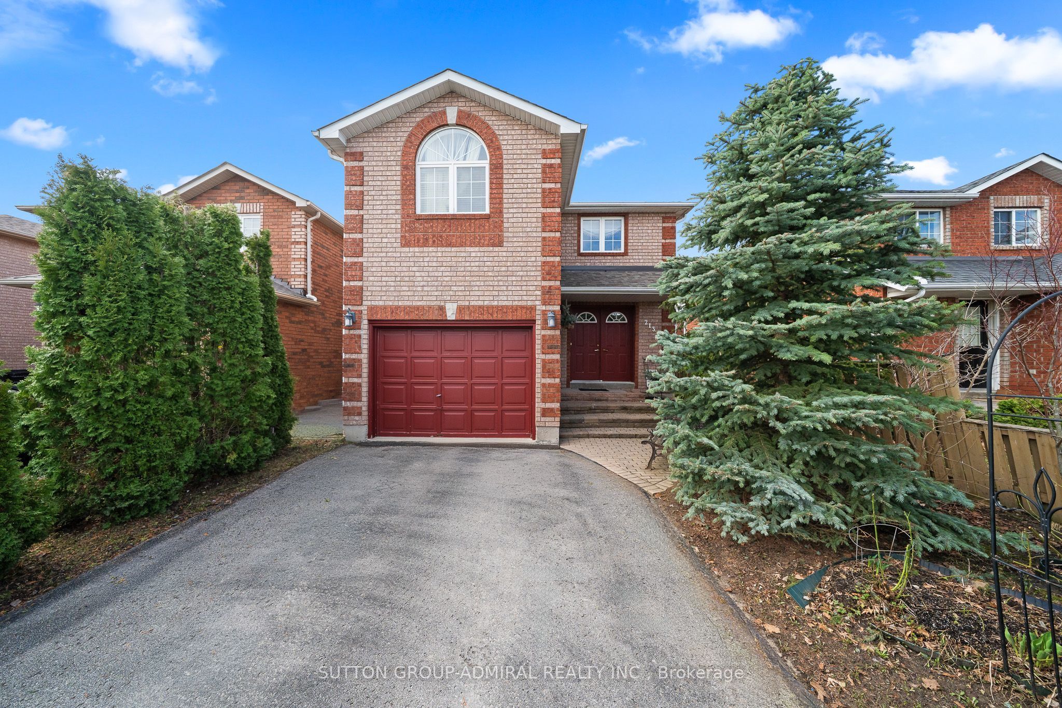
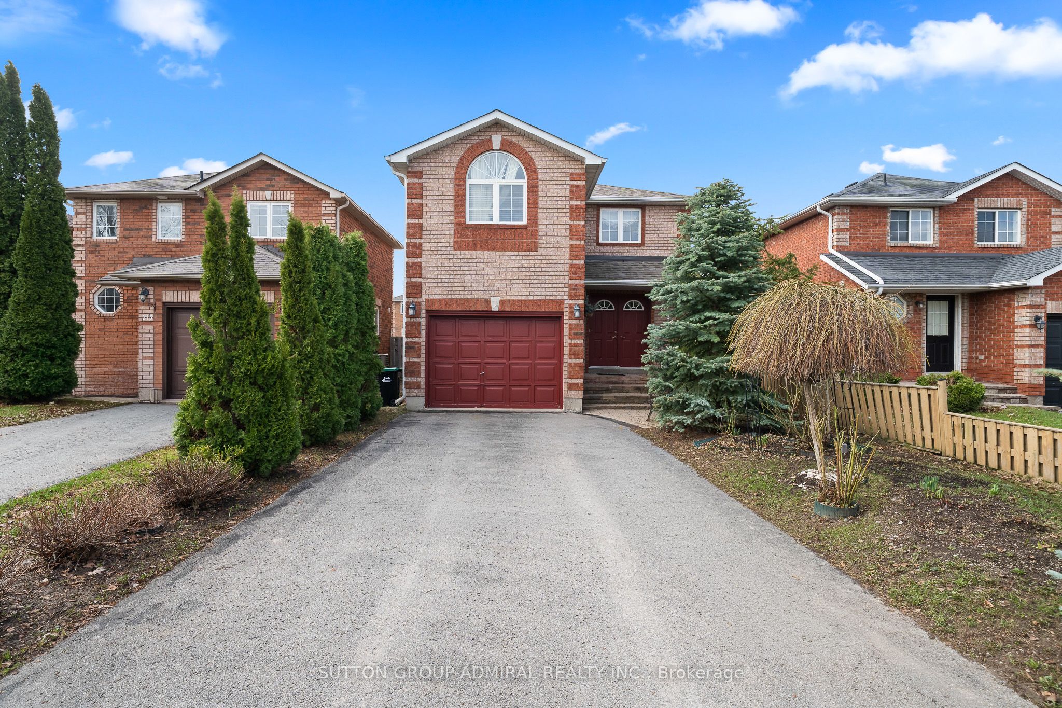
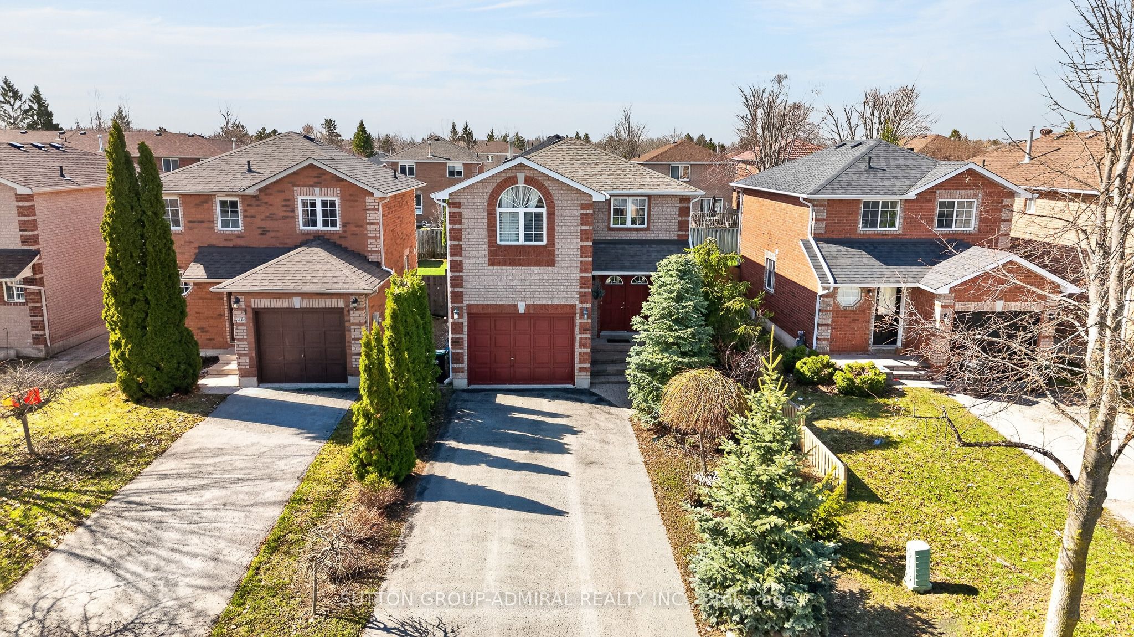
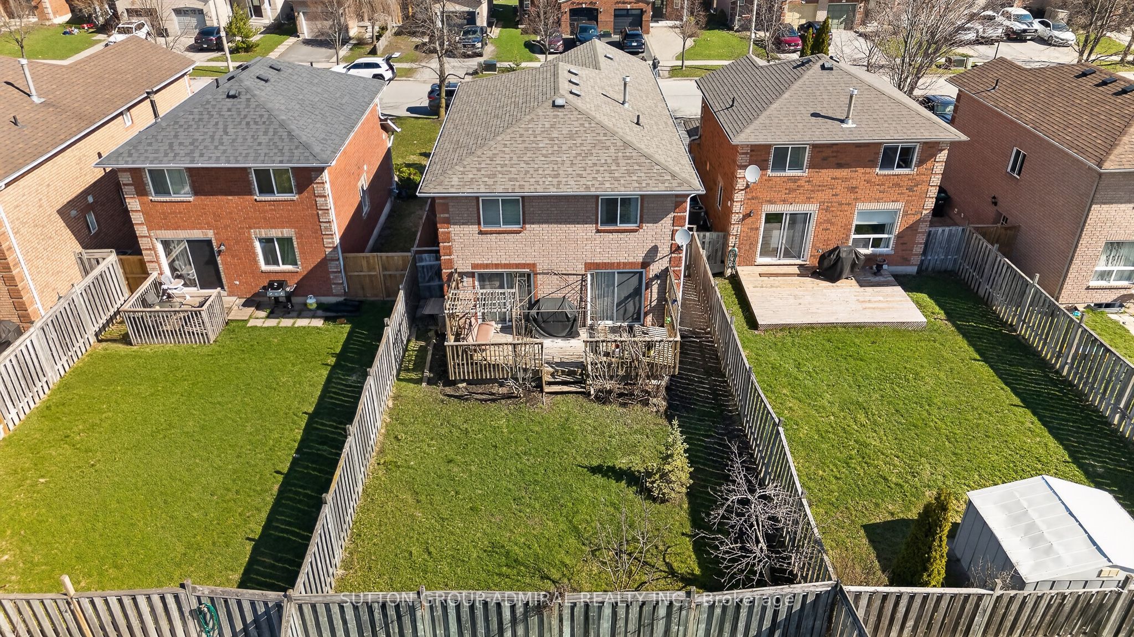
This is the place where your best memories begin. Welcome to 213 Tunbridge Rd in Barrie's desirable East End! Beautifully maintained all-brick family home offering a bright and spacious open-concept layout, perfect for everyday living and entertaining. Featuring 3 generous bedrooms plus an impressive upper-level open loft-ideal as a home office, media space, or easily converted into a 4th bedroom. The main floor showcases a functional layout with plenty of natural light, while the finished basement adds valuable additional living space for a growing family, recreation, or guests. Enjoy a wide driveway with no sidewalk, an oversized garage, and great curb appeal. Step outside to a private, fully fenced backyard with plenty of space to relax, entertain, and create lasting memories. Located just minutes from Royal Victoria Hospital, Georgian College, parks, schools, shopping, and Hwy 400 this is a perfect opportunity for families, investors, or anyone looking for a move-in-ready home in a prime location. Start your family's best chapter here!
Property Information
Building Details
Features & Amenities
Financials & Fees
Inclusions & Exclusions
All Existing Appliances: Fridge, Stove, Dishwasher, Washer, Dryer, All Light Fixtures, All Window Coverings. Appliances replaced last year. Roof replaced in 2023
Location
Similar Properties
View More
Source: Toronto Regional Real Estate Board (TRREB), via PropTx Innovations Inc.
The data relating to real estate on this website comes in part from the MLS® data feed of PropTx Innovations Inc. The information is deemed reliable but is not guaranteed accurate by PropTx.
The information provided herein must only be used by consumers that have a bona fide interest in the purchase, sale or lease of real estate and may not be used for any commercial purpose or any other purpose.
© 2026 PropTx Innovations Inc. All rights reserved. MLS®, REALTOR® and the associated logos are owned or controlled by The Canadian Real Estate Association (CREA).