11 Pumpkin Corner Crescent
About This Home
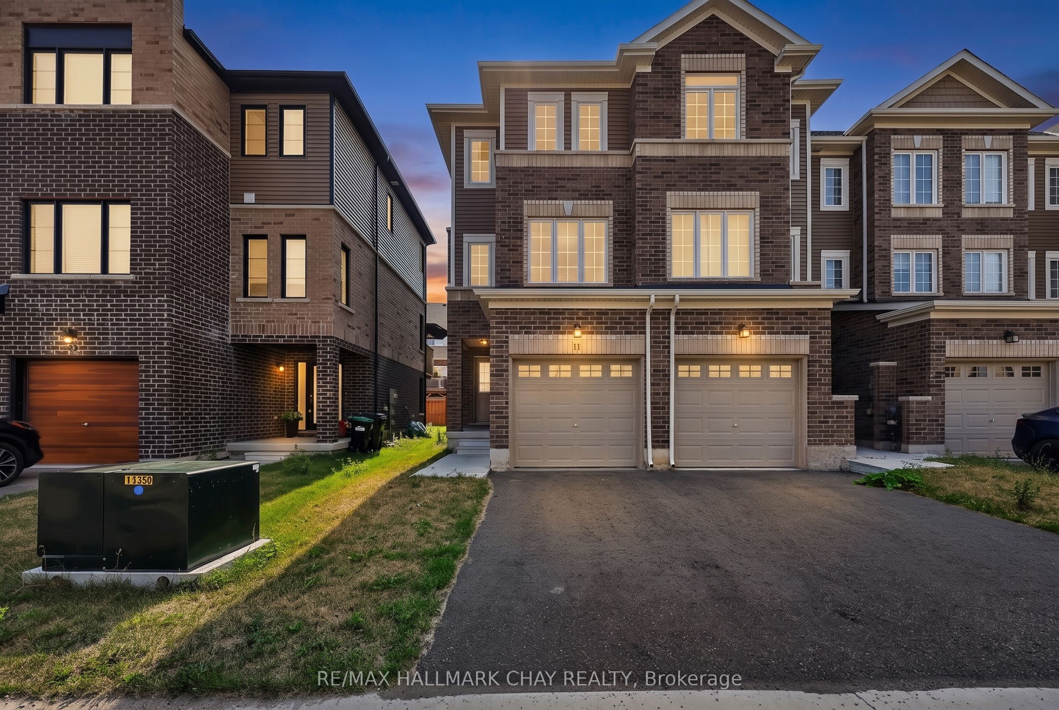
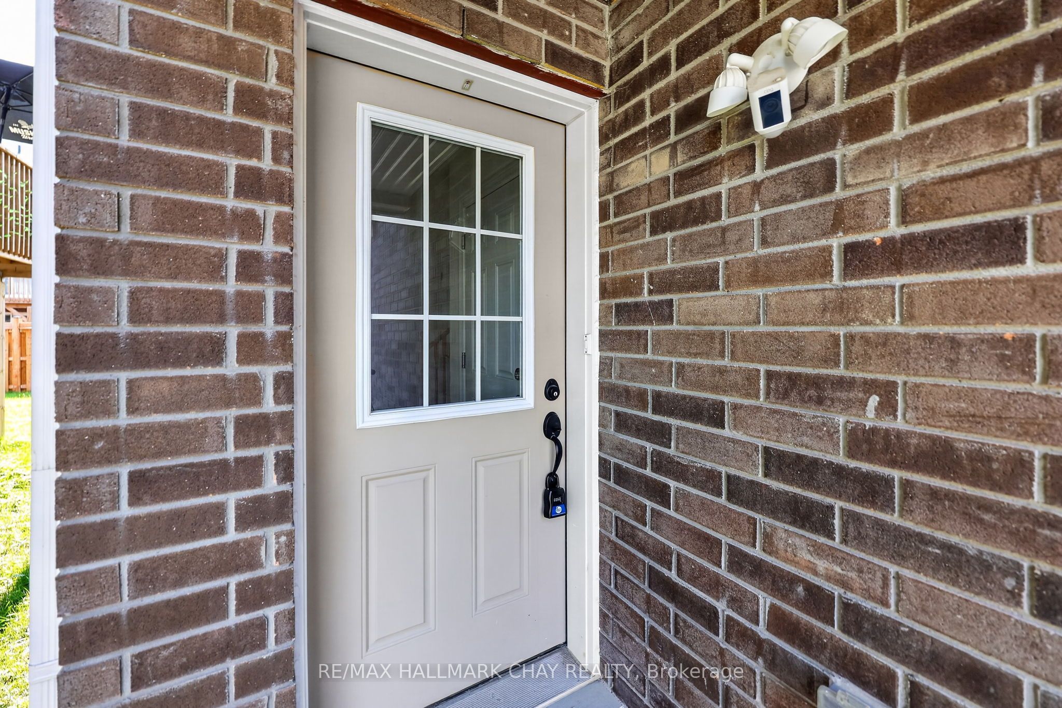
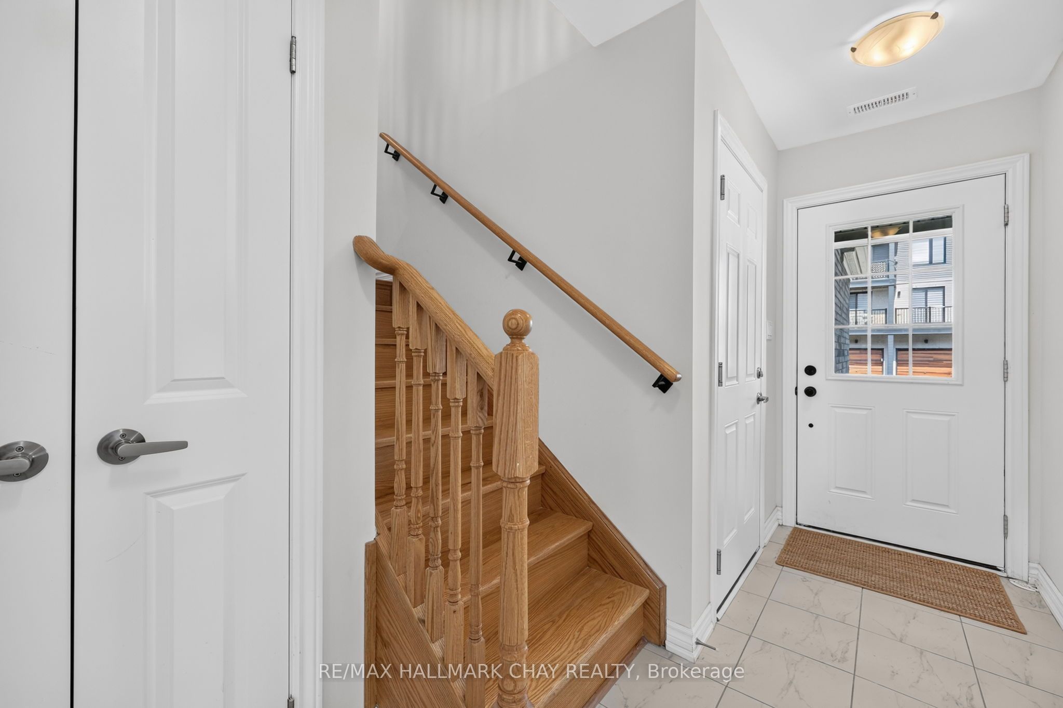
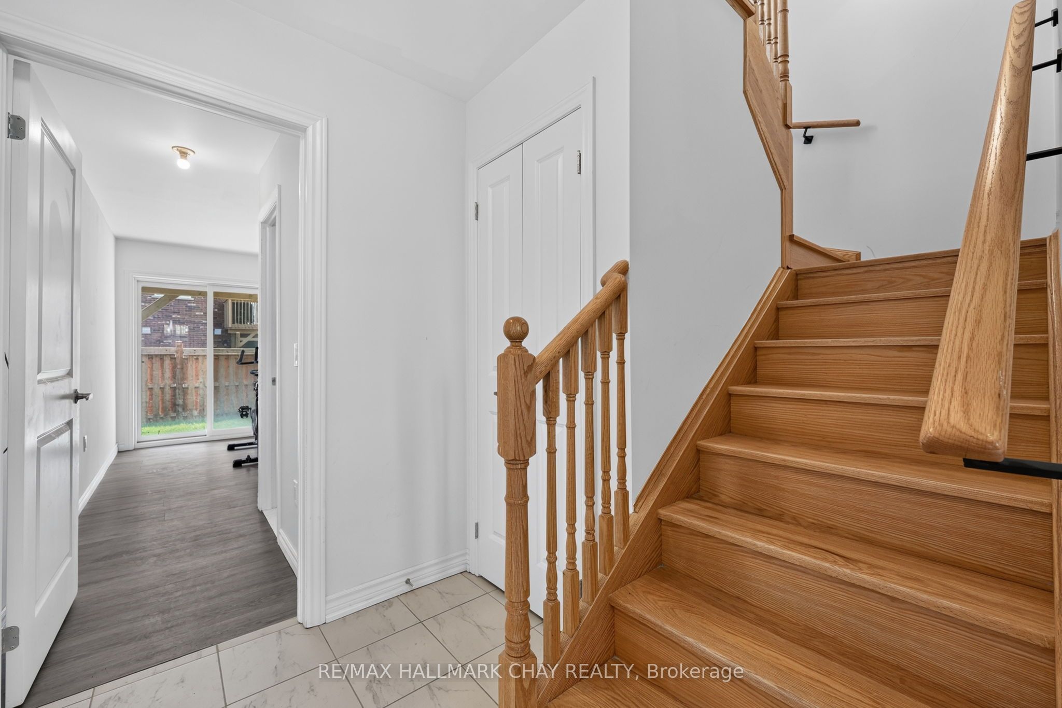
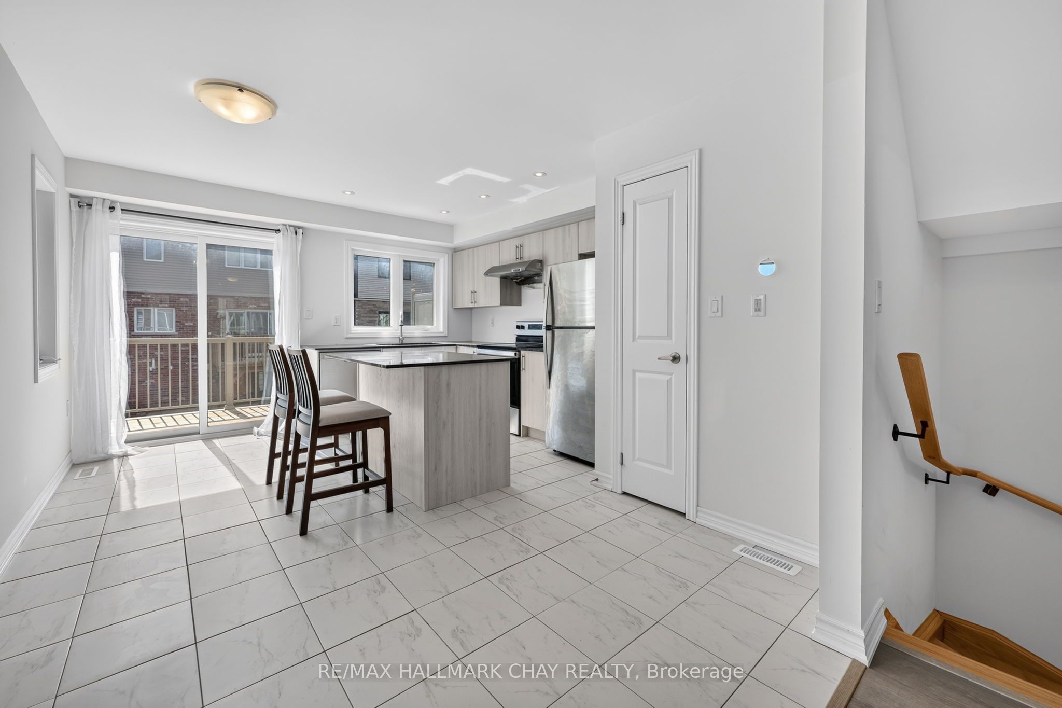
Welcome To 11 Pumpkin Corner Crescent In The Highly Desirable South East Barrie! This Vacant End-Unit Townhome Offers Over 1,300 Sq Ft Of Bright Living Space, Featuring 2 Spacious Bedrooms And 2 Full Bathrooms. Enjoy The Convenience Of An Inside Entry From The Garage Into A Welcoming Foyer With Walkout Access To The Backyard. The Modern Kitchen Is Equipped With Stainless Steel Appliances, Granite Countertops, And A WalkoutTo Your Own Private Balcony, Perfect For Morning Coffee Or Evening Relaxation. Upstairs, You'll Find Sun-Filled Bedrooms, Convenient In-Suite Laundry, And Access To A Full Main Bathroom. Ideally Located Close To Restaurants, Schools, Shopping, The GO Station, And Hwy 400, This Home Offers Both Comfort And Connectivity, An Exceptional Lease Opportunity Not To Be Missed!
Property Information
Building Details
Features & Amenities
Inclusions & Exclusions
Fridge, Stove, Dishwasher, Washer, Dryer, Existing Window Coverings
Personal Belongings
Location
Similar Properties
View More
Source: Toronto Regional Real Estate Board (TRREB), via PropTx Innovations Inc.
The data relating to real estate on this website comes in part from the MLS® data feed of PropTx Innovations Inc. The information is deemed reliable but is not guaranteed accurate by PropTx.
The information provided herein must only be used by consumers that have a bona fide interest in the purchase, sale or lease of real estate and may not be used for any commercial purpose or any other purpose.
© 2026 PropTx Innovations Inc. All rights reserved. MLS®, REALTOR® and the associated logos are owned or controlled by The Canadian Real Estate Association (CREA).