63 Elizabeth Street
About This Home
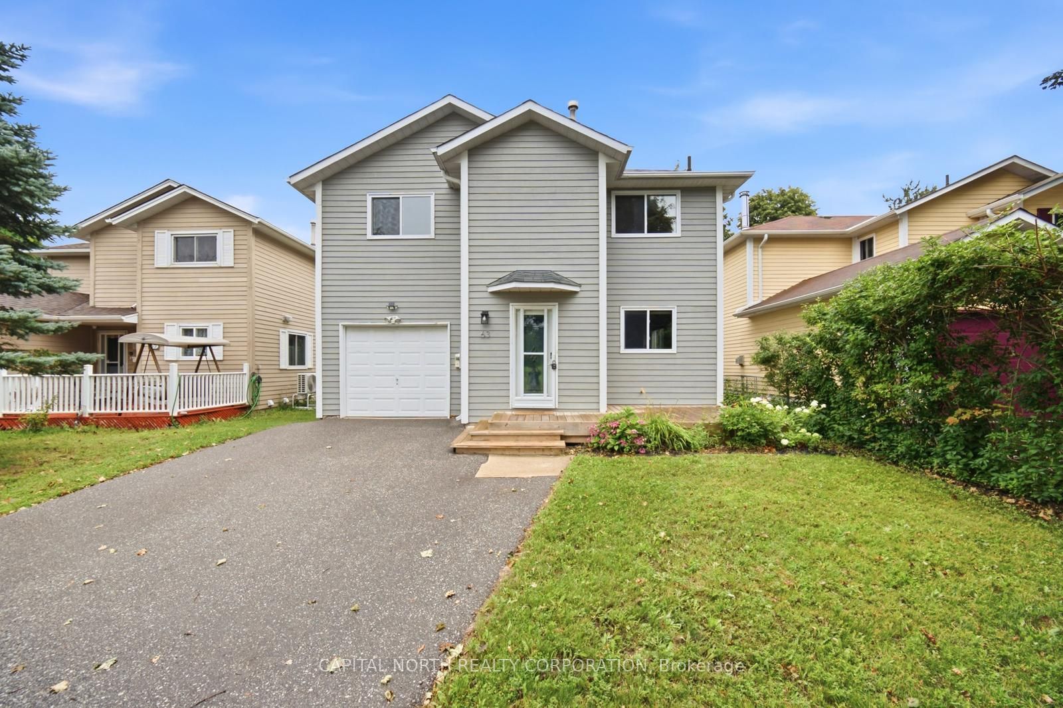
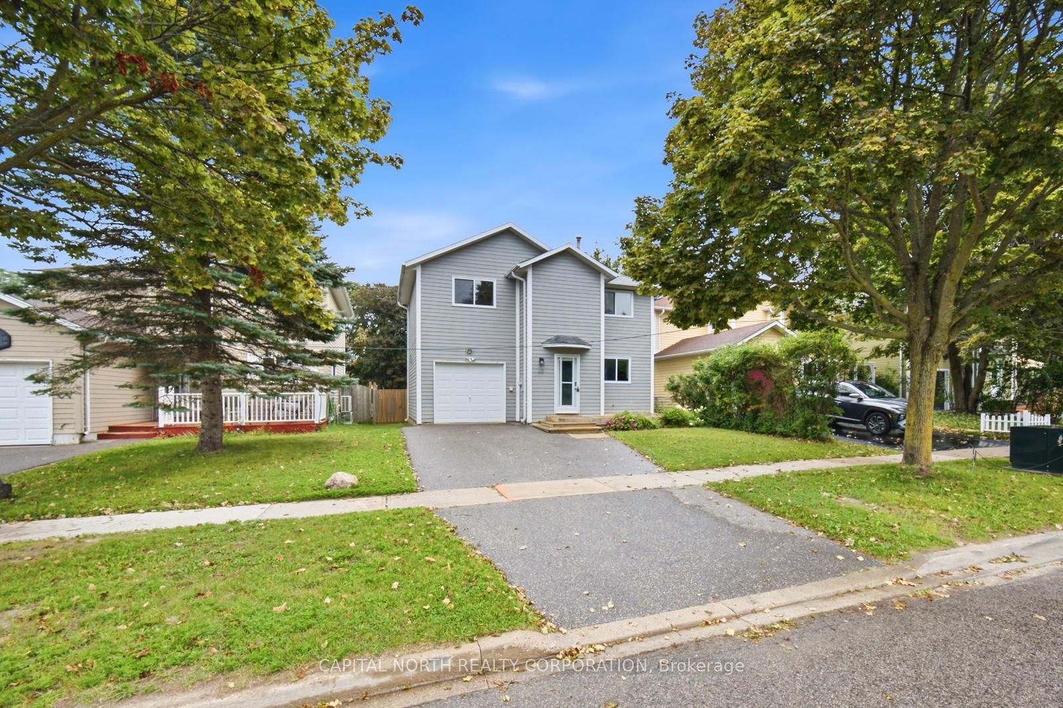
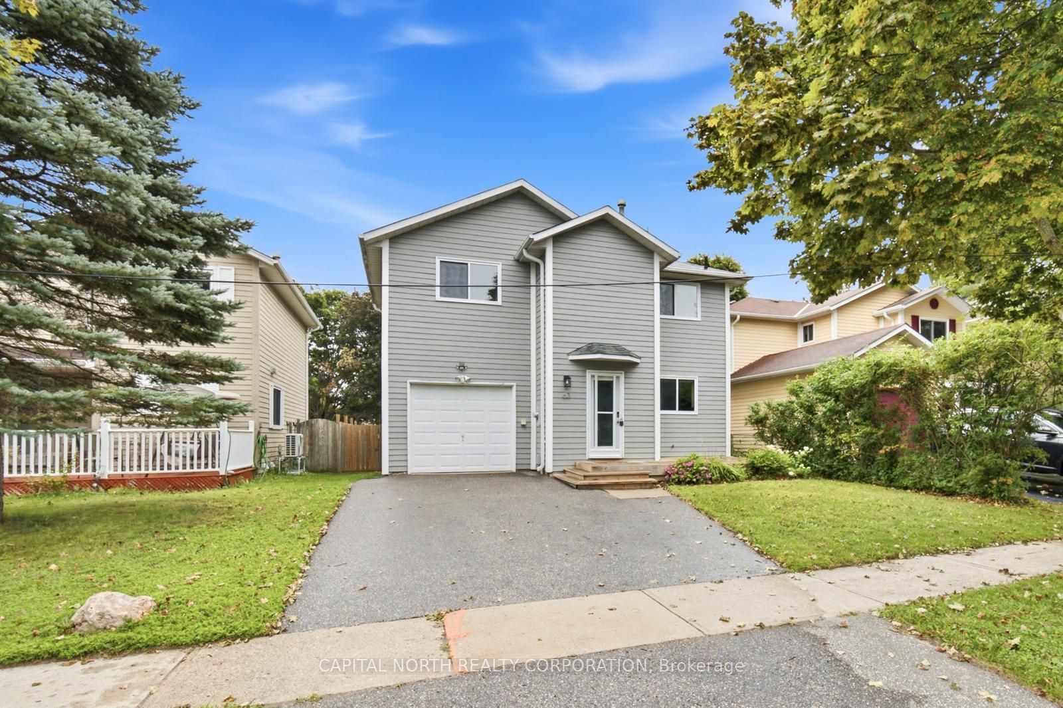
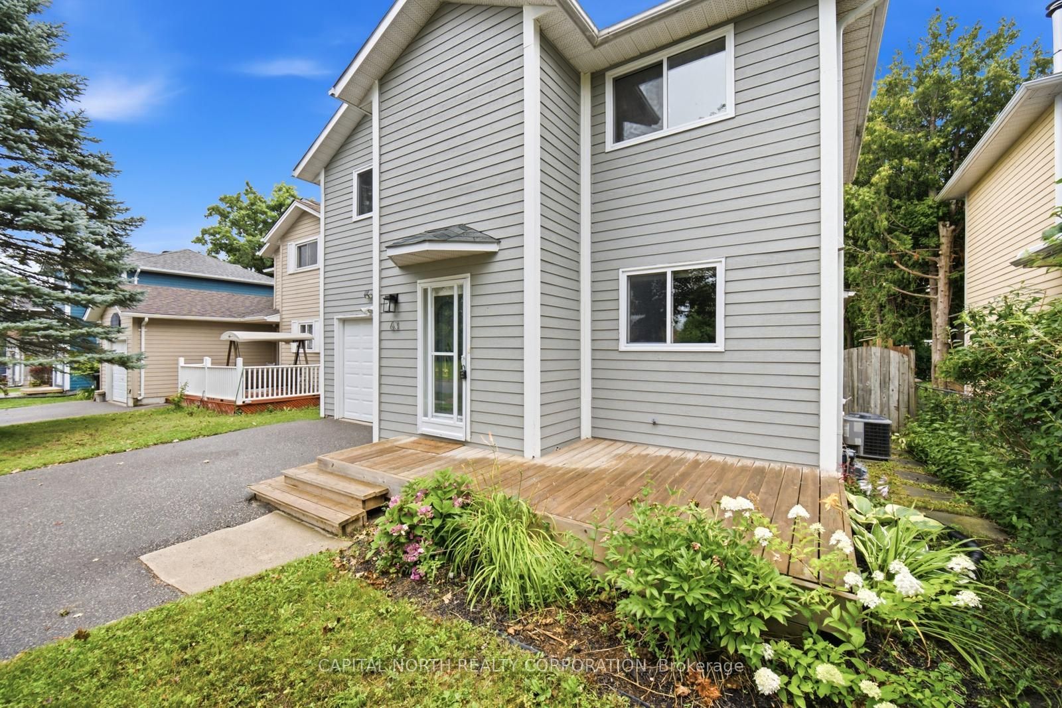
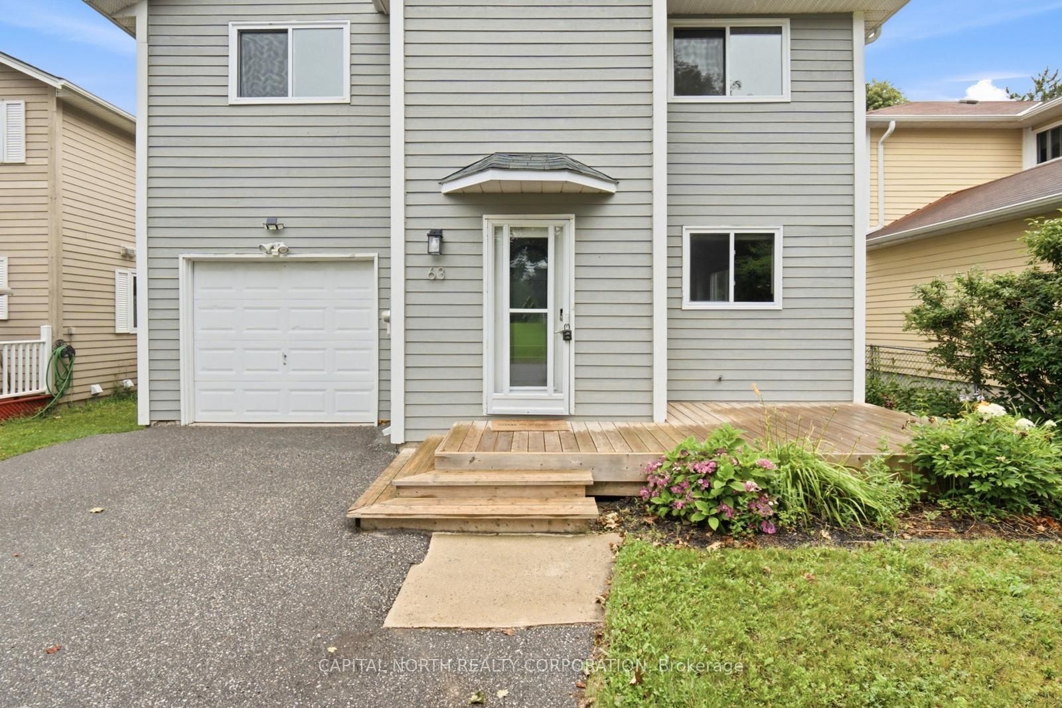
Welcome To 63 Elizabeth St! This Beautifully Upgraded 3+1 Bedroom, 3-Bathroom Detached Home Offers 1,249SQFT Of Above-Grade Living Space Plus A Fully Finished Basement. The Main Level Features A Welcoming Front Foyer With Direct Garage Access And A Convenient 2-Pc Powder Room. The Bright, Open-Concept Layout Seamlessly Connects The Dining Area And Kitchen, Complete With A Breakfast Bar And Ample Cabinetry. The Spacious Living Area Features A Walkout To The Private Outdoor Backyard, Creating A Great Sitting For Everyday Living And Entertaining. The Second Level Offers Three Spacious Bedrooms and A Full 4-Pc Bathroom With The Primary Bedroom Featuring A Walk-In Closet. The Basement Provides A Spacious Recreation Room, Additional Bedroom And 3-Pc Bathroom-Ideal For Guests, A Growing Family, Home Office Or Additional Living Space. Enjoy The Generous 140-Ft. Lot And Outdoor Space, Perfect For Relaxing, Entertaining And Family Activities. Ideally Located Across The Street From Elizabeth Park And In Close Proximity To Highway 400, Barrie South GO Station, Beautiful Beaches, Friday Harbour Resort, Schools, Parks, Shops, Restaurants And All Essential Amenities. A Fantastic Opportunity In A Convenient And Highly Desirable Barrie Location!
Property Information
Building Details
Features & Amenities
Inclusions & Exclusions
Includes All Existing Kitchen Appliances (S/S Fridge/Freezer, S/S Cooktop/Oven, S/S Hood Fan, S/S Dishwasher), BBQ, All Existing ELF's (Electric Light Fixtures) And All Window Coverings.
Location
Similar Properties
View More
Source: Toronto Regional Real Estate Board (TRREB), via PropTx Innovations Inc.
The data relating to real estate on this website comes in part from the MLS® data feed of PropTx Innovations Inc. The information is deemed reliable but is not guaranteed accurate by PropTx.
The information provided herein must only be used by consumers that have a bona fide interest in the purchase, sale or lease of real estate and may not be used for any commercial purpose or any other purpose.
© 2026 PropTx Innovations Inc. All rights reserved. MLS®, REALTOR® and the associated logos are owned or controlled by The Canadian Real Estate Association (CREA).