7 Longman Drive
About This Home
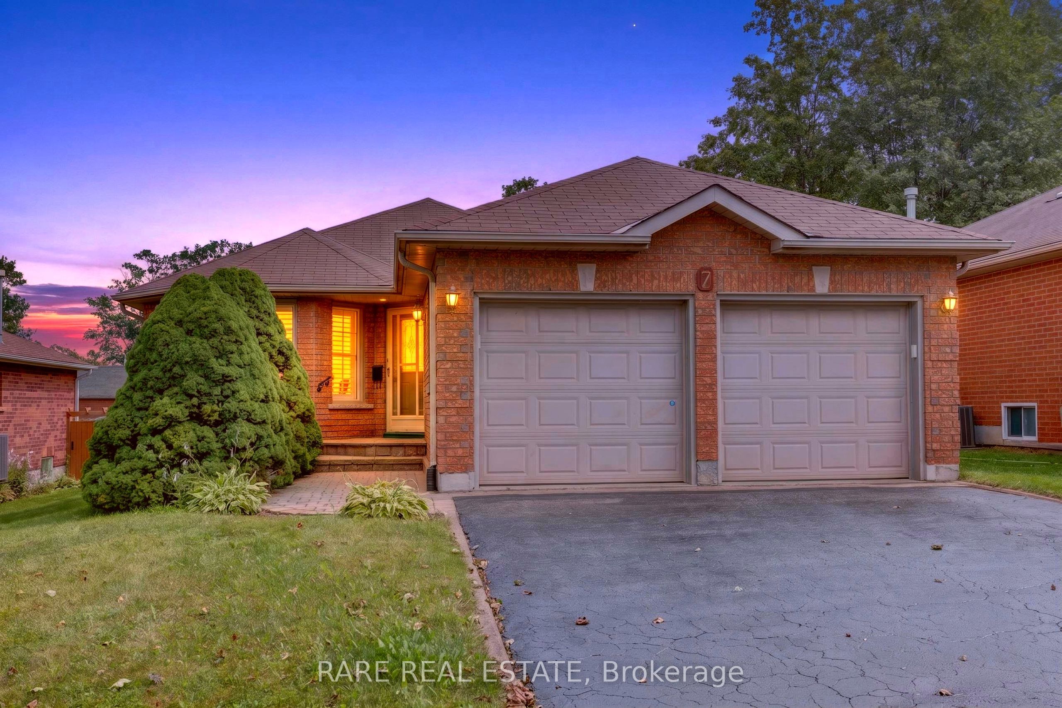
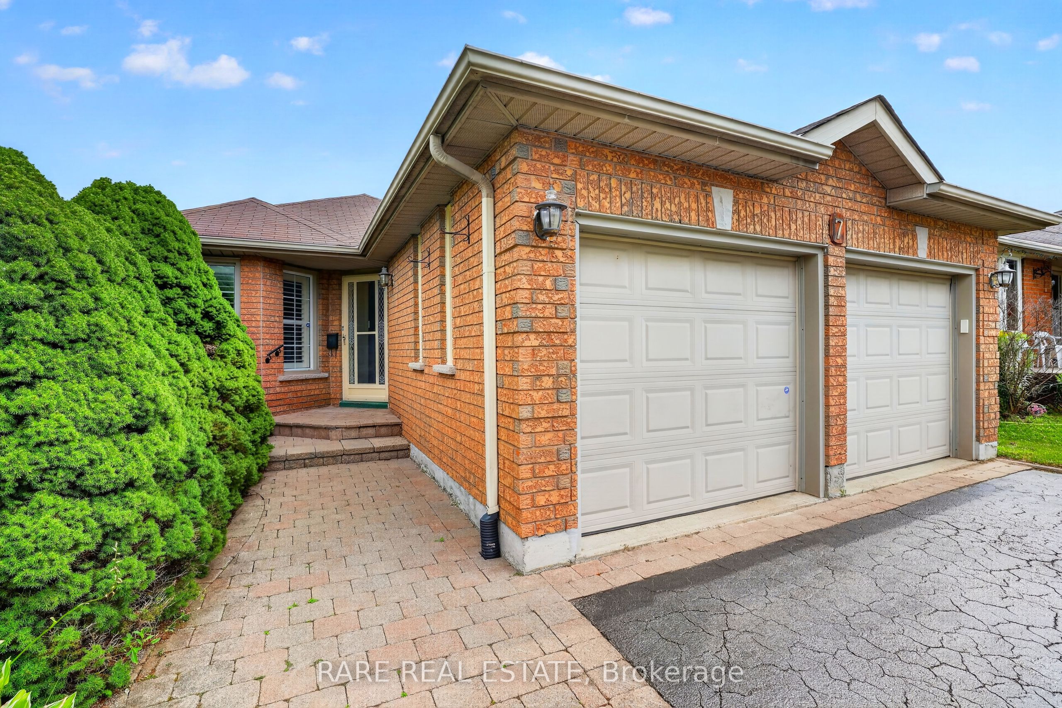
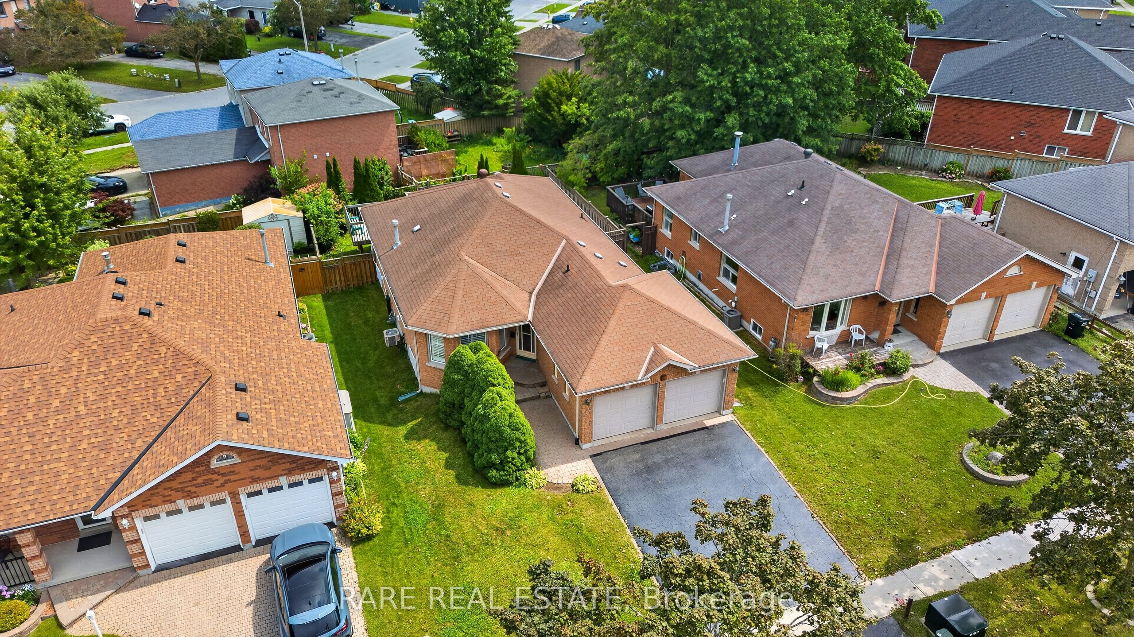
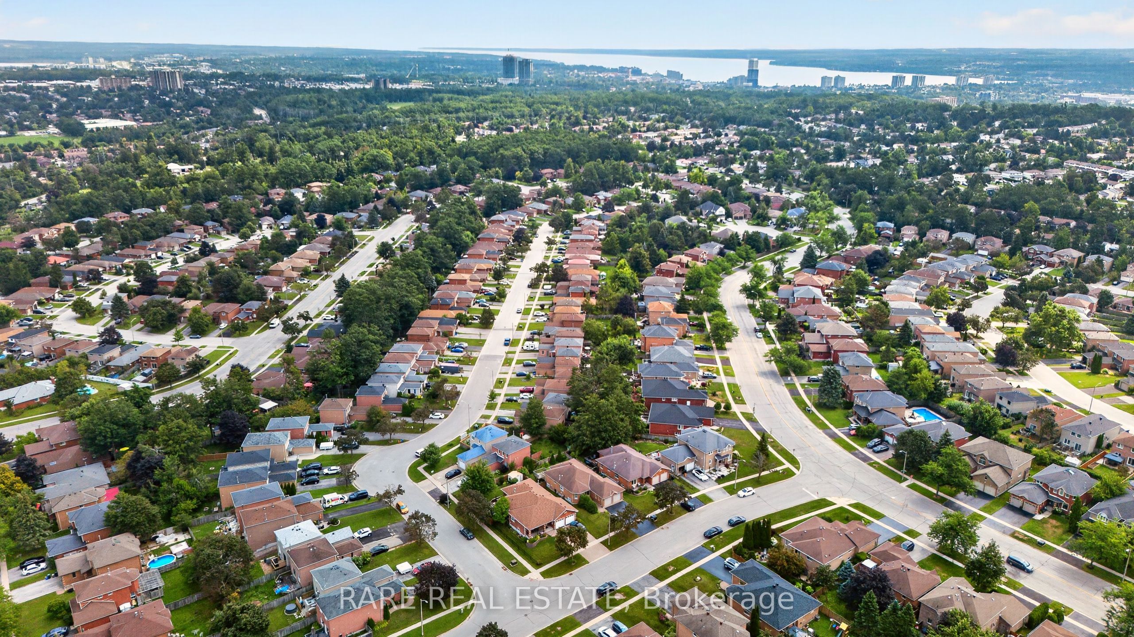
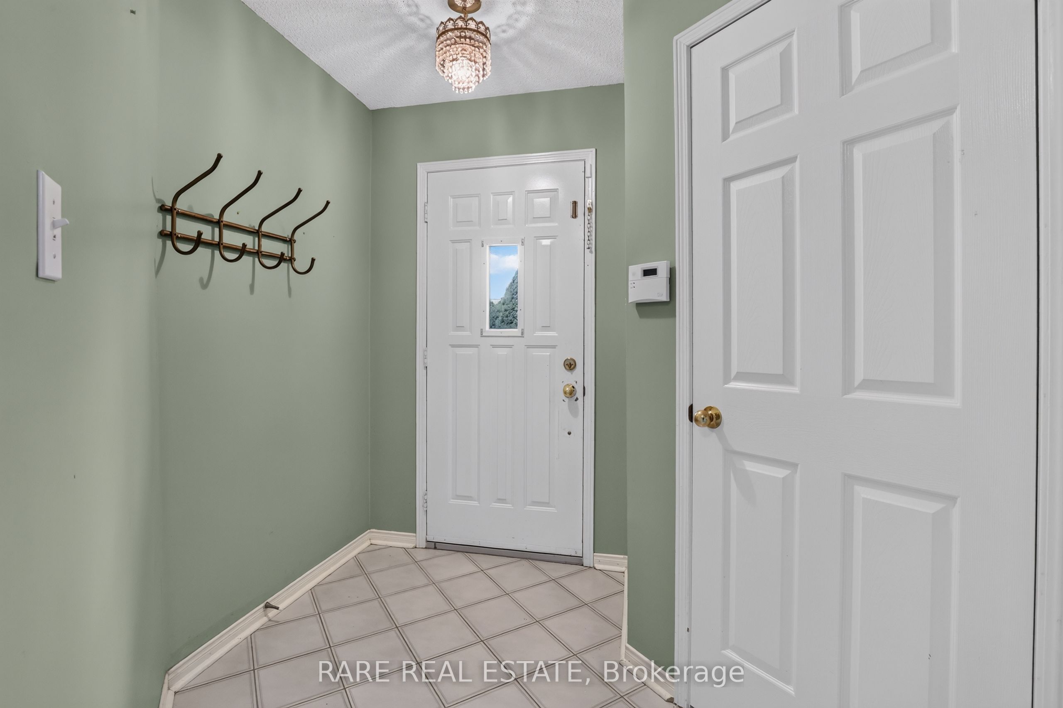
Welcome to 7 Longman Drive, an exceptional family home with in-law potential in desirable Northwest Barrie. The main floor features a welcoming foyer, 2-piece powder room, dedicated laundry, and direct access to the double-car garage. Sunlit living and dining rooms with California shutters lead into an eat-in kitchen with a walk-out to the elevated back deck. The private main-floor bedroom wing offers a primary suite with his-and-hers closets and a 3-piece ensuite, plus two additional bedrooms and a full 4-piece bath. Downstairs, the high-ceilinged basement offers outstanding multi-generational potential complete with a kitchenette, generous rec room, two large bedrooms, a bonus office/gym room, cold cellar, and an oversized 4-piece bath. Outside, enjoy a peaceful, tree-lined backyard with deck stairs and ramp, plus a freshly resealed driveway (Aug 2026). Key updates include a new hot water tank (Aug 2026), furnace (2023), water softener, central VAC, and central A/C. Ideally located in Northwest Barrie close to Bayfield Street shopping, Georgian Mall, Sunnidale Park, top-rated schools, and easy Highway 400 access, this turnkey property combines comfort, location, and incredible versatility!
Property Information
Building Details
Features & Amenities
Financials & Fees
Inclusions & Exclusions
Refrigerator, Stove, Dishwasher, Washer, Dryer
Location
Similar Properties
View More
Source: Toronto Regional Real Estate Board (TRREB), via PropTx Innovations Inc.
The data relating to real estate on this website comes in part from the MLS® data feed of PropTx Innovations Inc. The information is deemed reliable but is not guaranteed accurate by PropTx.
The information provided herein must only be used by consumers that have a bona fide interest in the purchase, sale or lease of real estate and may not be used for any commercial purpose or any other purpose.
© 2026 PropTx Innovations Inc. All rights reserved. MLS®, REALTOR® and the associated logos are owned or controlled by The Canadian Real Estate Association (CREA).