334 Old Muskoka Road
About This Home
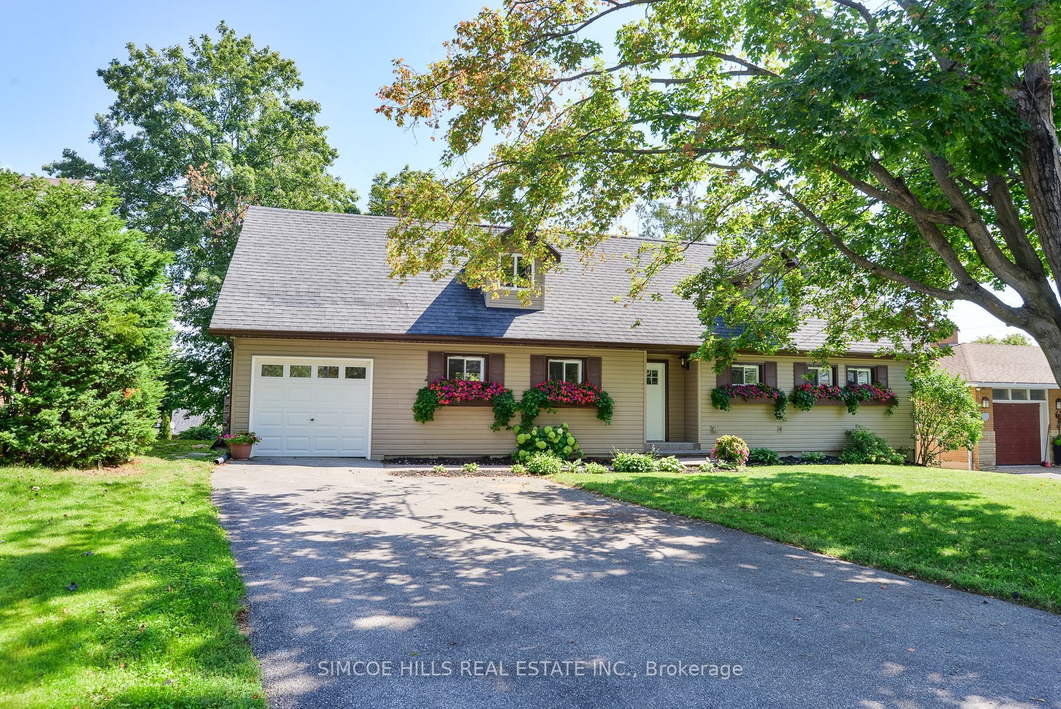
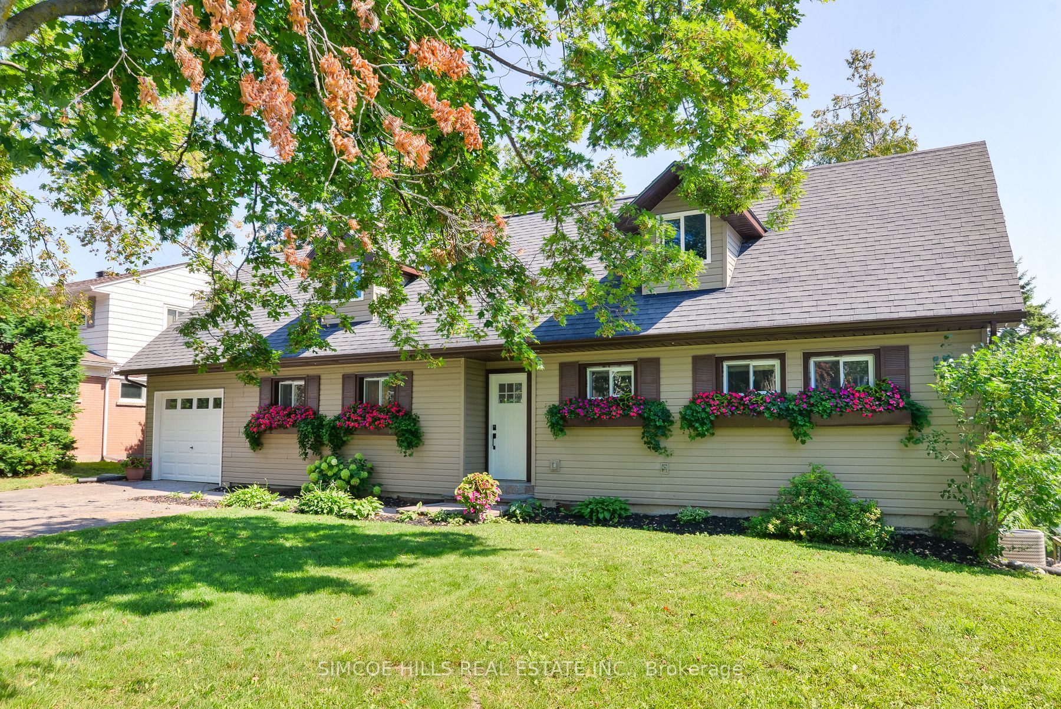
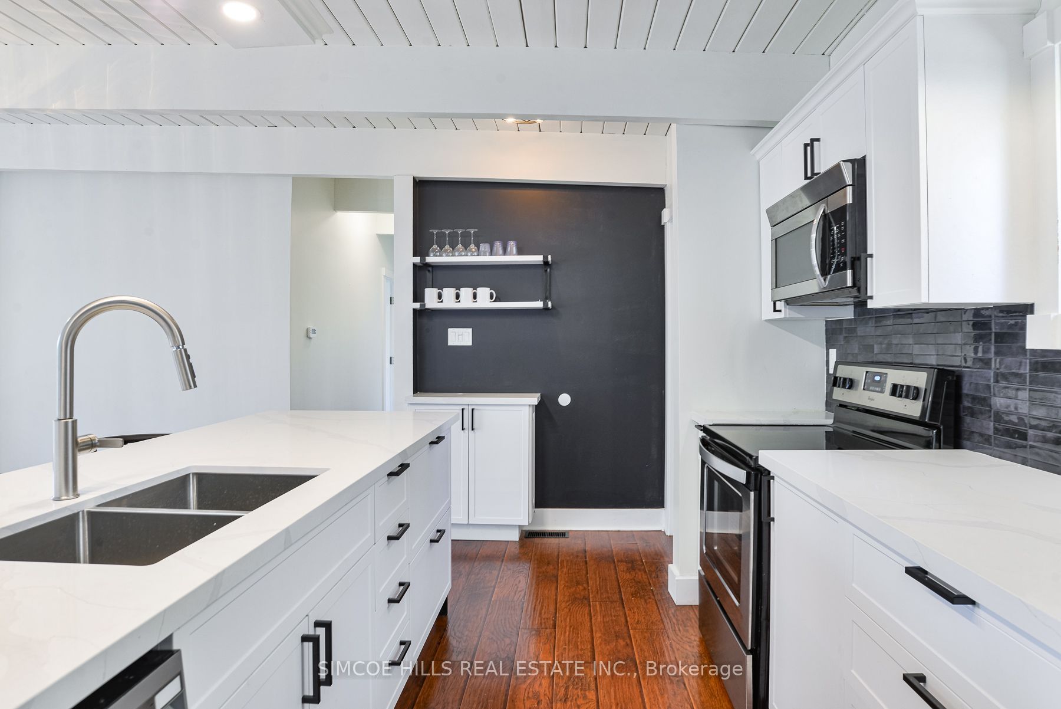
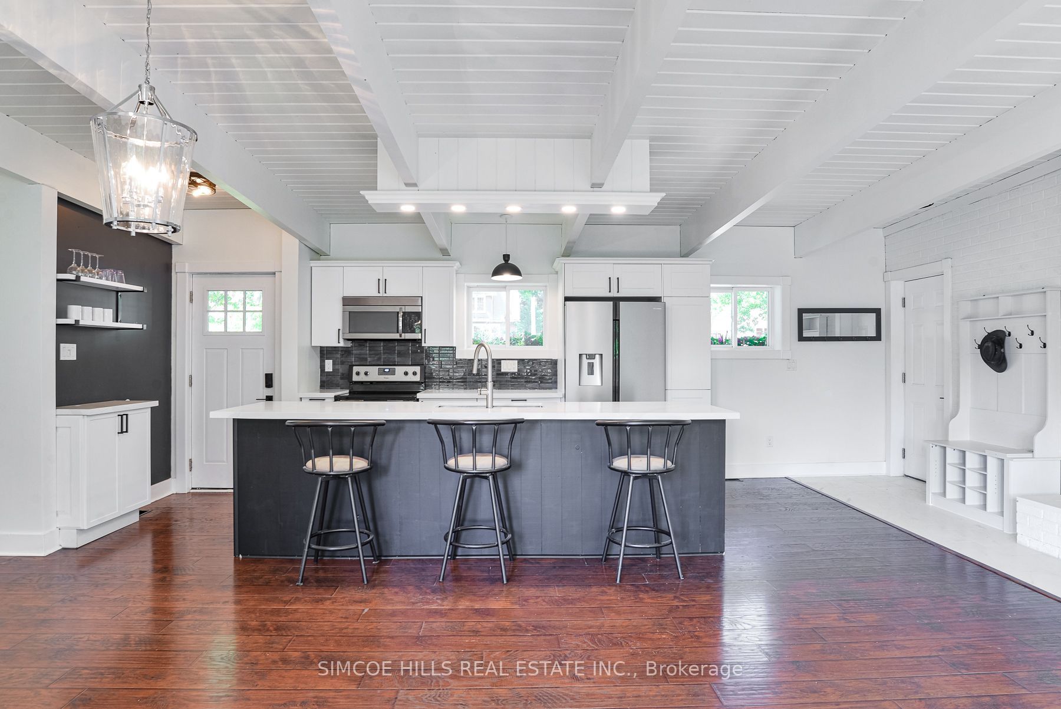
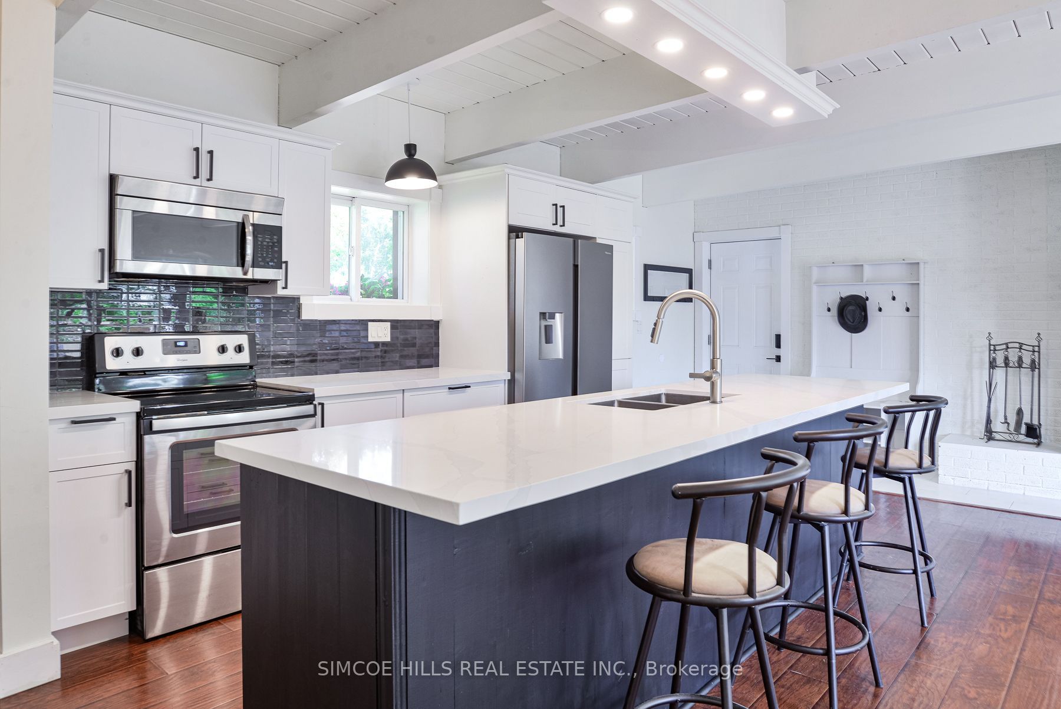
COME SEE THIS BEAUTIFUL HOME SITUATED IN ORILLIA'S DESIRABLE NORTH WARD.. LESS THAN 35 MINUTE WALK TO THE LIGHTFOOT TRAIL. RECENT RENOVATIONS INCLUDE KITCHEN WITH 10 FT ISLAND INCLUDING QUARTZ COUNTERTOP , PANTRY FOR ALL YOUR FOOD STORAGE AND ENJOY STORING YOUR DISHES IN DEEP DRAWERS IN THE ISLAND , GARAGE DOOR, 3 NEW EXTERIOR DOORS, 3 NEW WINDOWS RENOVATIONS IN THE LAST 13 YEARS INCLUDE INSULATION, PLUMBING AND ELECTRICAL, FURNACE , AIR CONDTIONING, ROOF TRUSSES AND SHINGLES. THIS HOME FEATURES AN OPEN CONCEPT KITCHEN/LIVINGROOM/ DINING ROOM AREA WITH WOOD BURNING FIREPLACE OVERLOOKING THE PRIVATE BACKYARD AND THE 30 FT DECK (PARTIALLY COVERED) . THE WALK OUT BASEMENT FEATURES THREE BEDROOMS, FAMILY ROOM WITH GAS FIREPLACE AND A FOUR PIECE BATH. YOU WON'T BE DISAPPOINTED! ONE SELLER IS A LICENSED REAL ESTATE BROKER
Property Information
Building Details
Features & Amenities
Financials & Fees
Inclusions & Exclusions
Fridge, Stove, Dishwasher
Location
Similar Properties
View More

Source: Toronto Regional Real Estate Board (TRREB), via PropTx Innovations Inc.
The data relating to real estate on this website comes in part from the MLS® data feed of PropTx Innovations Inc. The information is deemed reliable but is not guaranteed accurate by PropTx.
The information provided herein must only be used by consumers that have a bona fide interest in the purchase, sale or lease of real estate and may not be used for any commercial purpose or any other purpose.
© 2026 PropTx Innovations Inc. All rights reserved. MLS®, REALTOR® and the associated logos are owned or controlled by The Canadian Real Estate Association (CREA).