18 WALLACE Drive
About This Home
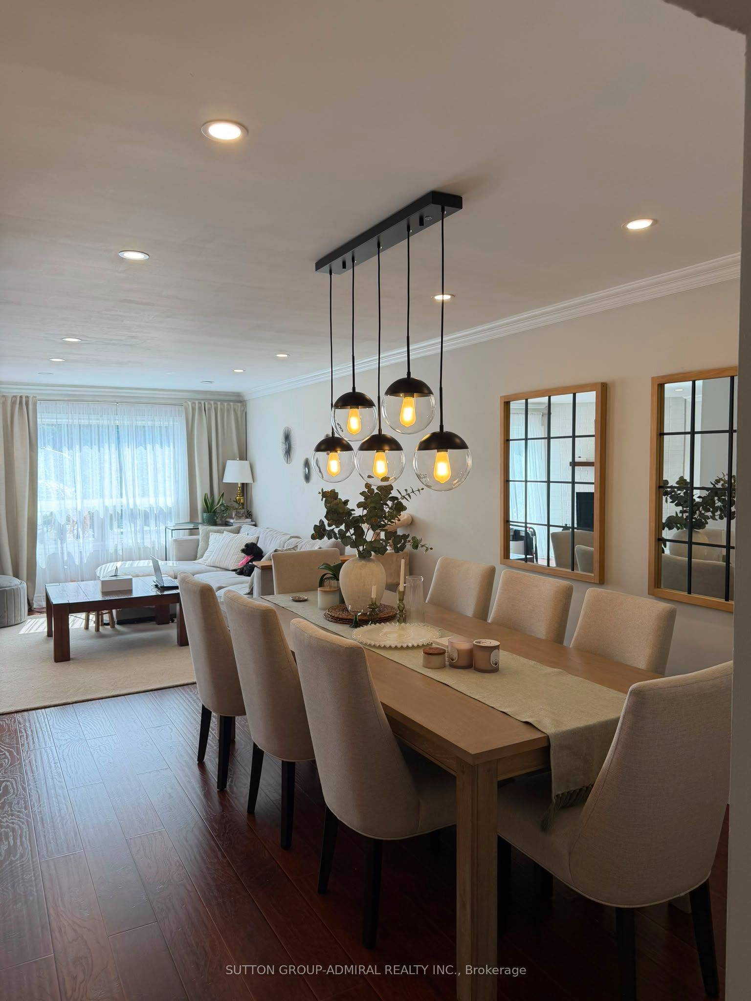
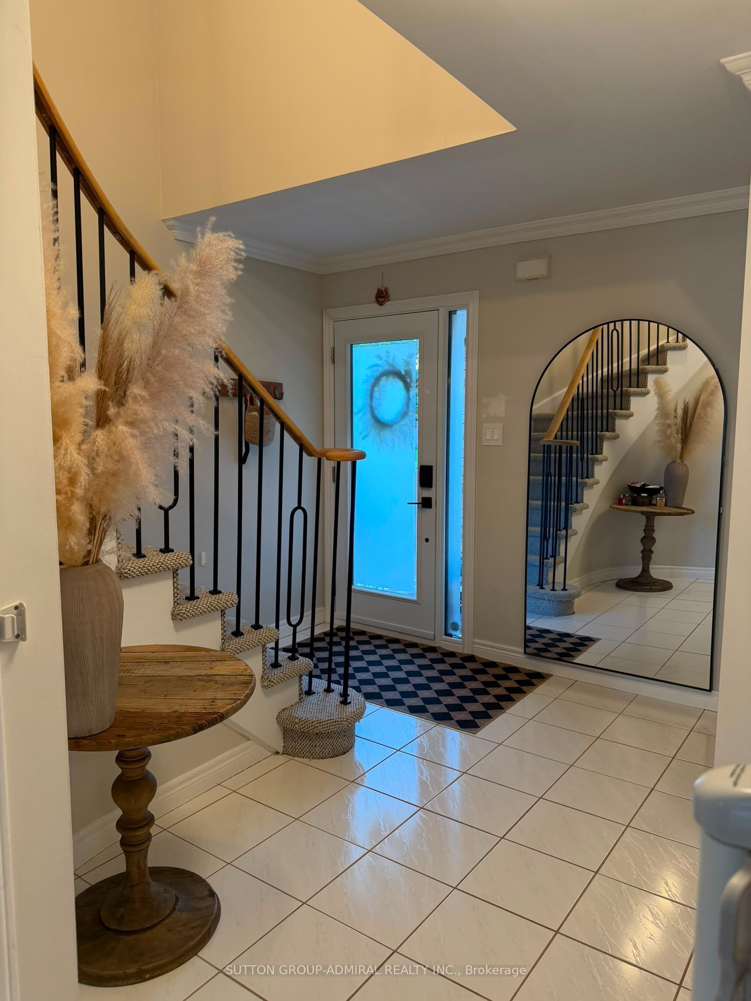
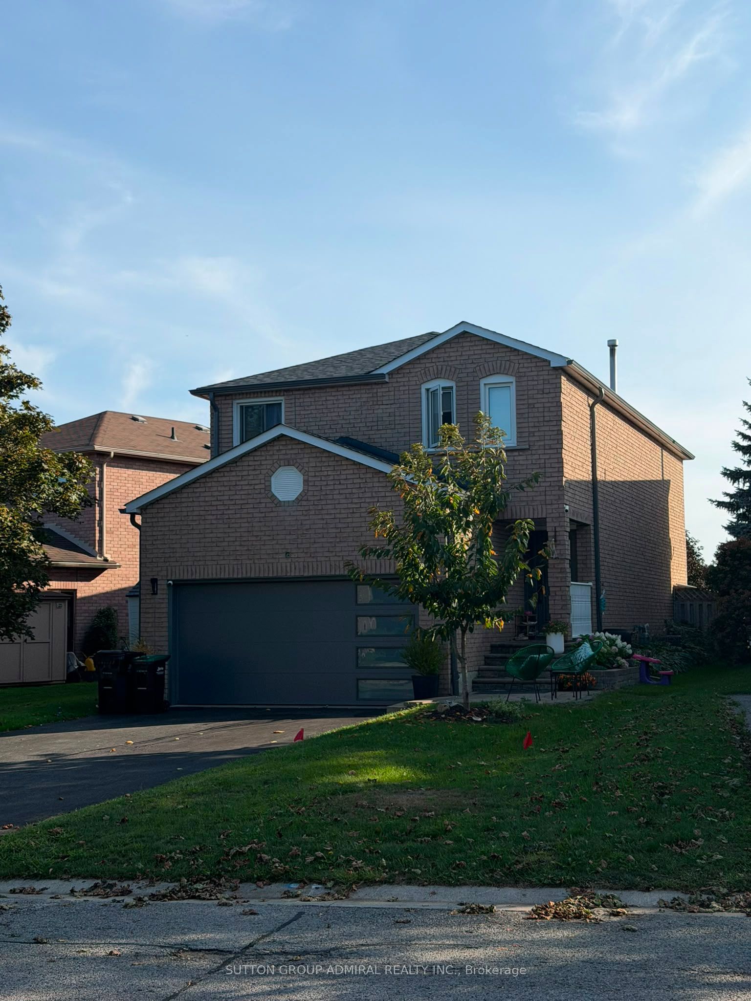
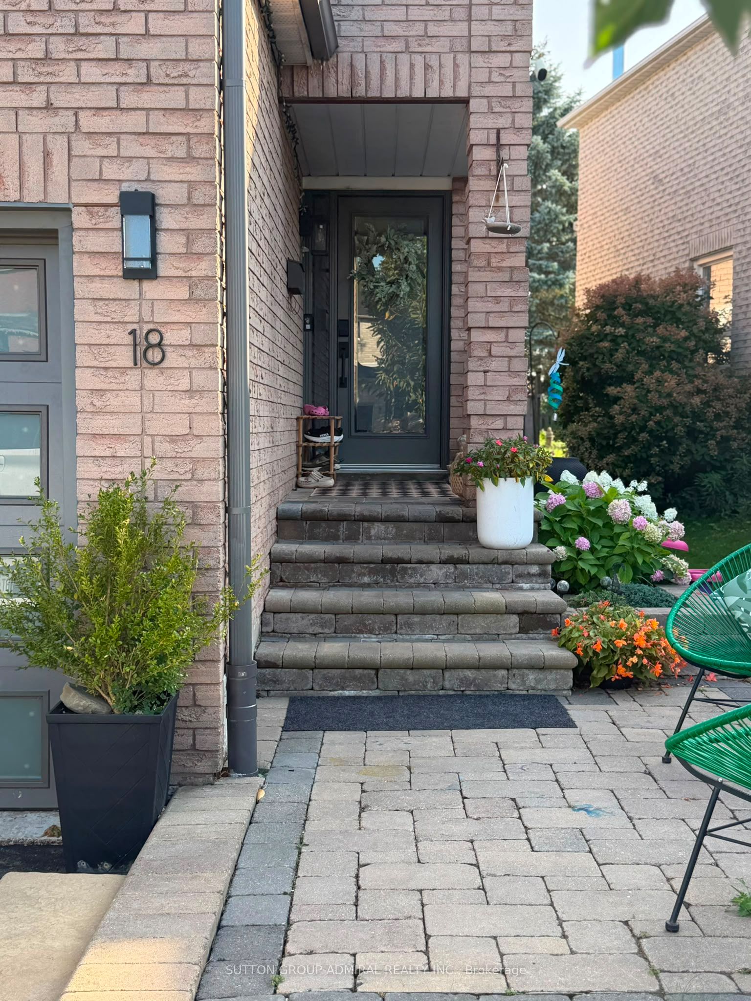
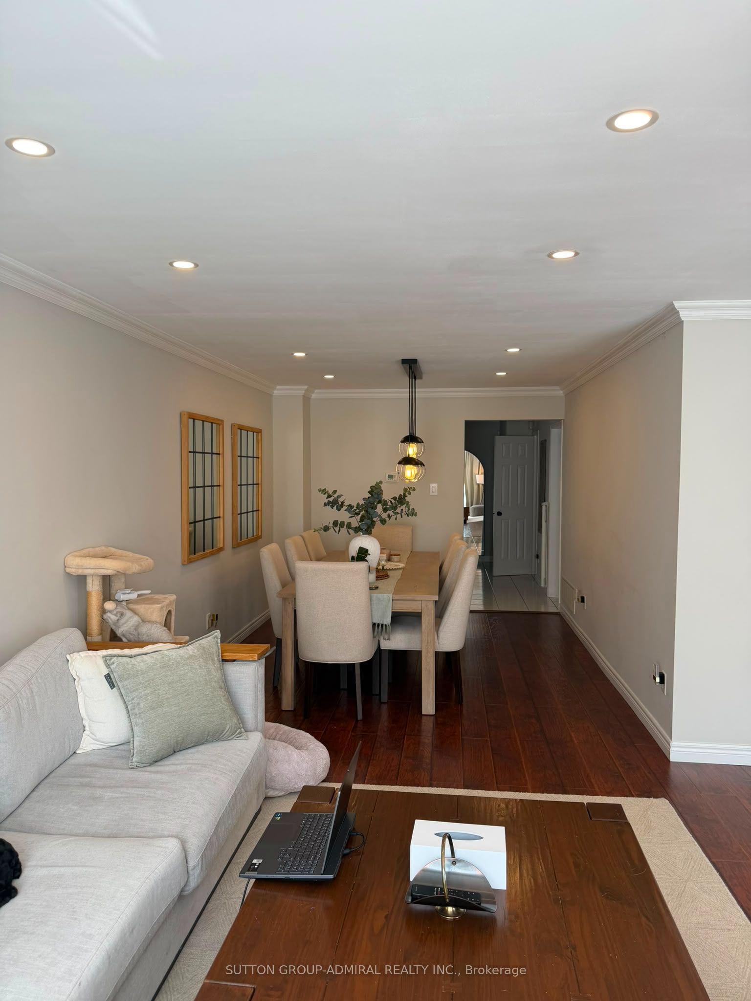
Welcome to 18 Wallace Drive, a beautifully renovated detached family home situated on an exceptionally deep lot in Barrie's desirable Northwest community. Offering four spacious bedrooms, four bathrooms, and a fully finished basement, this move-in-ready home provides plenty of room for comfortable family living, working from home, and entertaining. The bright and functional main floor features generous living and dining areas, an eat-in kitchen, convenient main-floor laundry, and direct access to the garage. Upstairs, the oversized primary bedroom offers excellent closet space and a private ensuite, complemented by three additional well-proportioned bedrooms. Both upstairs bathrooms feature heated floors, adding comfort and luxury year-round. The finished basement expands the living space with a large recreation area and a private sauna-your own relaxing retreat without leaving home.Step outside to an enormous, fully private backyard with outstanding space for entertaining, children's play, gardening, or simply enjoying the outdoors. With a double car garage, a private double driveway, and parking for up to six vehicles, this property delivers the space and convenience that are increasingly difficult to find. An electric vehicle charger is also available and may be left at the property by negotiation. Located in a quiet, family friendly neighbourhood close to schools, parks, shopping, public transit, and major commuter routes, this is a rare opportunity to lease a renovated, fully detached home with exceptional indoor and outdoor space.
Property Information
Building Details
Features & Amenities
Location
Similar Properties
View More
Source: Toronto Regional Real Estate Board (TRREB), via PropTx Innovations Inc.
The data relating to real estate on this website comes in part from the MLS® data feed of PropTx Innovations Inc. The information is deemed reliable but is not guaranteed accurate by PropTx.
The information provided herein must only be used by consumers that have a bona fide interest in the purchase, sale or lease of real estate and may not be used for any commercial purpose or any other purpose.
© 2026 PropTx Innovations Inc. All rights reserved. MLS®, REALTOR® and the associated logos are owned or controlled by The Canadian Real Estate Association (CREA).