14 Dixon Court
About This Home
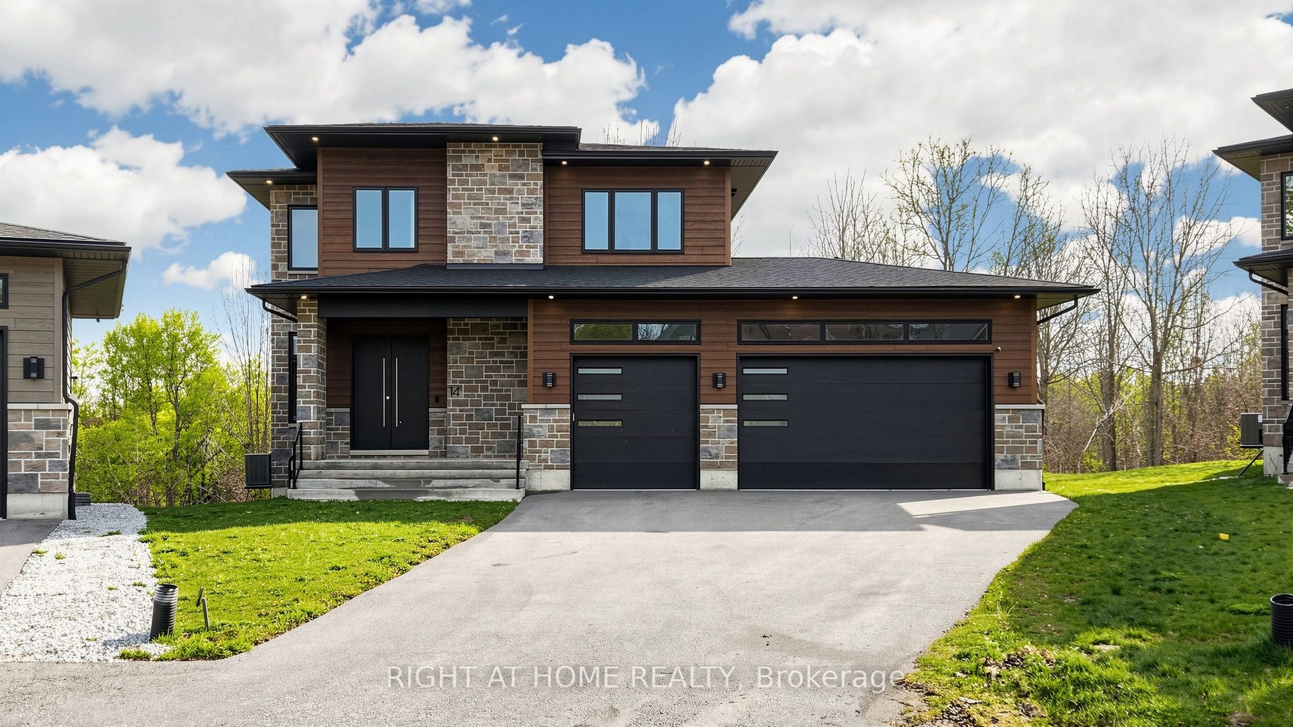
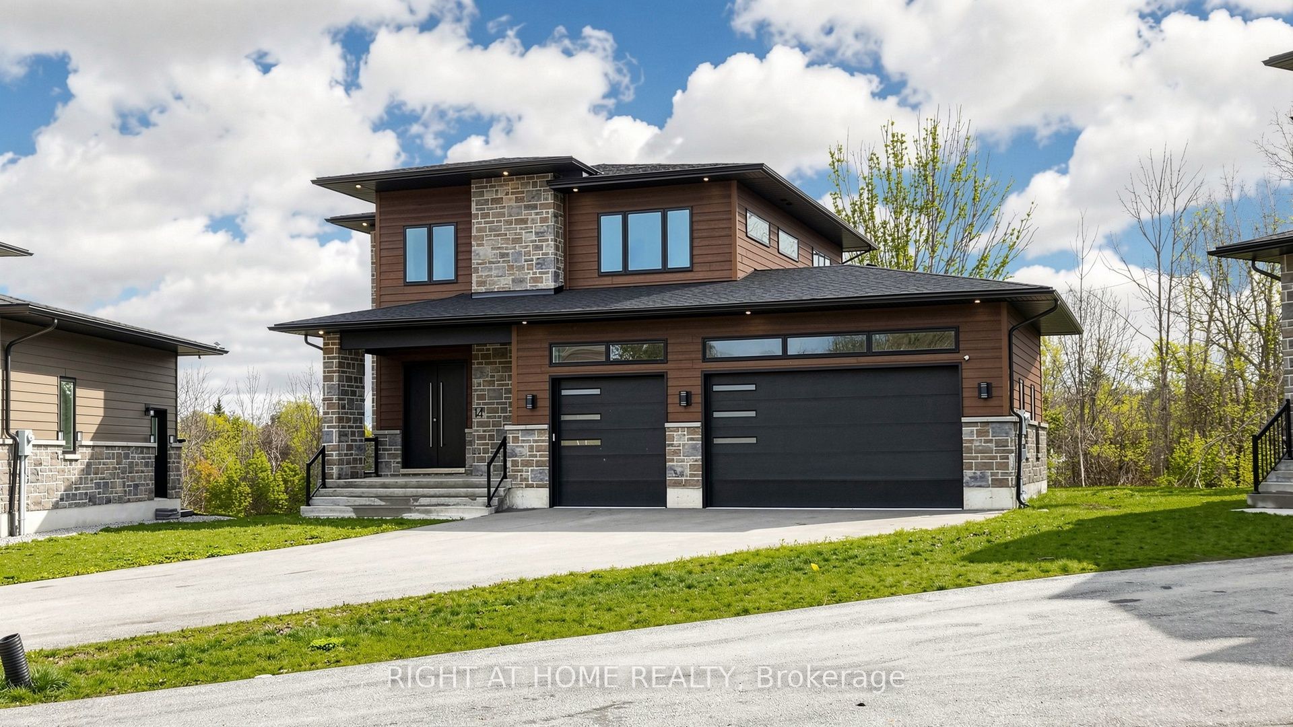
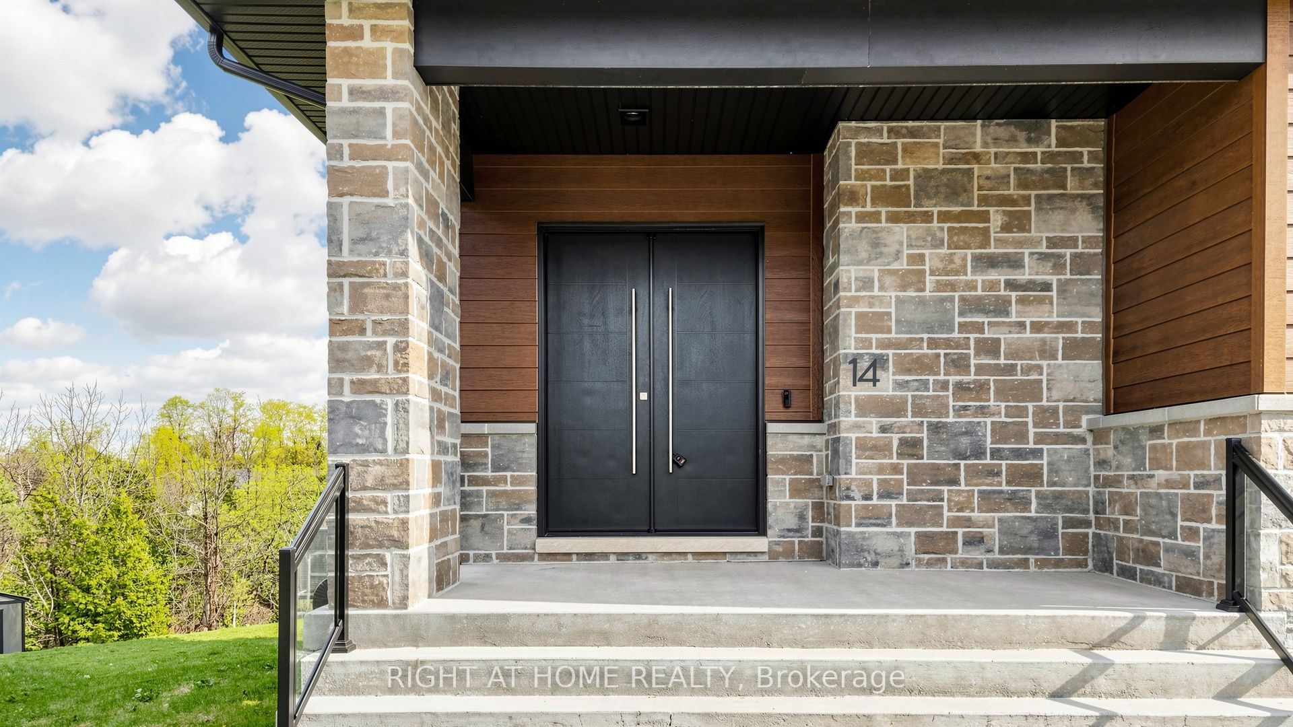
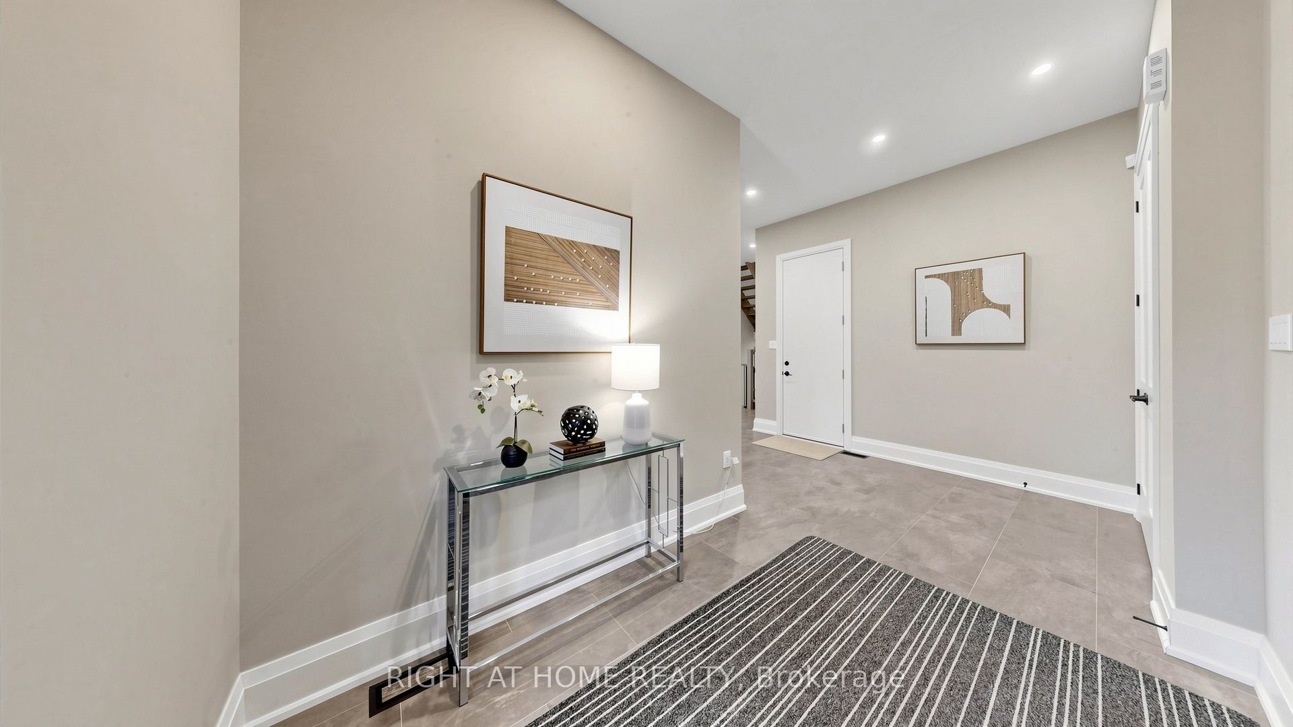
Welcome to 14 Dixon Court - an exceptional custom-built executive home offering almost 4,000 sq. ft. of beautifully finished living space on a premium pie-shaped lot overlooking the tranquil treescape of Lovers Creek. Built in 2022, this impressive residence combines quality craftsmanship, luxury finishes and outstanding functionality. The bright, spacious interior features 10-ft ceilings on the main floor, 9-ft ceilings upstairs, engineered hardwood flooring, oversized windows and 4 generous bedrooms with ensuite access. At the heart of the home is a chef-inspired kitchen with quartz countertops, upgraded cabinetry, built-in appliances, large center island and walk-in pantry. Enjoy seamless indoor-outdoor living from the newly completed elevated walkout deck with privacy shutters and peaceful treed views. The fully finished walkout basement provides exceptional additional living space complete with a second kitchen and 2 additional washrooms - ideal for extended family, guests or multi-generational living. The striking stone and Hardie Board exterior is complemented by triple-pane windows, exterior pot lights and a rare 3-car garage featuring oversized insulated garage doors, impressive 13-ft ceilings and convenient backyard access. Additional features include 200-amp electrical service with EV charger rough-in, central air conditioning, HRV system, smooth ceilings, upgraded lighting and more. A distinctive, nearly new custom home offering exceptional space, privacy and quality in a quiet Barrie court setting - now offered at an outstanding value.
Property Information
Building Details
Features & Amenities
Financials & Fees
Inclusions & Exclusions
SS Fridge, 2 SS Dishwashers, SS Built In Oven, SS Microwave, 2 Ceramic Cooktops, SS Hood Range, Washer, Dryer, All Elf's, All Window Coverings, HRV System, CAC
Location
Similar Properties
View More
Source: Toronto Regional Real Estate Board (TRREB), via PropTx Innovations Inc.
The data relating to real estate on this website comes in part from the MLS® data feed of PropTx Innovations Inc. The information is deemed reliable but is not guaranteed accurate by PropTx.
The information provided herein must only be used by consumers that have a bona fide interest in the purchase, sale or lease of real estate and may not be used for any commercial purpose or any other purpose.
© 2026 PropTx Innovations Inc. All rights reserved. MLS®, REALTOR® and the associated logos are owned or controlled by The Canadian Real Estate Association (CREA).