19 Vics Road
About This Home
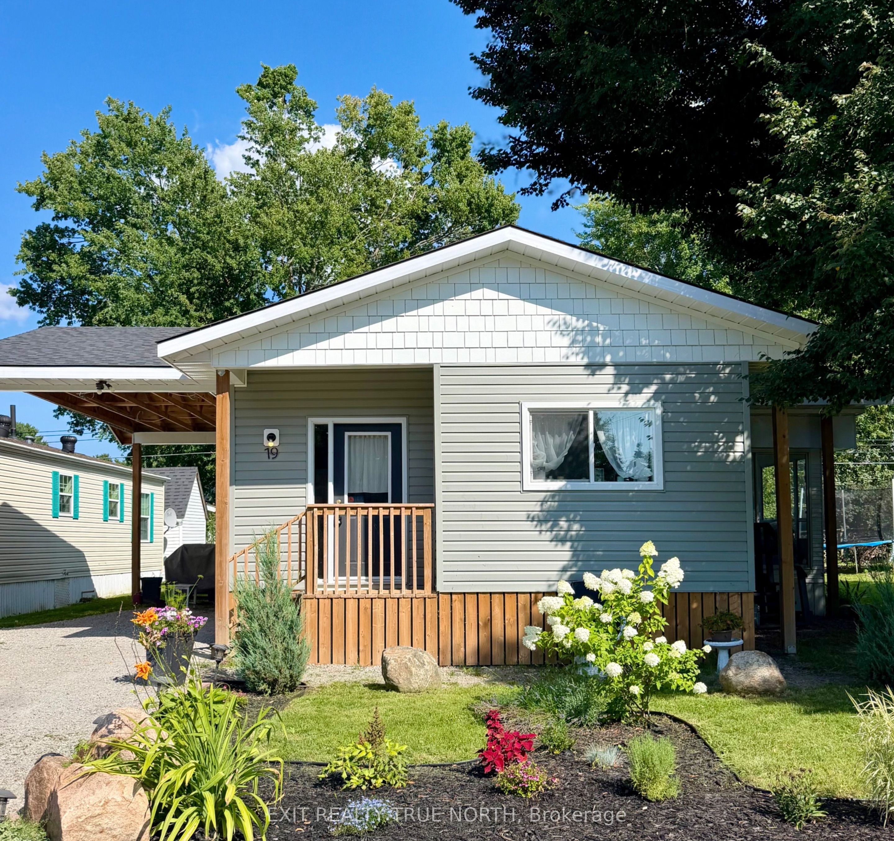
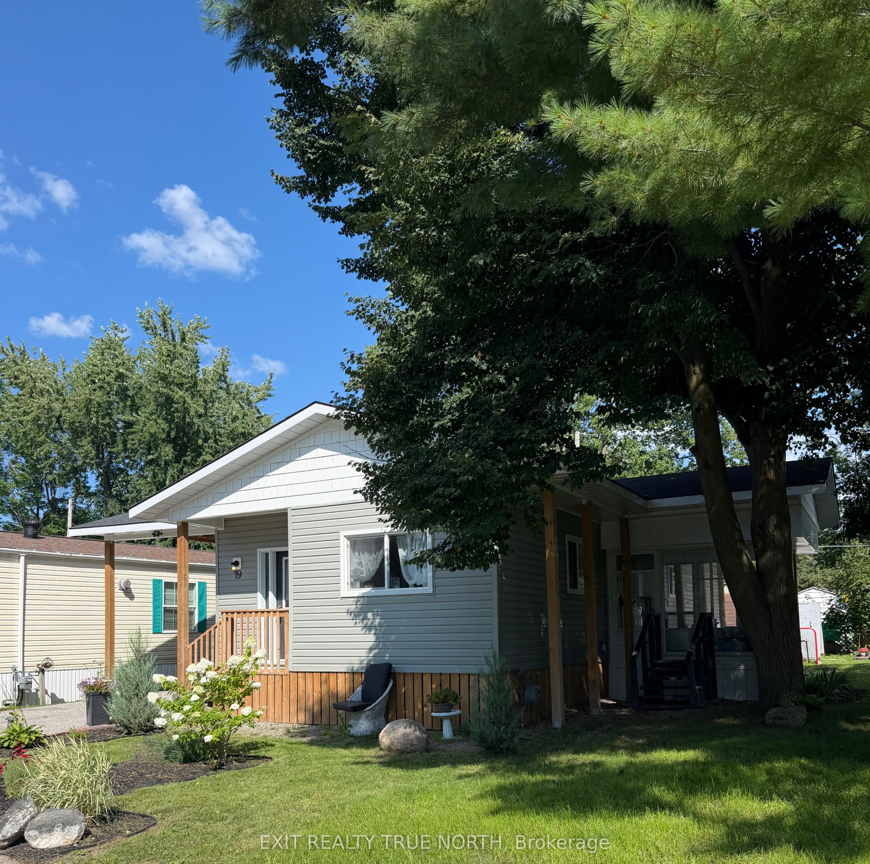
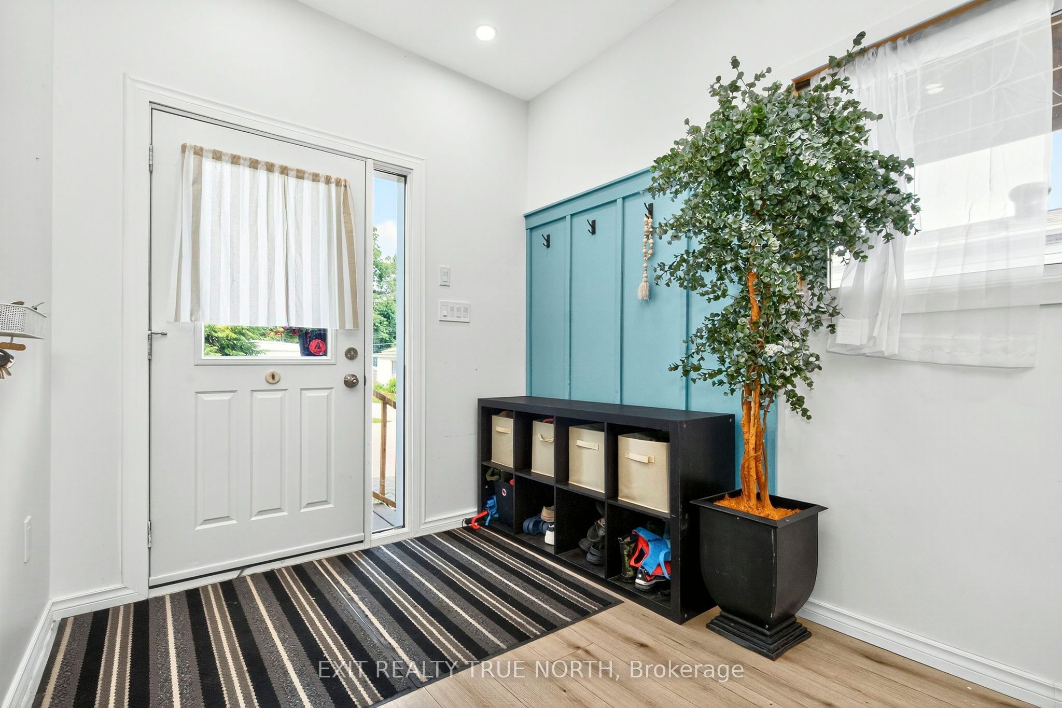
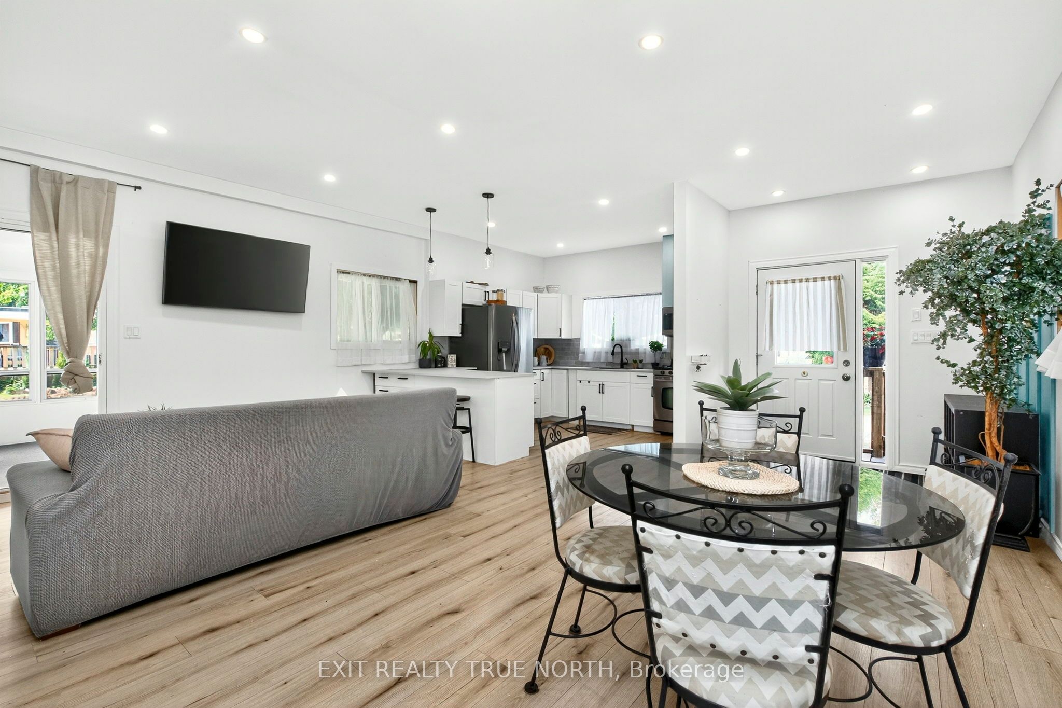
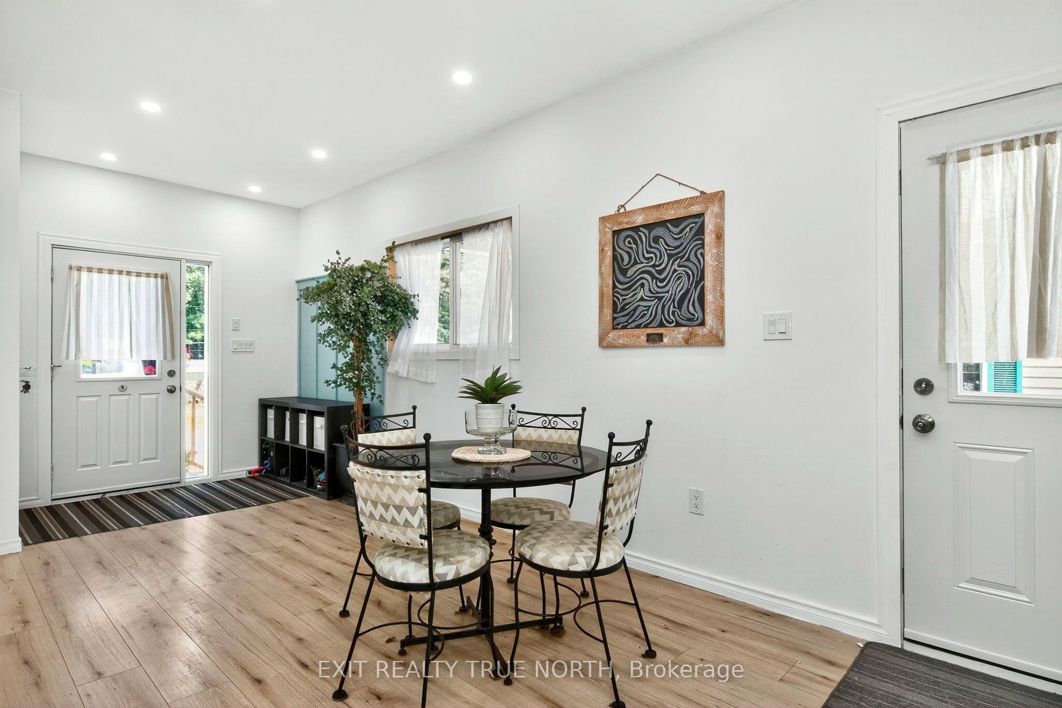
Move-in ready, beautifully updated, and offering more space and privacy than you'd expect. Welcome home! Situated on one of the largest lots in Smith's Park, this spacious double-wide offers the perfect blend of comfort, convenience, and low-maintenance living. Step inside and you'll immediately appreciate the bright, open-concept layout, soaring 9.5-ft ceilings, and abundant natural light. The updated windows (2023) complement the inviting interior, while the kitchen and living areas flow seamlessly together-ideal for relaxing at home or entertaining friends and family. The kitchen features stainless steel appliances and warm, welcoming finishes. Both bedrooms are generously sized, offering plenty of room for comfortable everyday living or hosting overnight guests. The beautifully updated 4-piece bathroom adds a touch of luxury with heated tile floors, a rainfall shower, and a waterfall tub spout. Your living space extends outdoors with a charming 3-season sunroom-perfect for morning coffee, reading, or enjoying the peaceful surroundings. The extended 14-ft carport and covered side entry provide added convenience in every season. Major updates completed in 2023 include windows, drywall, HVAC, and roof, making this a true turn-key opportunity with the big-ticket items already taken care of. Smith's Park offers a welcoming, community-focused lifestyle with a private park, outdoor saltwater pool, and sports courts. It's an ideal setting for first-time buyers looking for an affordable path to homeownership, anyone ready to simplify and enjoy low-maintenance living, or snowbirds seeking a comfortable home base with plenty of amenities. Pack your bags, settle in, and enjoy the lifestyle; there's nothing left to do but move in!
Property Information
Building Details
Features & Amenities
Financials & Fees
Inclusions & Exclusions
Fridge, Stove, Washer/Dryer stack, Dishwasher, Microwave
Bathroom Mirror
Location
Similar Properties
View More
Source: Toronto Regional Real Estate Board (TRREB), via PropTx Innovations Inc.
The data relating to real estate on this website comes in part from the MLS® data feed of PropTx Innovations Inc. The information is deemed reliable but is not guaranteed accurate by PropTx.
The information provided herein must only be used by consumers that have a bona fide interest in the purchase, sale or lease of real estate and may not be used for any commercial purpose or any other purpose.
© 2026 PropTx Innovations Inc. All rights reserved. MLS®, REALTOR® and the associated logos are owned or controlled by The Canadian Real Estate Association (CREA).