#A (Upper) - 504 Sixth Street
About This Home
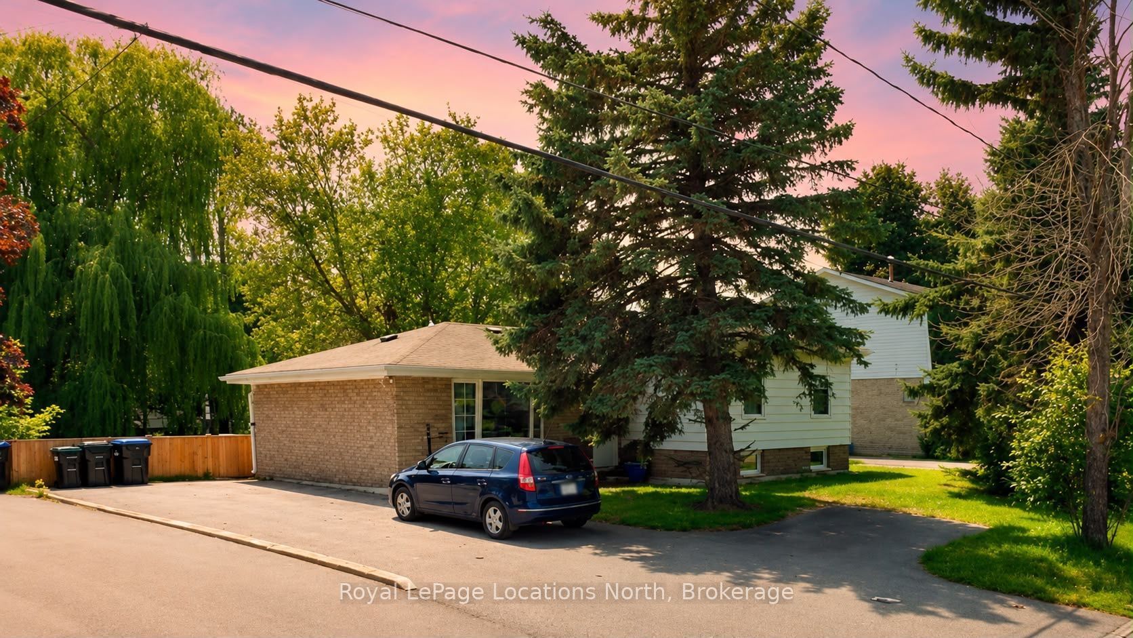
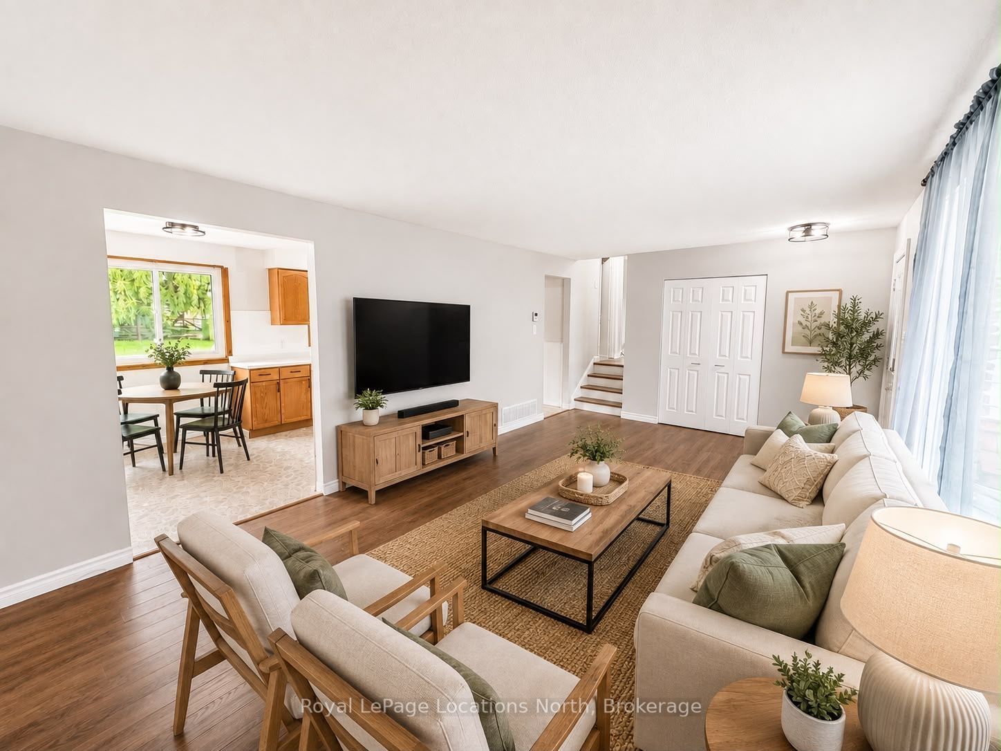
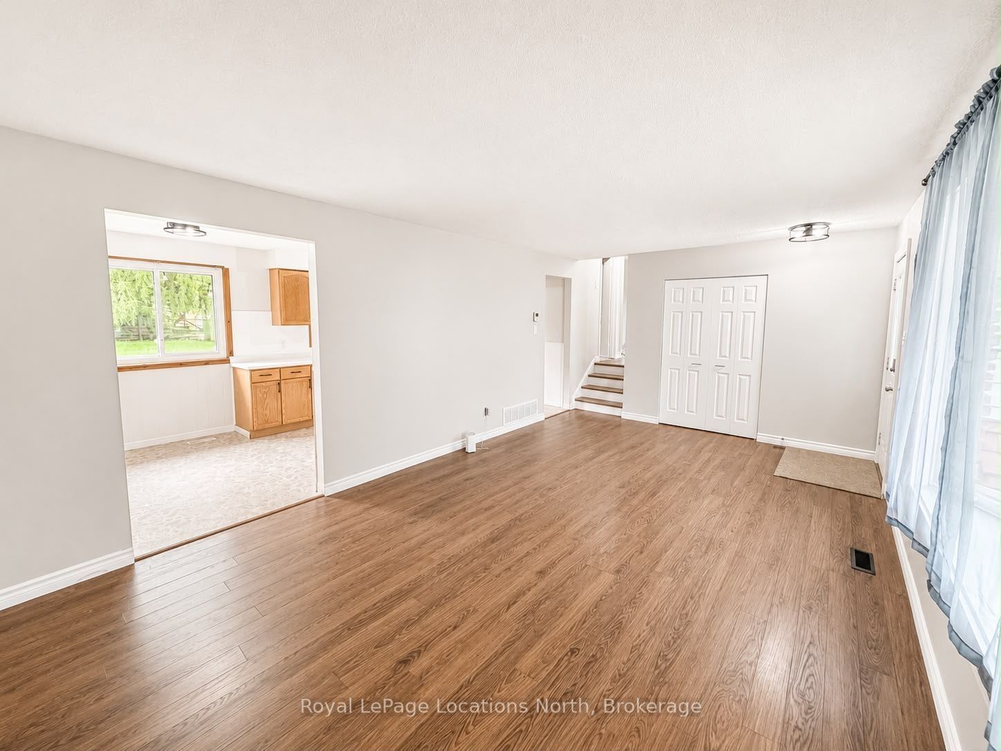
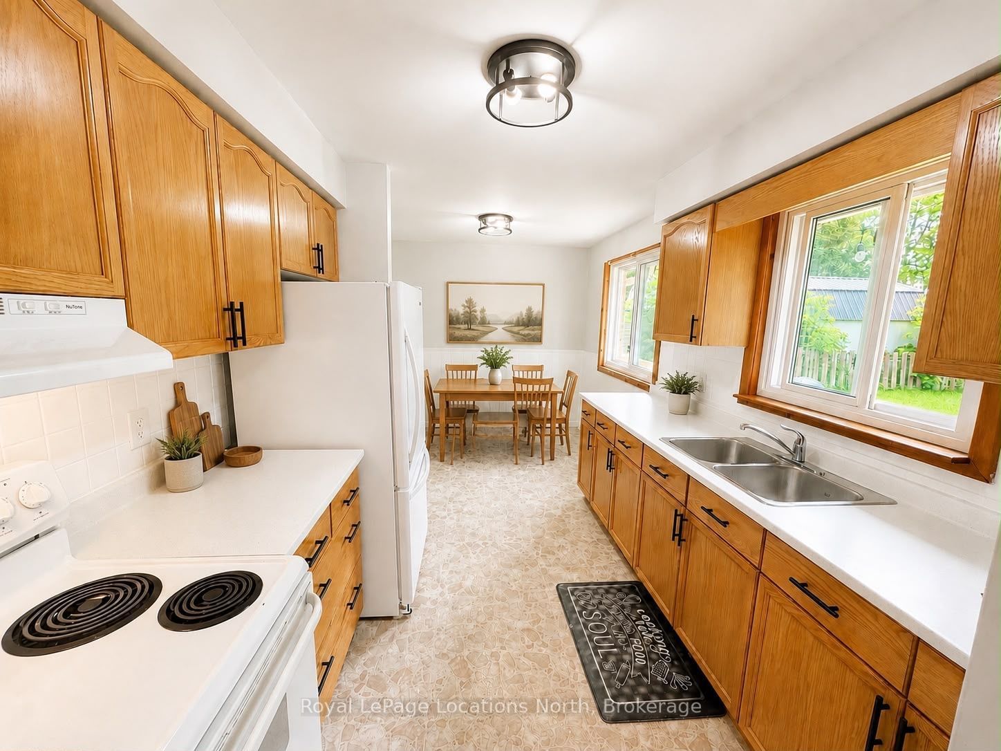
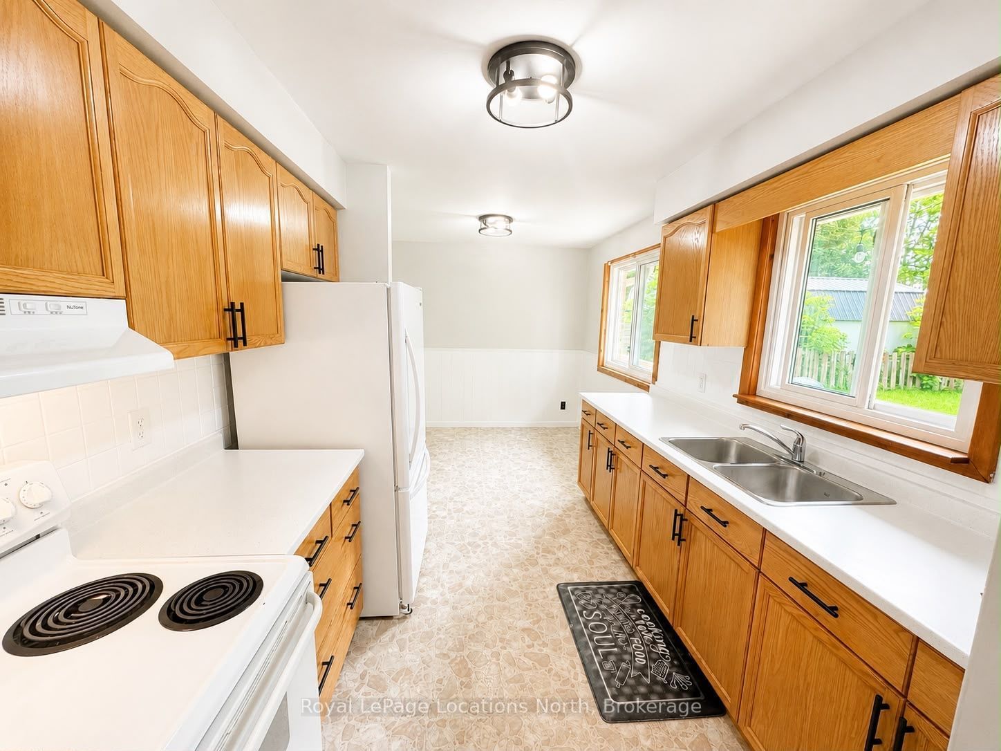
Freshly renovated and move-in ready, this bright 3-bedroom, 1-bathroom upper unit offers comfortable living in one of Collingwood's most convenient locations. Featuring a functional layout with a full kitchen and spacious living area, this home is ideal for families, couples, or working professionals.Enjoy a large, fully fenced backyard that's perfect for relaxing or entertaining, plus 2-3 parking spaces for added convenience. Shared laundry is available on-site, and a 1-year lease is preferred.Located in the heart of Collingwood, you'll be within walking distance to downtown shops, restaurants, grocery stores, schools, parks, and everyday amenities, making this an excellent place to call home. Monthly flat fee for utilities.
Property Information
Building Details
Features & Amenities
Location
Similar Properties
View More
Source: Toronto Regional Real Estate Board (TRREB), via PropTx Innovations Inc.
The data relating to real estate on this website comes in part from the MLS® data feed of PropTx Innovations Inc. The information is deemed reliable but is not guaranteed accurate by PropTx.
The information provided herein must only be used by consumers that have a bona fide interest in the purchase, sale or lease of real estate and may not be used for any commercial purpose or any other purpose.
© 2026 PropTx Innovations Inc. All rights reserved. MLS®, REALTOR® and the associated logos are owned or controlled by The Canadian Real Estate Association (CREA).