14 Northland Court
About This Home
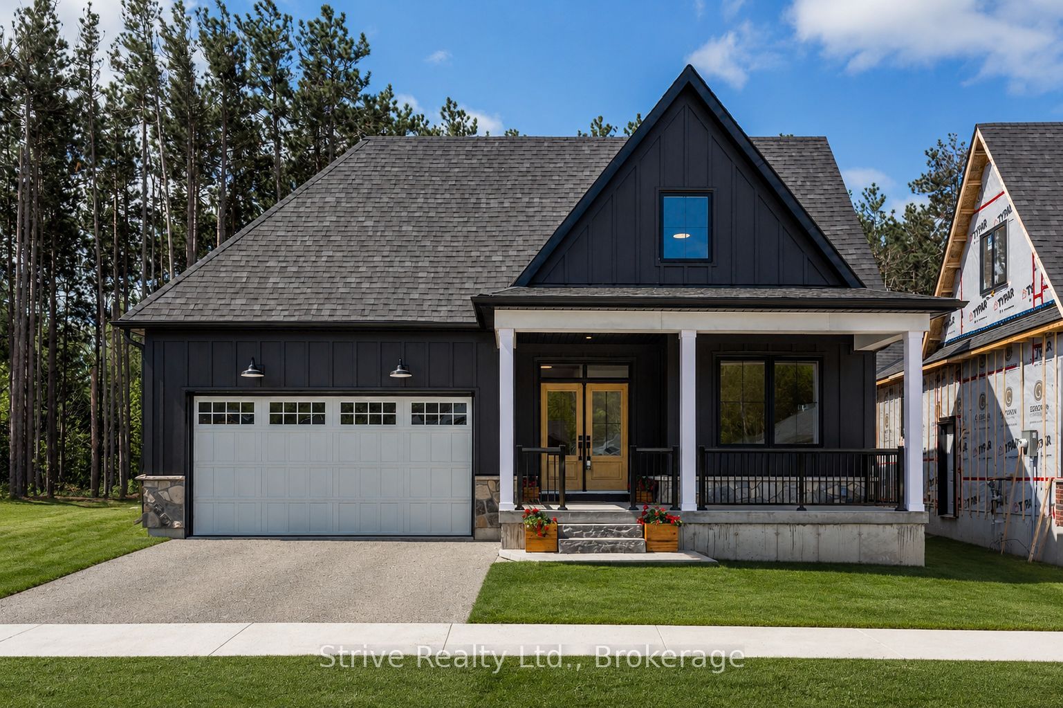
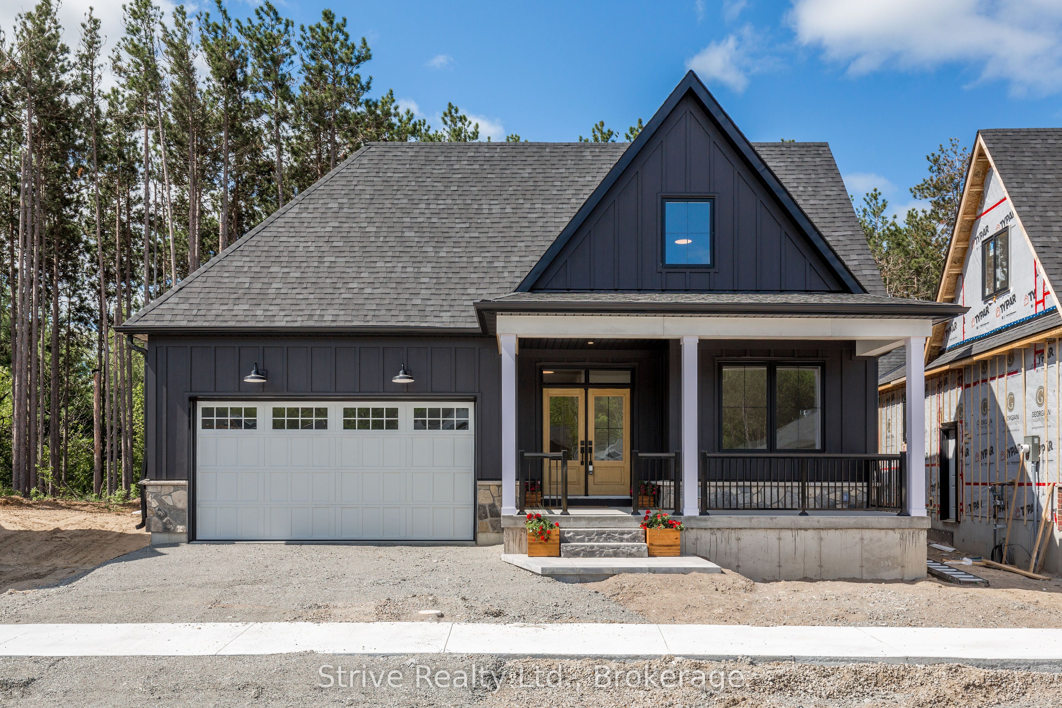
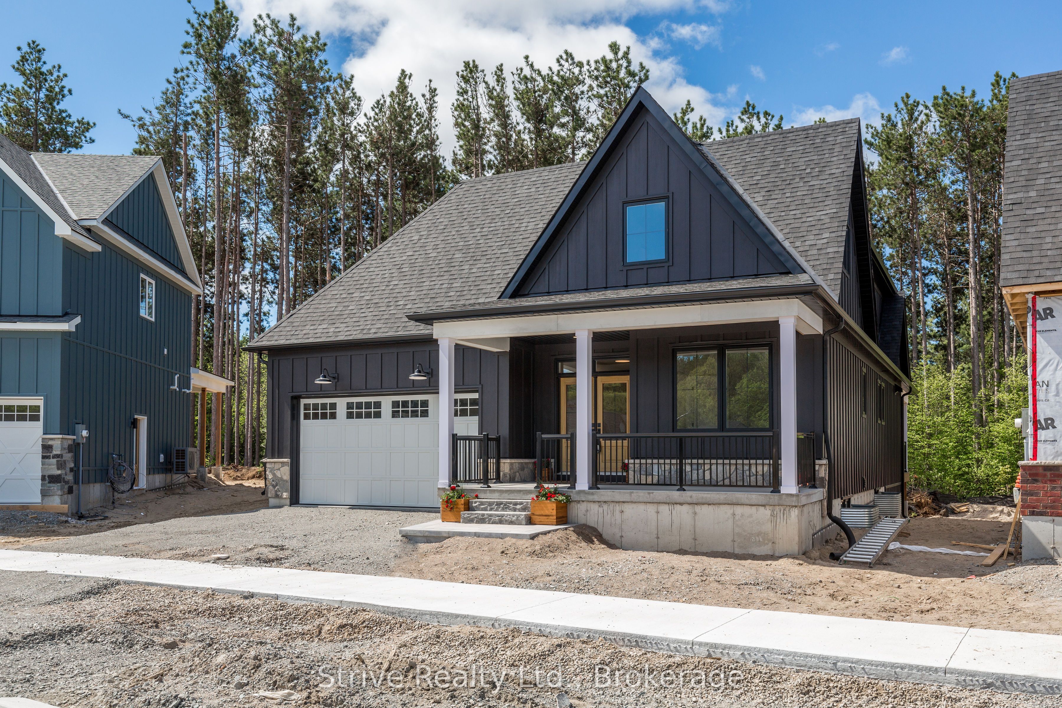
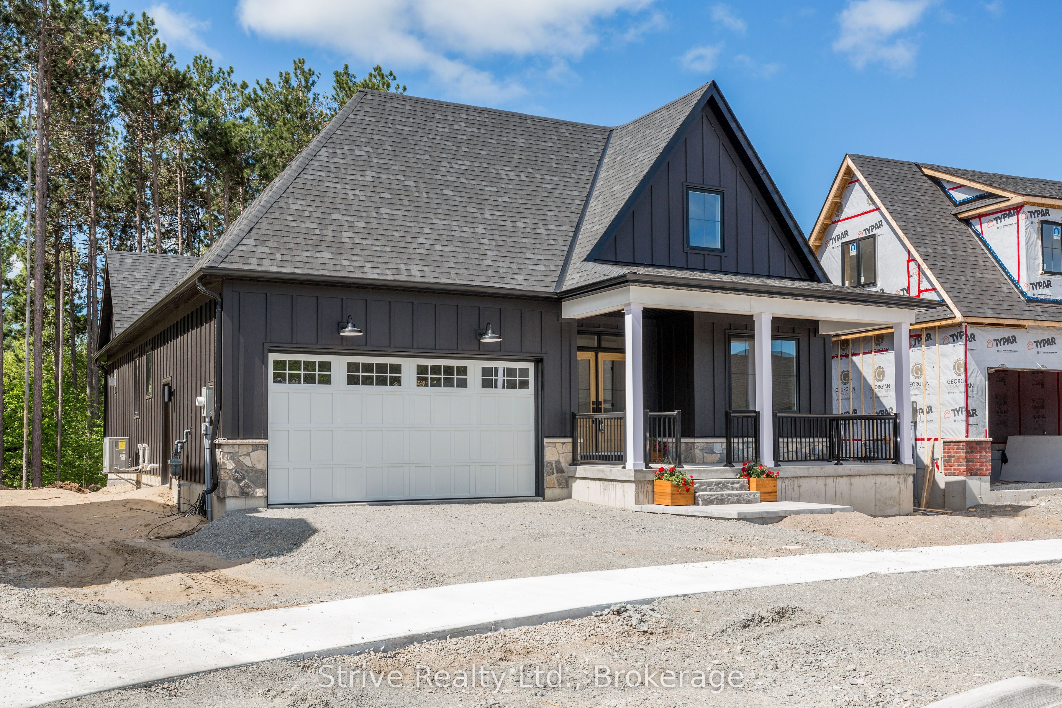
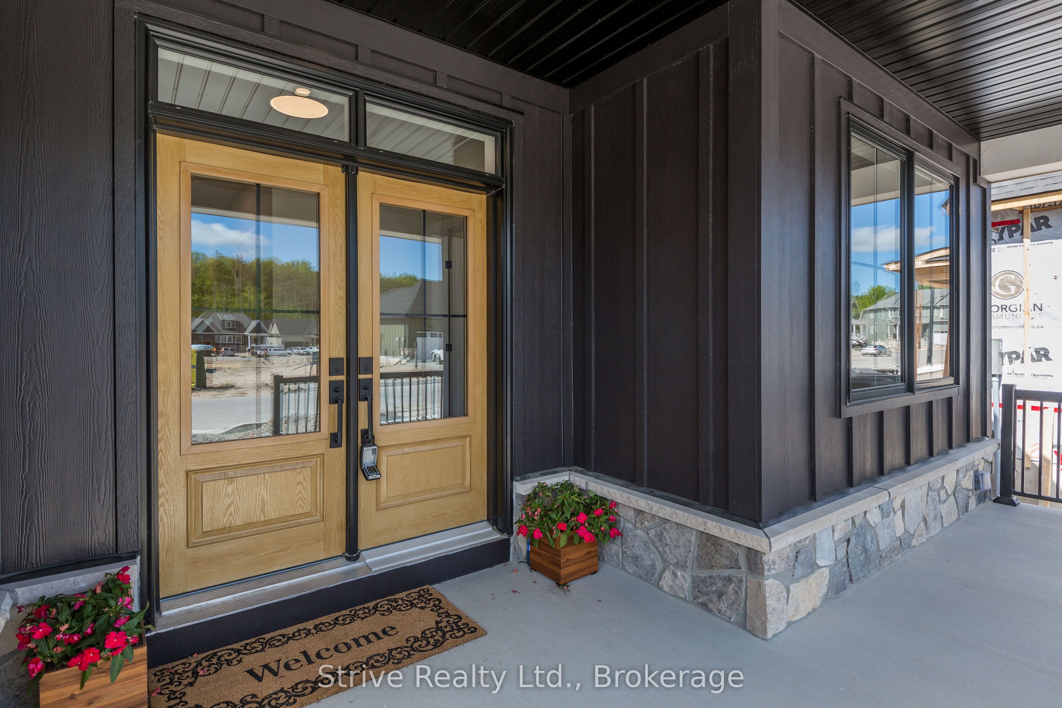
Welcome to refined country living in the sought-after Craighurst Crossing community. Set on a premier lot backing onto protected forest, this beautifully finished 3+1 bedroom bungaloft offers approximately 3,875 sq. ft. of finished living space, combining modern design, everyday function and the relaxed lifestyle of Oro-Medonte. The bright, open-concept main floor features soaring vaulted ceilings, oversized windows, warm wood-toned flooring and a stylish kitchen with white cabinetry, quartz countertops, stainless steel appliances, subway-tile backsplash and a large contrasting island-perfect for gathering and entertaining. The main-floor primary suite offers true bungalow-style living, complete with two walk-in closets and a spa-inspired ensuite with heated floors. Upstairs, the versatile loft level provides additional bedrooms and flexible space for family, guests or a private retreat. The finished lower level expands the living space with a fourth bedroom, spacious recreation area and room for a home office, gym or playroom, plus a rough-in for a future kitchen or wet bar. Additional highlights include a covered front porch, custom mudroom built-ins and an insulated, drywalled garage with a garage-door opener. Ideally located just minutes from Horseshoe Valley Resort, Copeland Forest trails, golf and skiing, with Barrie, Orillia and everyday amenities close by. A showstopping home offering exceptional space, privacy and four-season lifestyle appeal.
Property Information
Building Details
Features & Amenities
Financials & Fees
Location
Similar Properties
View More
Source: Toronto Regional Real Estate Board (TRREB), via PropTx Innovations Inc.
The data relating to real estate on this website comes in part from the MLS® data feed of PropTx Innovations Inc. The information is deemed reliable but is not guaranteed accurate by PropTx.
The information provided herein must only be used by consumers that have a bona fide interest in the purchase, sale or lease of real estate and may not be used for any commercial purpose or any other purpose.
© 2026 PropTx Innovations Inc. All rights reserved. MLS®, REALTOR® and the associated logos are owned or controlled by The Canadian Real Estate Association (CREA).