52 Bianca Crescent
About This Home
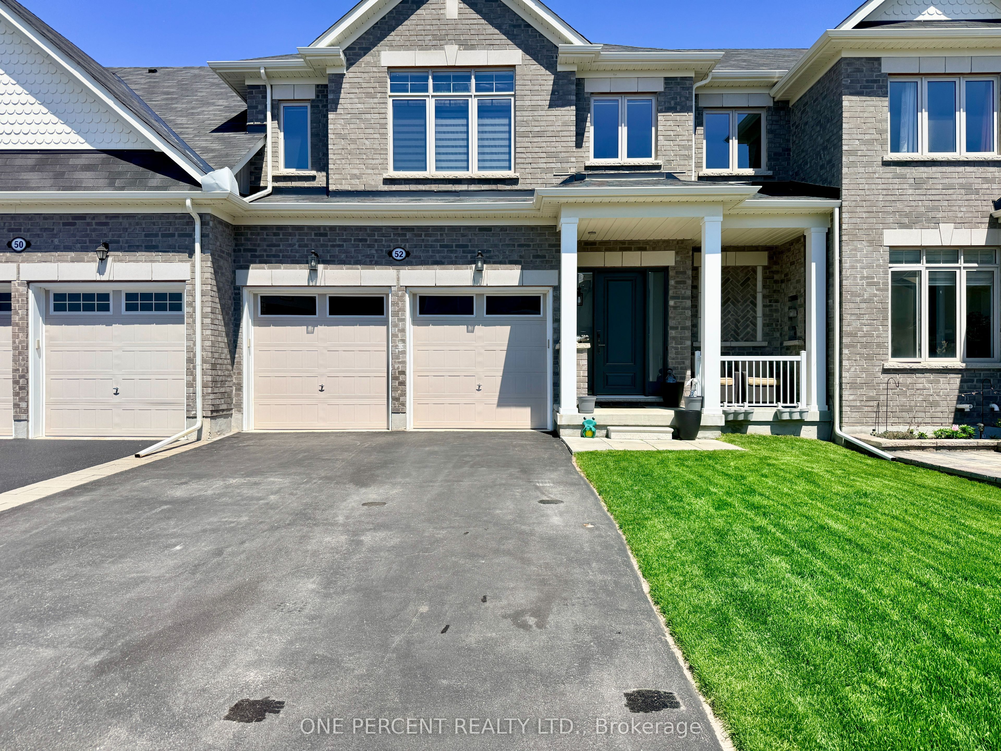
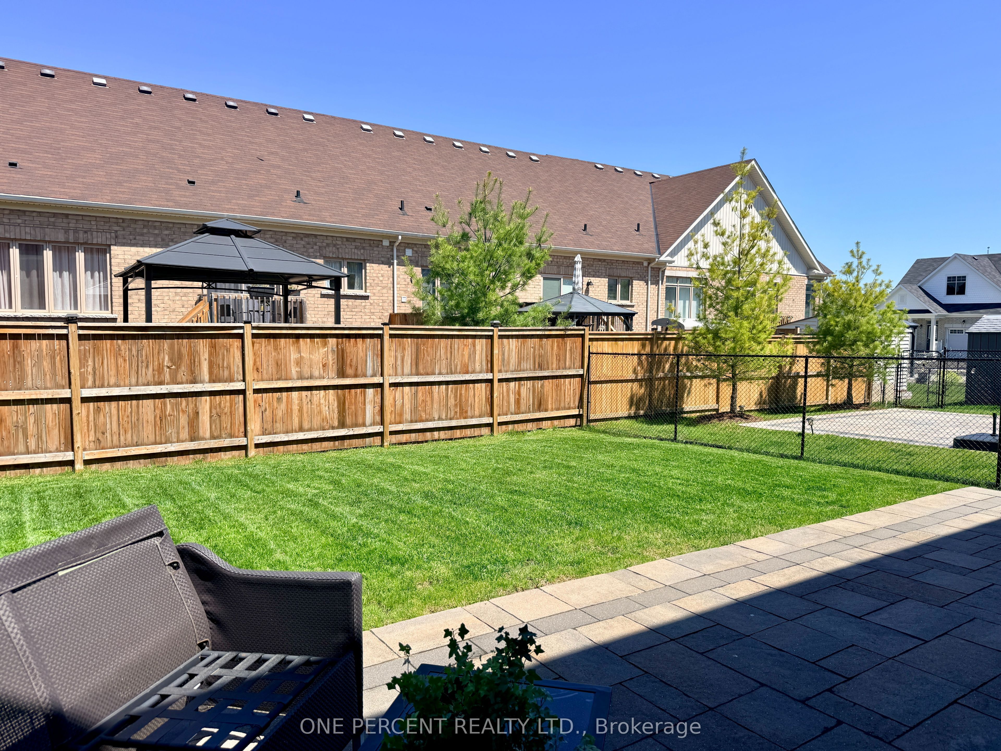
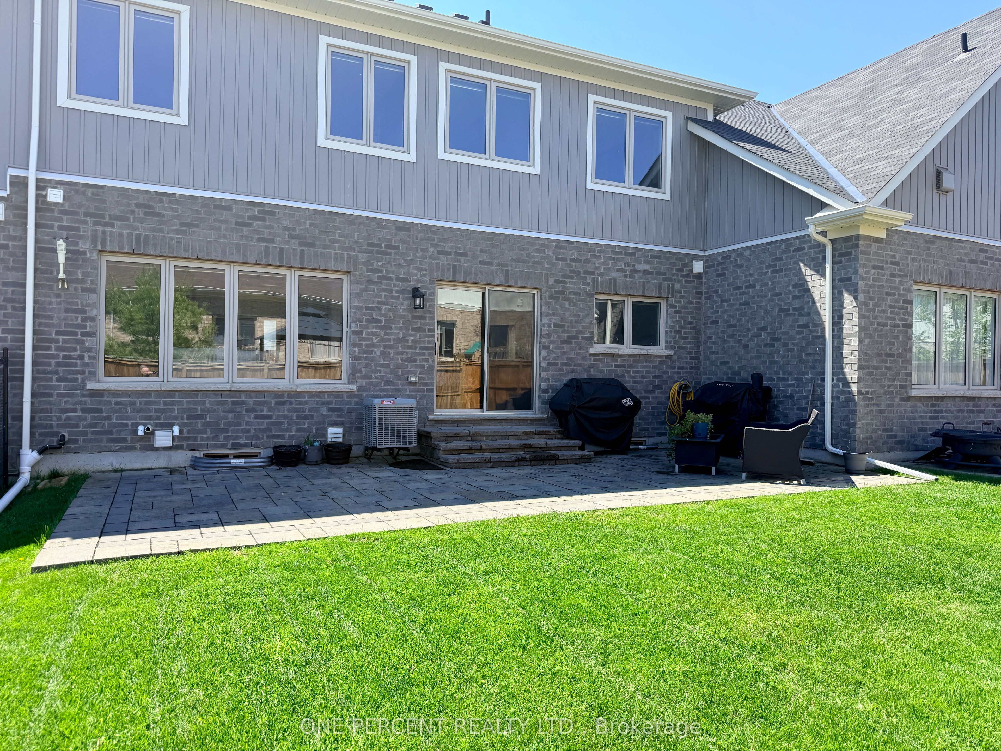
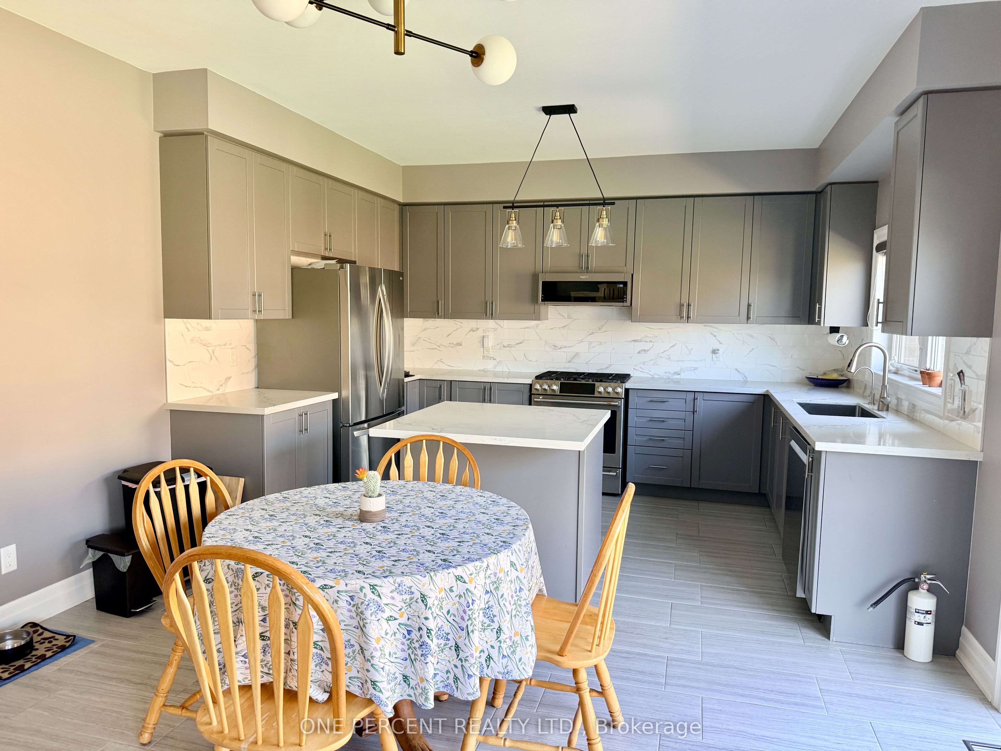
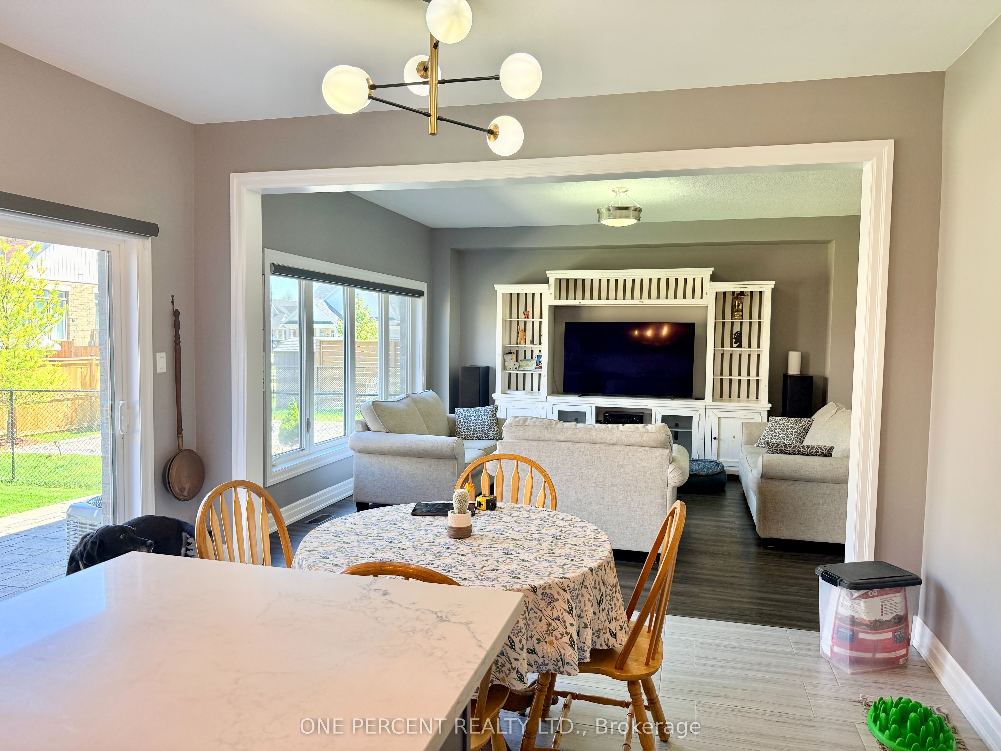
Welcome to 52 Bianca Crescent, a beautifully maintained Zancor "Aqua" model offering approximately 1,820 sq. ft., 3 bedrooms, 2.5 bathrooms, updated kitchen appliances, and clear pride of ownership throughout. The main floor features an open-concept kitchen, breakfast area, and family room, creating an ideal layout for everyday living and entertaining. The kitchen includes a large island, generous cabinetry, and a bright connection to the rear yard through patio doors. Also enjoy direct access to the double car garage from this level. Upstairs offers three well-sized bedrooms, including a spacious primary suite with walk-in closet and ensuite complete with glass shower. The second level also has a convenient second-floor laundry and another full bathroom. The full unfinished basement, and quality builder finishes add even more value to this amazing property. Located on the premium side of Bianca Cres, this home backs onto the rear yard of another residence, providing the Buyer a desirable, residential backyard setting. Located in a growing Wasaga Beach neighbourhood, close to shopping, services, trails, beaches, parks, and four-season recreation, this move-in-ready home is an excellent opportunity for buyers who want newer construction, a functional layout, and a strong location within the development.
Property Information
Building Details
Features & Amenities
Financials & Fees
Inclusions & Exclusions
All existing Appliances, window coverings and light fixtures.
Location
Similar Properties
View More
Source: Toronto Regional Real Estate Board (TRREB), via PropTx Innovations Inc.
The data relating to real estate on this website comes in part from the MLS® data feed of PropTx Innovations Inc. The information is deemed reliable but is not guaranteed accurate by PropTx.
The information provided herein must only be used by consumers that have a bona fide interest in the purchase, sale or lease of real estate and may not be used for any commercial purpose or any other purpose.
© 2026 PropTx Innovations Inc. All rights reserved. MLS®, REALTOR® and the associated logos are owned or controlled by The Canadian Real Estate Association (CREA).