28 Pass Court
About This Home
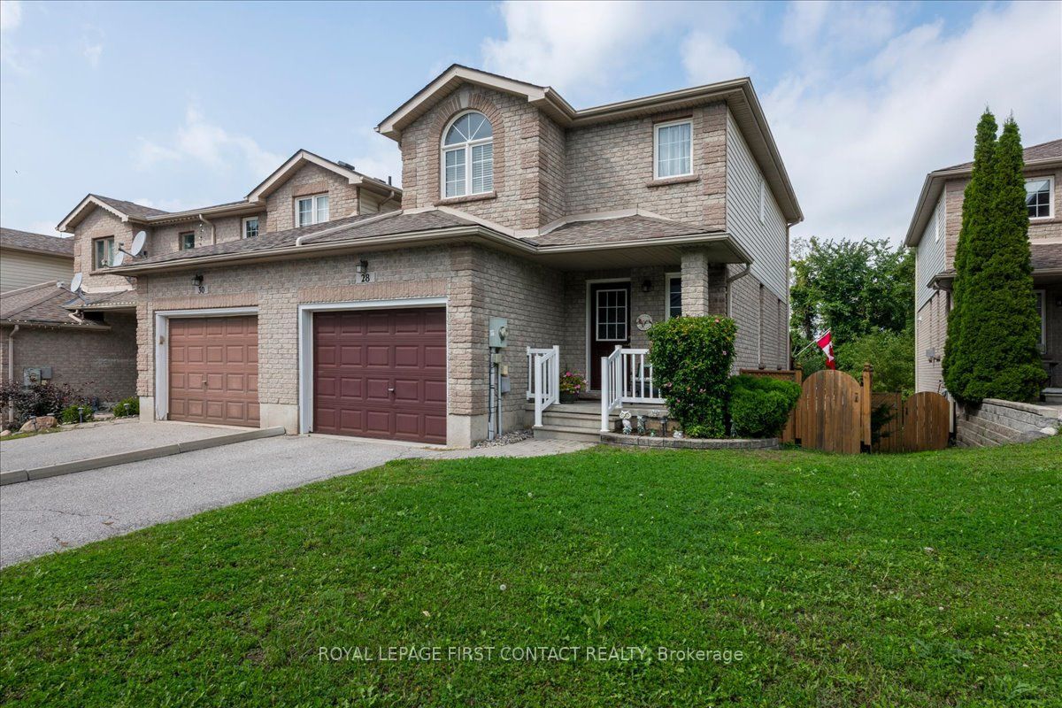
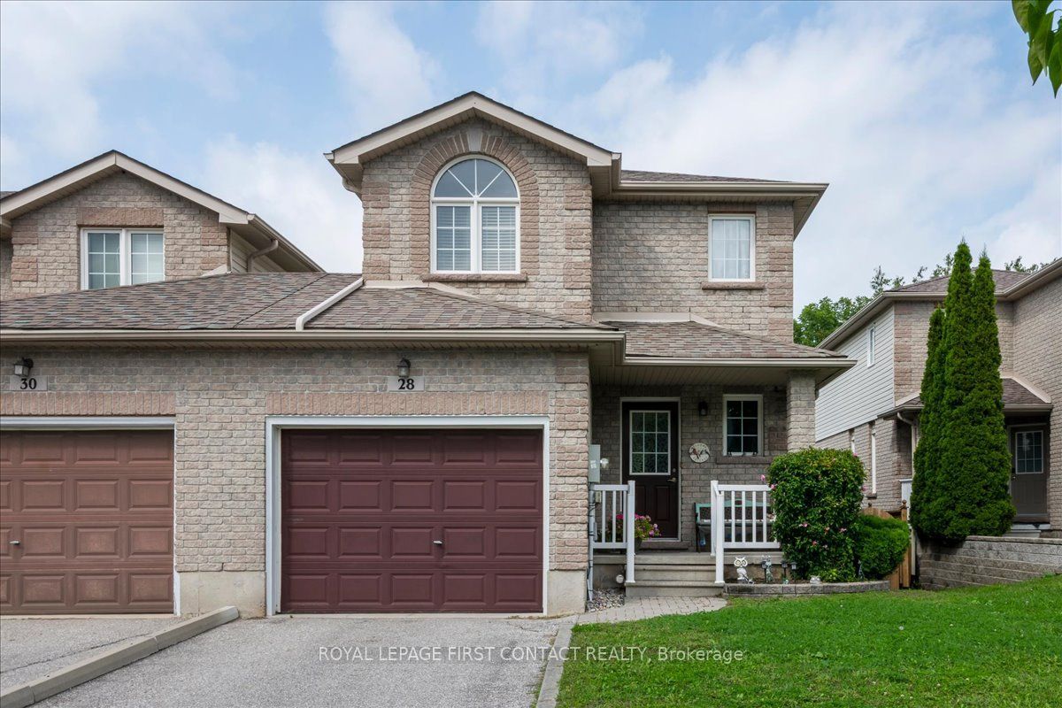
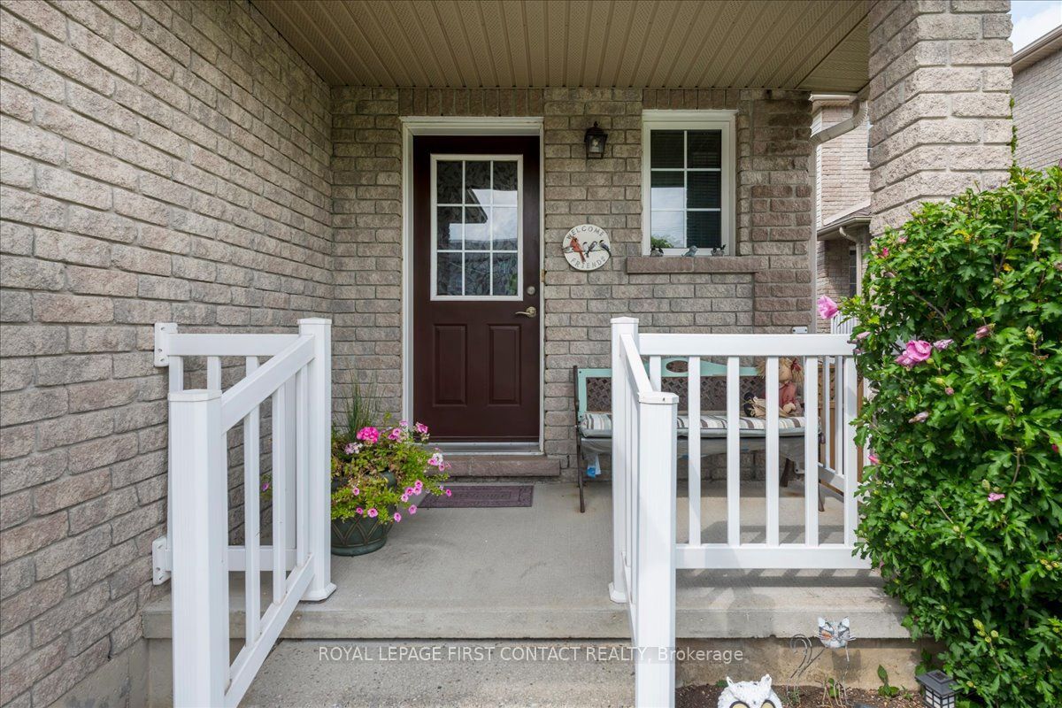
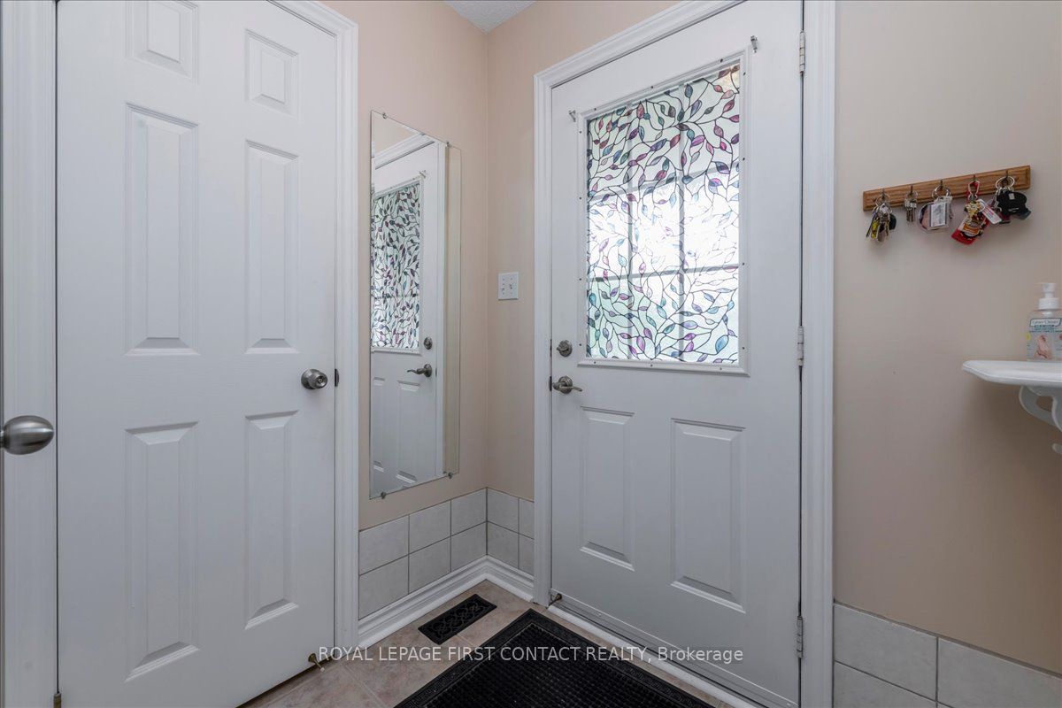
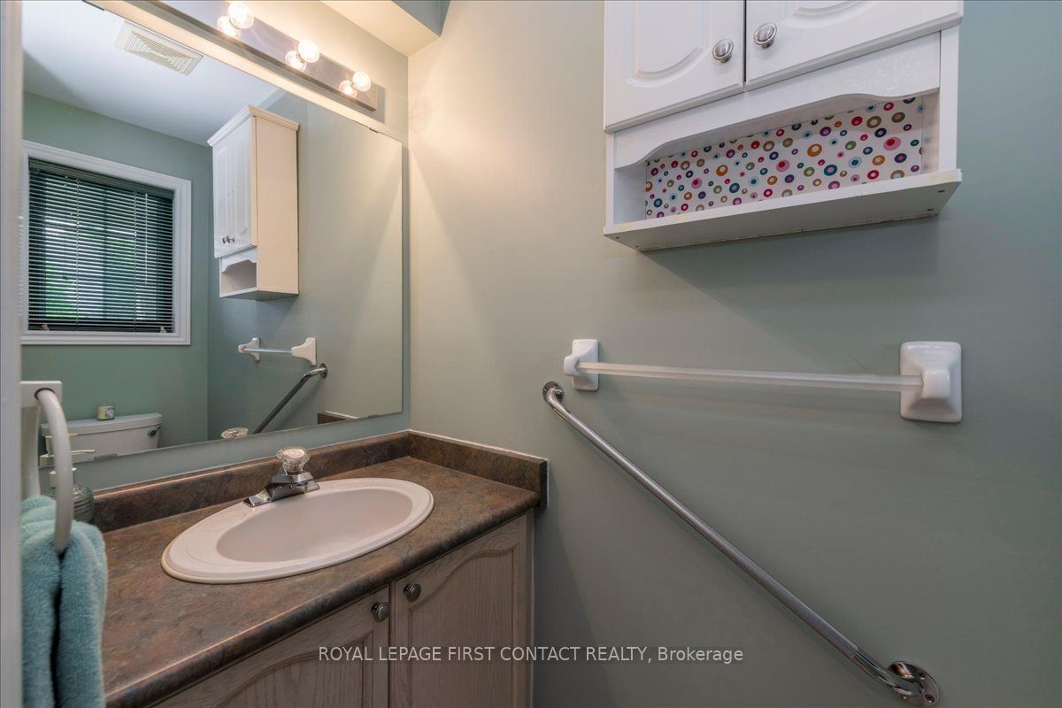
Welcome to this beautiful and well-maintained end unit townhome located in a quiet enclave built by Grandview Homes in 2001. This 1,245 sq. ft. modified "Morning Star" model is conveniently located in the Ardagh Bluffs area and close to everything. Attached at the garage only it has a beautiful brick veneer façade with vinyl siding on the sides and back of the home and an interlock walkway to the front steps. The roof was re-shingled, the furnace was replaced and the A/C unit fully serviced in 2017. The home has three levels with an open concept layout main floor with a 2-piece powder room and access to the garage. The second floor has 2 large bedrooms and the main bathroom, the basement is partially finished with a walk out to a paver slab patio. Set back from the main road on its own quiet dead end street, the home has added privacy backing onto the bluffs ravine green space with mature trees and conveniently located to nearby amenities. The large, elevated walk out deck from the kitchen has been recently updated as well as the garage man door walk out landing and stairs leading to the fully fenced back yard. There is a side gate entrance to the back yard via a field stone pathway providing easy access to the lower level. The kitchen has a rough in for a gas stove and there is a gas outlet on the deck. Book your showing today and come see your next home to stay.
Property Information
Building Details
Features & Amenities
Financials & Fees
Inclusions & Exclusions
Refrigerator, Stove, Dishwasher, Washer, Dryer, Garden shed, All electric light fixtures and window coverings.
None
Location
Similar Properties
View More
Source: Toronto Regional Real Estate Board (TRREB), via PropTx Innovations Inc.
The data relating to real estate on this website comes in part from the MLS® data feed of PropTx Innovations Inc. The information is deemed reliable but is not guaranteed accurate by PropTx.
The information provided herein must only be used by consumers that have a bona fide interest in the purchase, sale or lease of real estate and may not be used for any commercial purpose or any other purpose.
© 2026 PropTx Innovations Inc. All rights reserved. MLS®, REALTOR® and the associated logos are owned or controlled by The Canadian Real Estate Association (CREA).