#29 - 23 Silver Glen Boulevard
About This Home
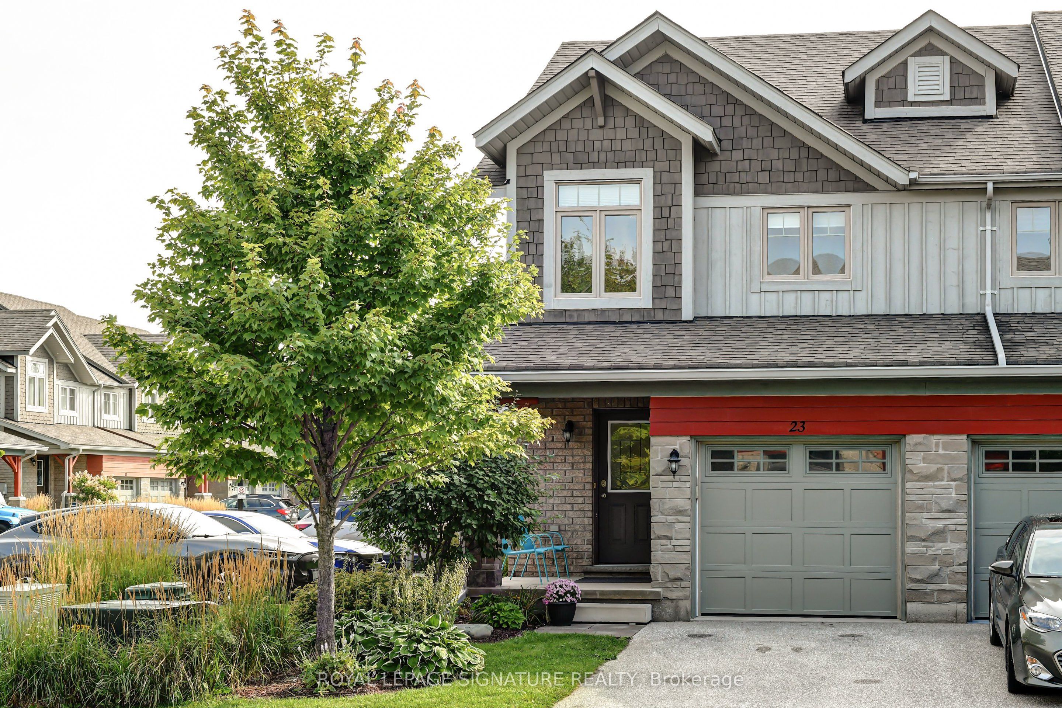
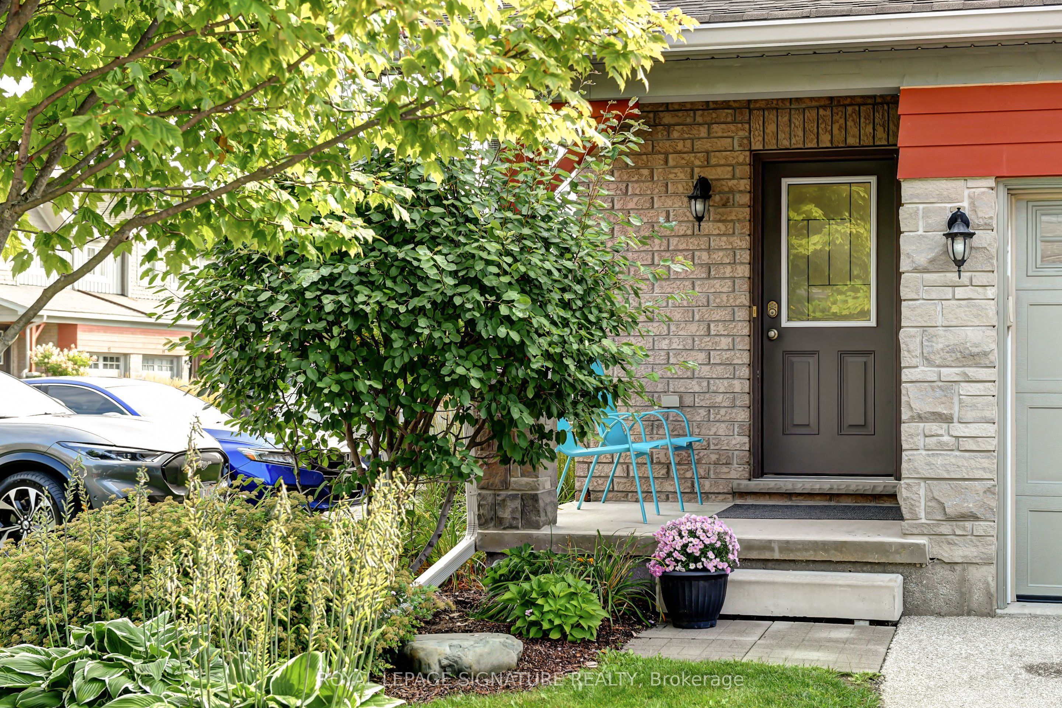
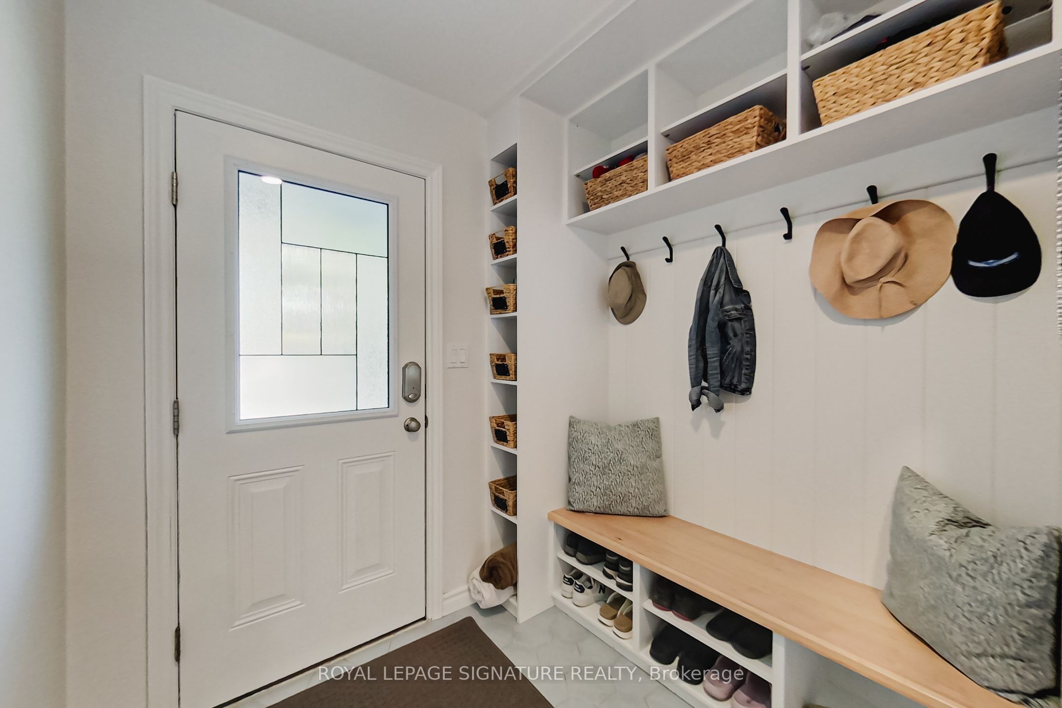
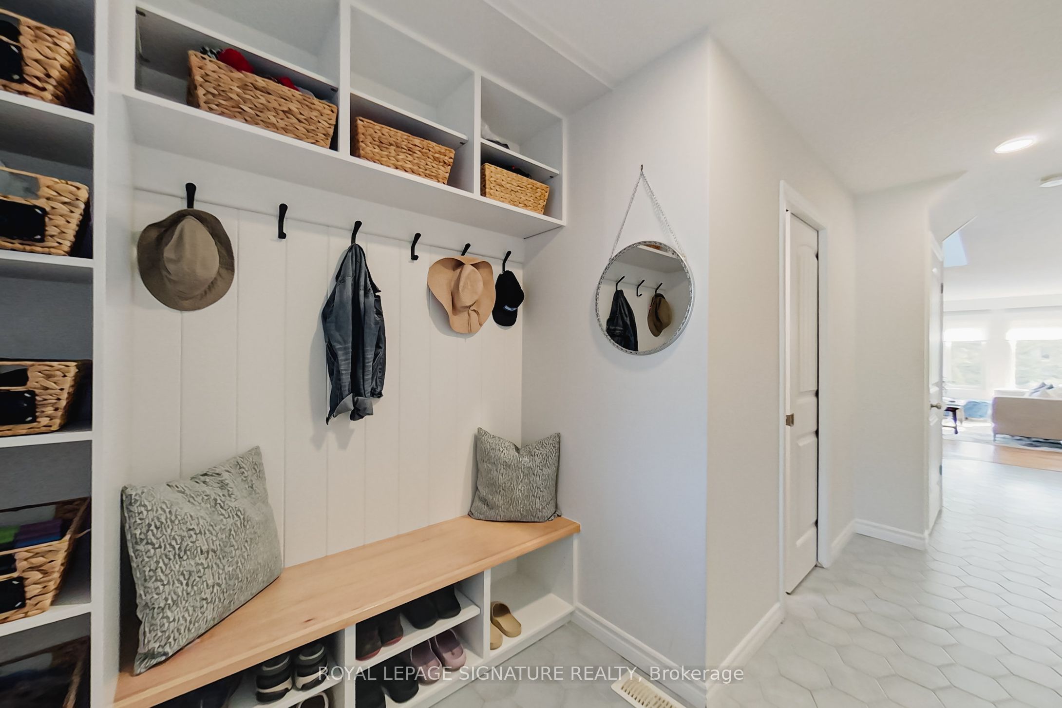
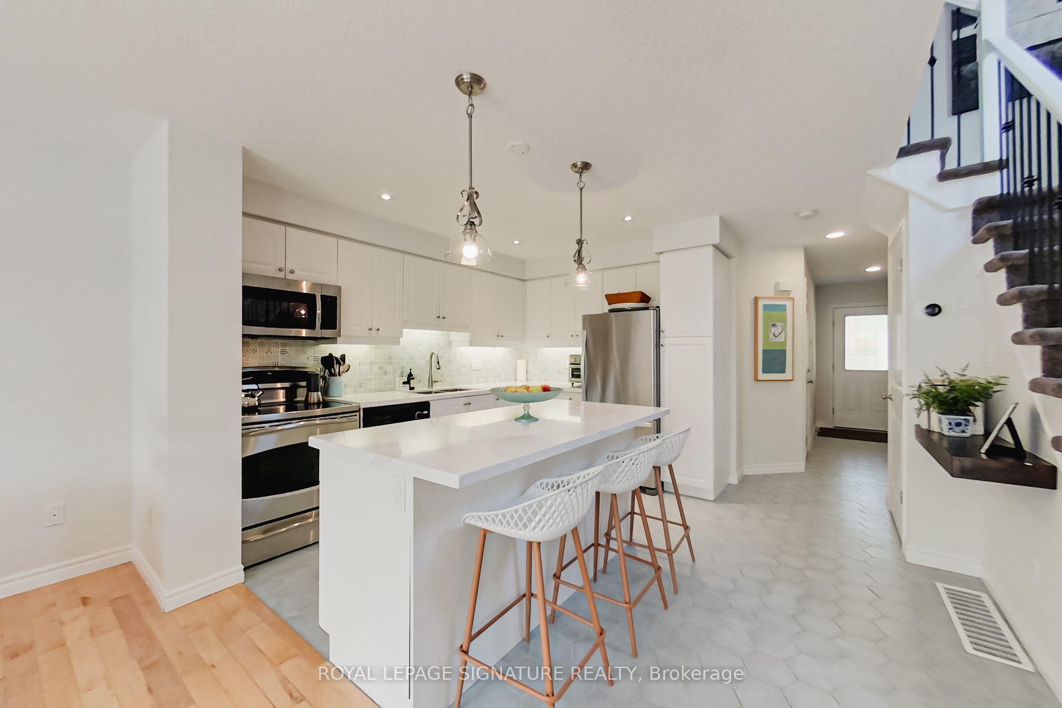
Welcome to Silver Glen Preserve. Perfectly located between Vibrant downtown Collingwood & the four-season playground of Georgian Bay and the Blue Mountains. Minutes to local cafes, restaurants, shops, marinas, golf courses, & both public & private ski clubs. This townhome features an open concept Kitchen/Dining area, three bedrooms, three and a half baths and a fully finished lower level with media room. The main level boasts a chef inspired kitchen with quartz counters and Island. The dining & living areas feature direct access to the outdoor patio where you can enjoy your morning coffee, afternoon refreshments, and evening BBQ. Upstairs you'll find the Primary Bedroom, creating a sense of luxury and privacy featuring an upscale spa like Ensuite Bathroom. You will also find 2 other well appointed bedrooms and another 4 piece bathroom.The finished lower level includes a Family/Rec room, & a 3 piece bathroom. The built in single garage is complete with direct interior access. Private parking for 2 Cars including your private single car driveway. There is also plenty of guest parking onsite. Residents enjoy exclusive use of a fabulous recreation center featuring a seasonal outdoor pool, fitness room, kitchen, and entertainment area,This home is designed for your ultimate Collingwood lifestyle, offering a combination of luxury, comfort and convenience in an upscale quiet community. Revel in living within the natural beauty of the Blue Mountains and Georgian Bay, and minutes to Downtown Collingwood
Property Information
Building Details
Features & Amenities
Financials & Fees
Inclusions & Exclusions
All ELF, Furnace, HWT, All Blinds and Window Coverings, Fridge, Stove,Microwave,Washer/Dryer, Dishwasher
Personal Belongings, and all Furnishings. Current Fridge in Kitchen will be replaced by the Alternative Refrigerator located in the garage
Location
Similar Properties
View More
Source: Toronto Regional Real Estate Board (TRREB), via PropTx Innovations Inc.
The data relating to real estate on this website comes in part from the MLS® data feed of PropTx Innovations Inc. The information is deemed reliable but is not guaranteed accurate by PropTx.
The information provided herein must only be used by consumers that have a bona fide interest in the purchase, sale or lease of real estate and may not be used for any commercial purpose or any other purpose.
© 2026 PropTx Innovations Inc. All rights reserved. MLS®, REALTOR® and the associated logos are owned or controlled by The Canadian Real Estate Association (CREA).