117 Albert Street
About This Home
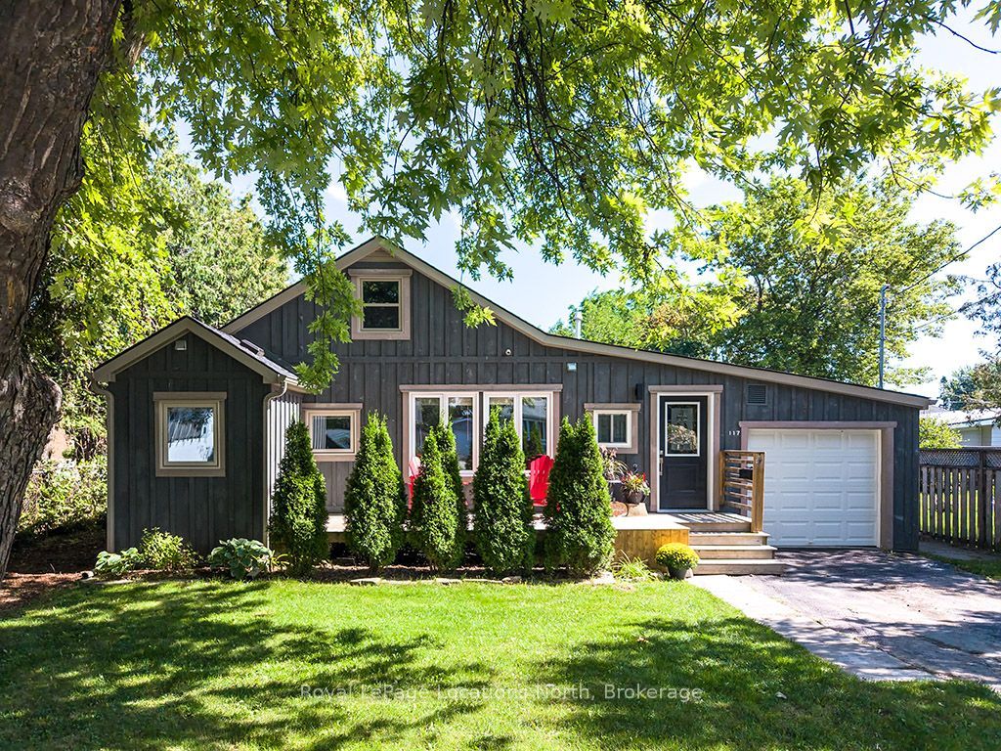
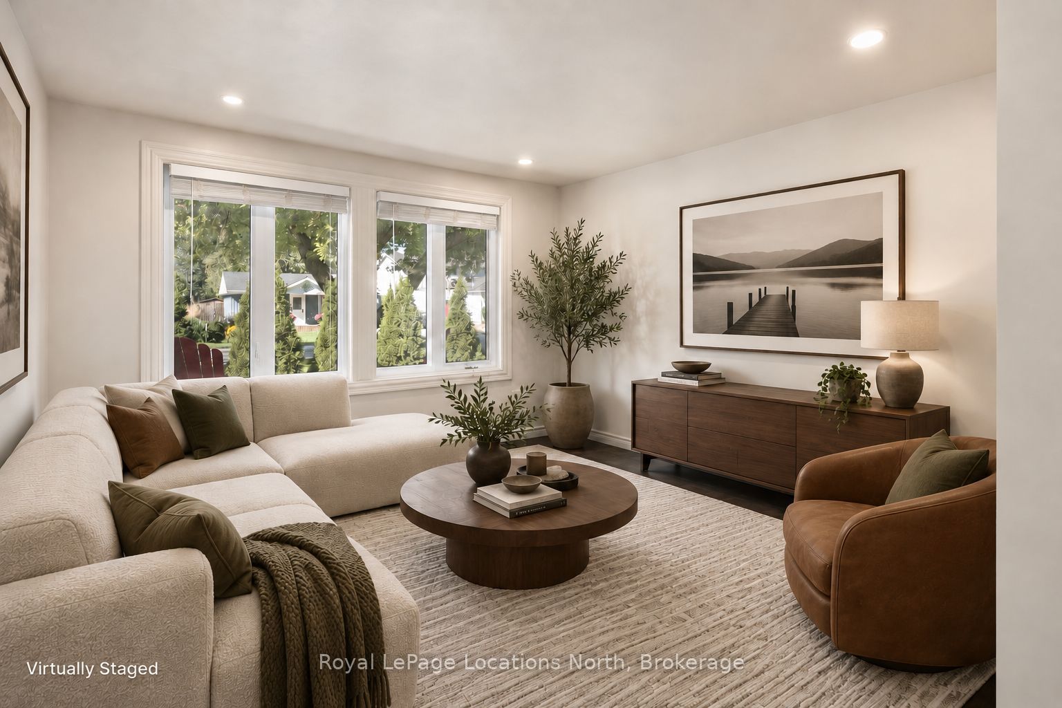
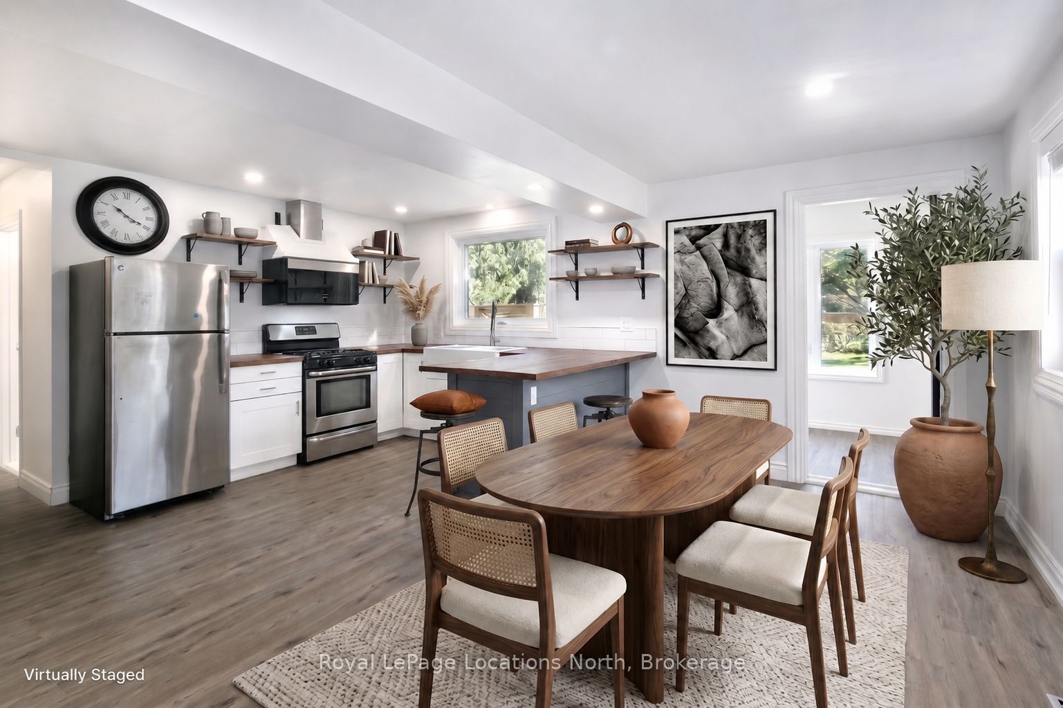
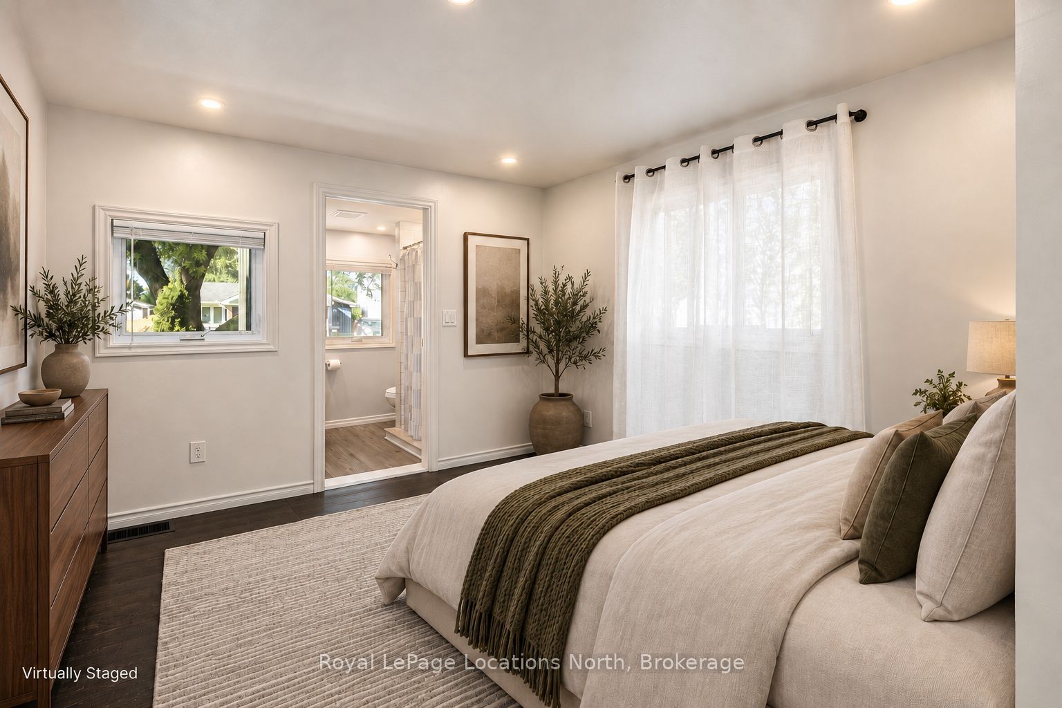
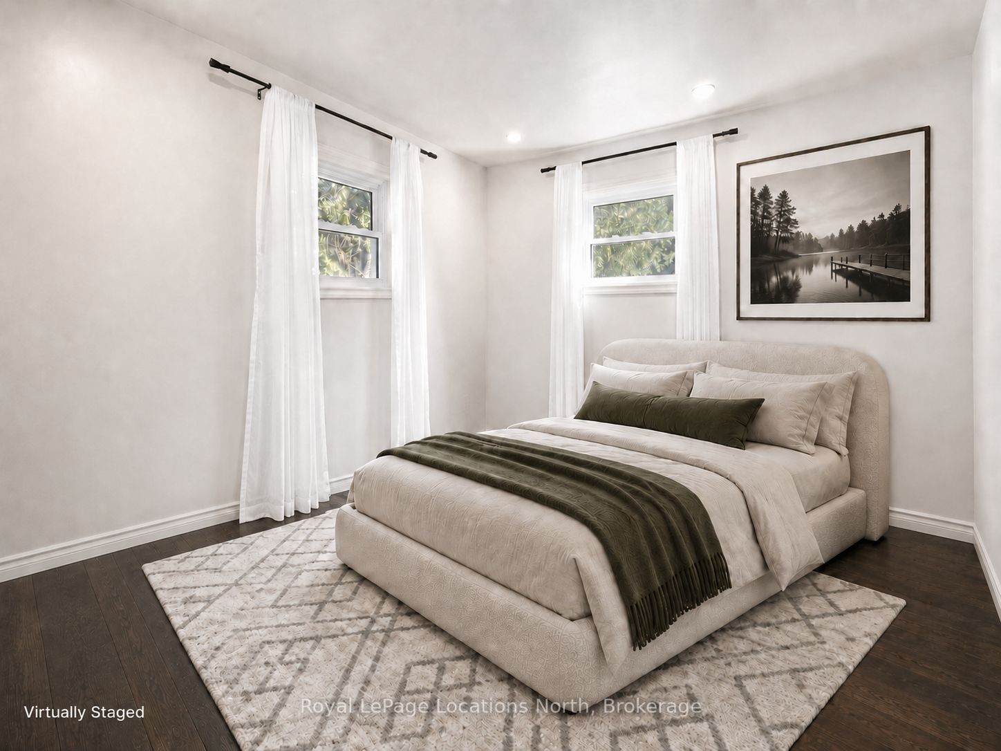
Prime Collingwood location meets effortless living in this turn-key 1,258 sq. ft., one and a half storey detached home, situated just steps from the Georgian Bay shoreline and Sunset Point Park. Transformed through a comprehensive, inside-out renovation in 2018 with over $250,000 in major upgrades-including updated plumbing, electrical, roof, windows, furnace, kitchen, and bathrooms-and further enhanced in 2026 with fresh paint, updated flooring, and exquisite marble-tiled baths. Designed for main-floor convenience, the primary bedroom features a private ensuite and main-level laundry, alongside a convenient main-floor powder room (2.5 baths total). The upper floor offers a third bedroom plus a versatile flex room, ideal for a dedicated home office or guest suite. Set on an expansive 60' x 140' fully fenced lot framed by mature trees, complete with a garden shed, new front deck, and parking for 4. Strolling distance to downtown, Farm Boy, and local amenities. Immediate possession available. (Note: Select photos have been virtually staged to assist in visualizing space potential.)
Property Information
Building Details
Features & Amenities
Financials & Fees
Inclusions & Exclusions
fridge, stove, dishwasher, microwave, washer/dryer, hot water tank
Location
Similar Properties
View More
Source: Toronto Regional Real Estate Board (TRREB), via PropTx Innovations Inc.
The data relating to real estate on this website comes in part from the MLS® data feed of PropTx Innovations Inc. The information is deemed reliable but is not guaranteed accurate by PropTx.
The information provided herein must only be used by consumers that have a bona fide interest in the purchase, sale or lease of real estate and may not be used for any commercial purpose or any other purpose.
© 2026 PropTx Innovations Inc. All rights reserved. MLS®, REALTOR® and the associated logos are owned or controlled by The Canadian Real Estate Association (CREA).