28 Brookfield Crescent
About This Home
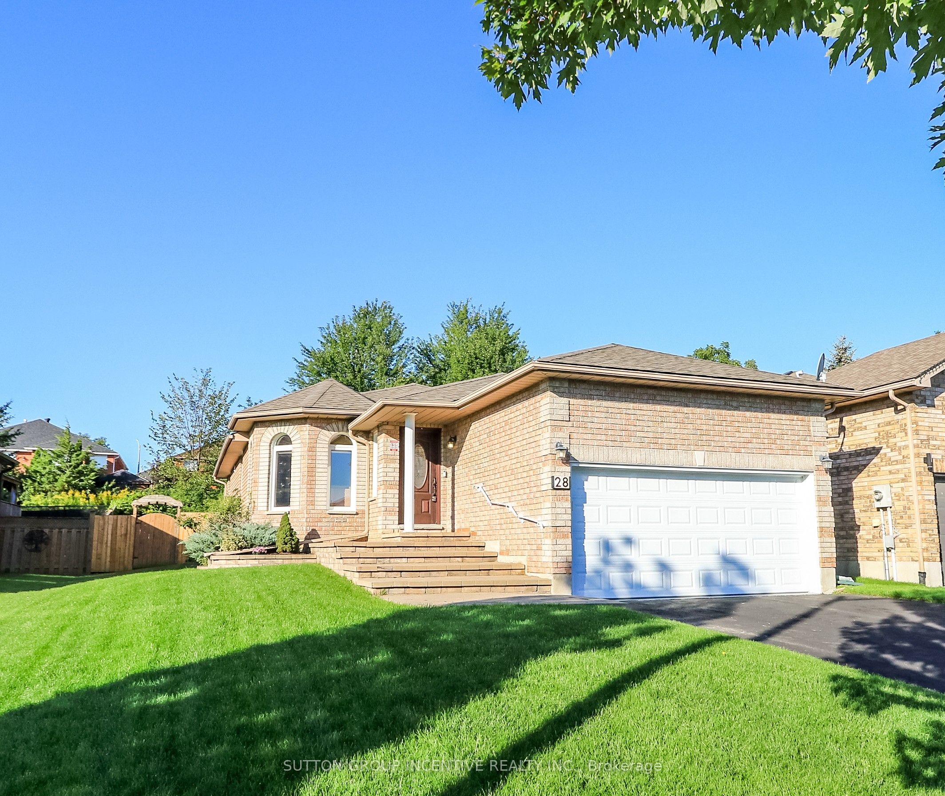
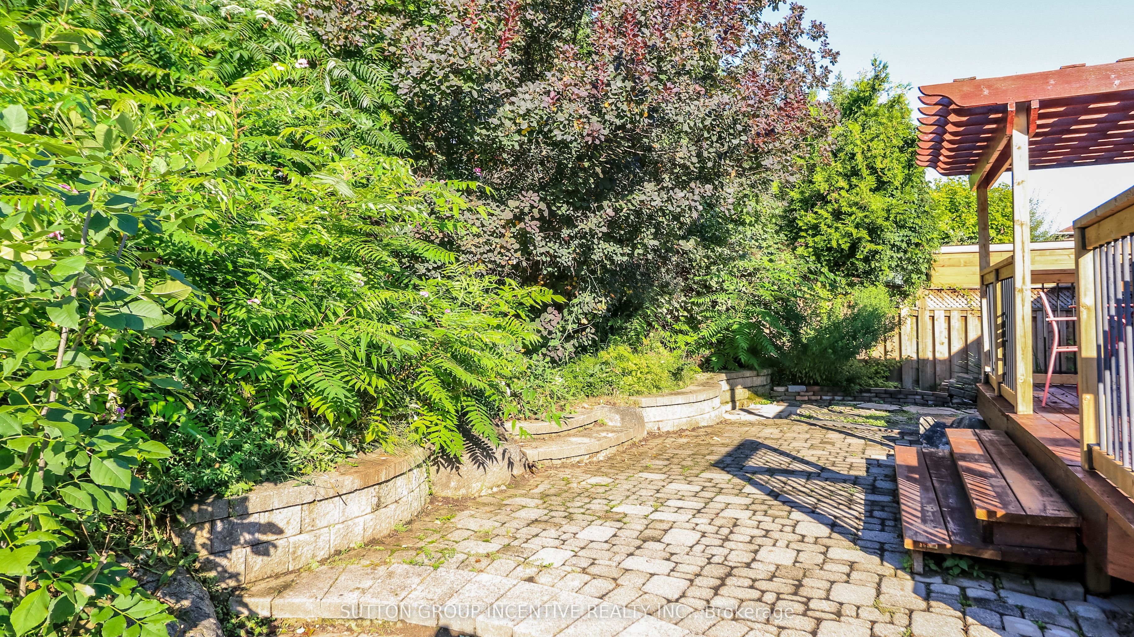
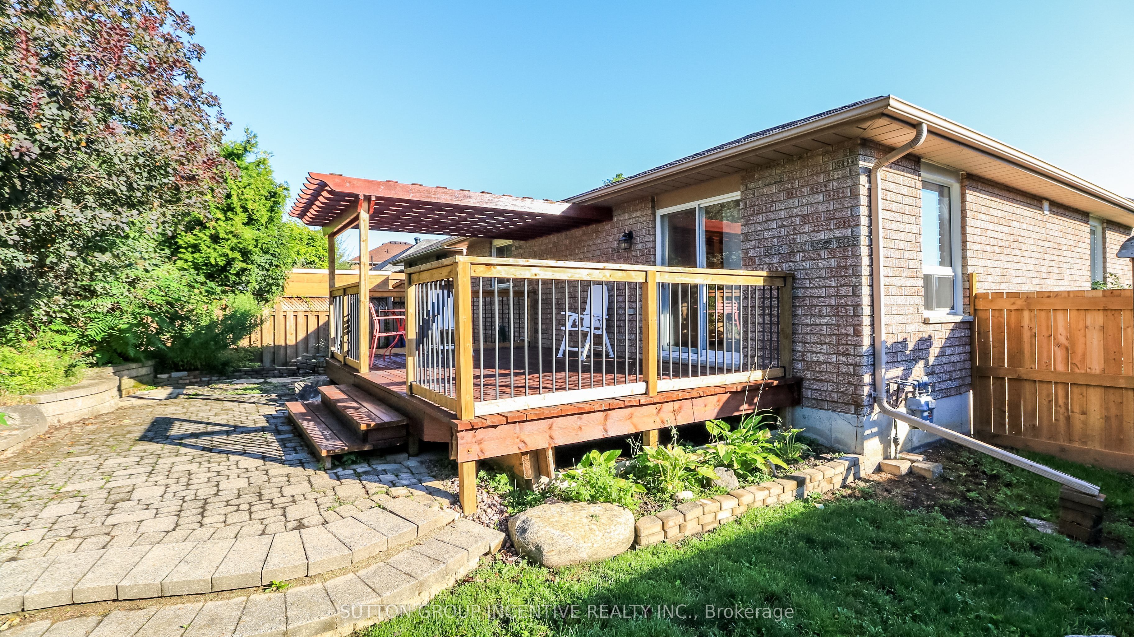
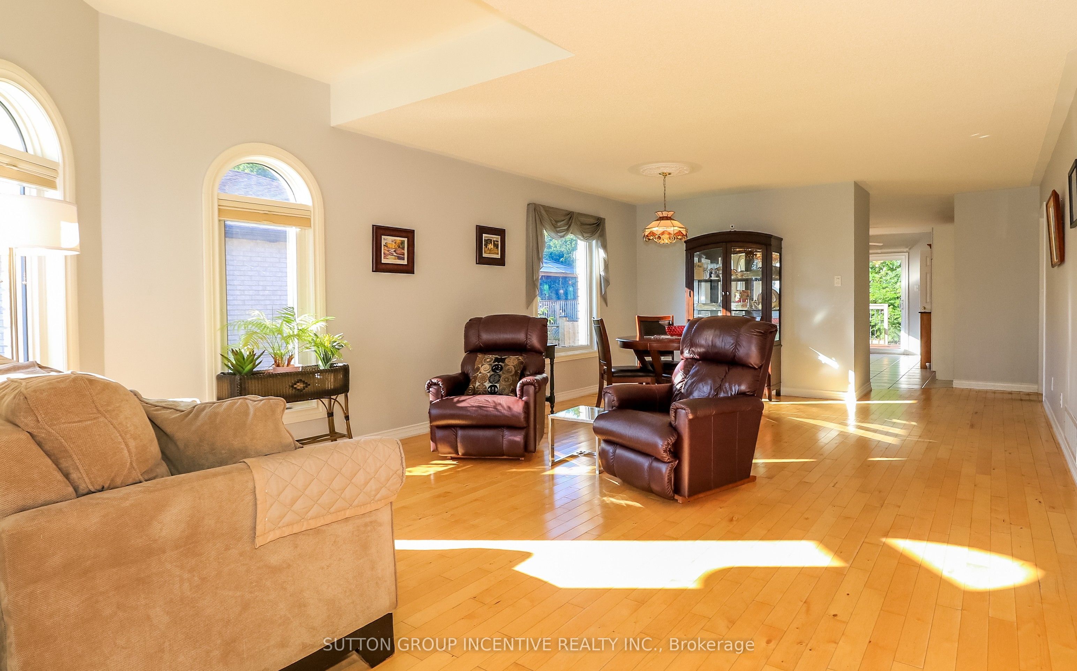
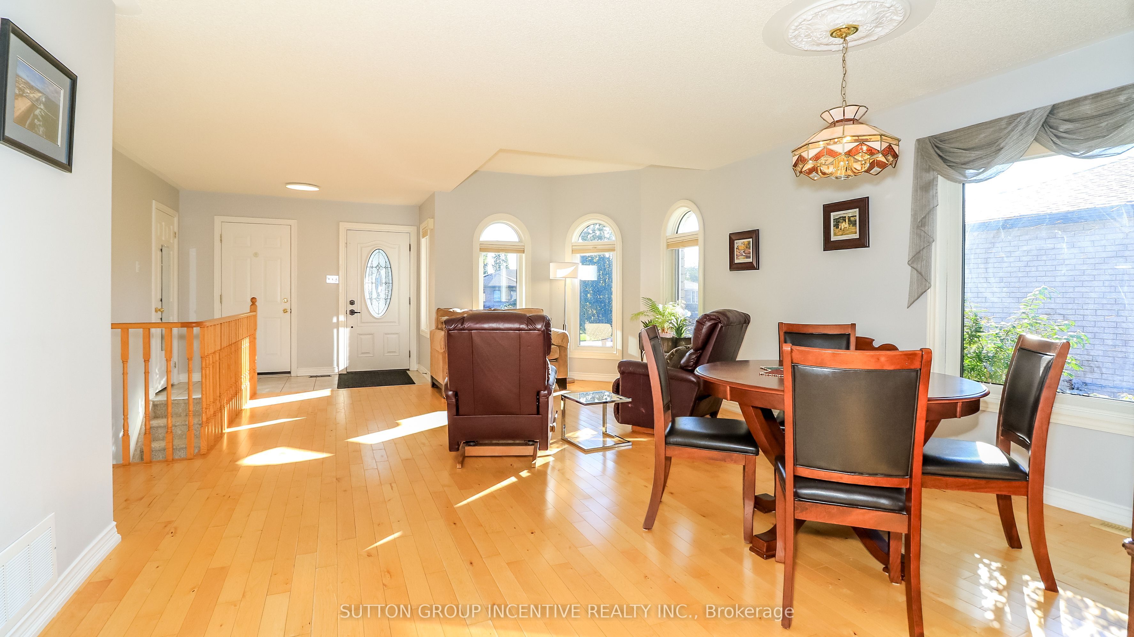
Family-sized kitchen with separate eating area - Offers plenty of space for meal preparation and family dining, with direct access to a large 12' x 18' deck overlooking private backyard that backs onto city-owned land, with no neighbors' directly behind/ Main floor Primary bedroom with 4-piece ensuite bathroom and walk-in closet - Features a separate shower for added comfort and convenience/ Main-floor laundry room - Eliminates the need to carry laundry between floors/ Large recreation room with gas fireplace - Provides a warm and inviting space for relaxing, entertaining or spending time with family/ Three bathrooms - Offers added convenience for family members and guests/ Inside entry from the garage to the foyer - Provides easy, weather-protected access to the home/ Vertical wheel chair lift in the garage/ Silent-floor joist construction - Helps reduce floor movement and noise between levels/ Great curb appeal - Creates an attractive and welcoming first impression/ Pride-of-ownership neighborhood - Surrounded by attractive, well-maintained homes/ Convenient location - Close to everyday amenities, community services and walking paths/ Appliances included - Stove, refrigerator, built-in microwave, dishwasher, washer and dryer and water softener included - Adds everyday comfort and convenience/ Unfinished basement area can be used for work shop, storage and future bedroom addition.
Property Information
Building Details
Features & Amenities
Financials & Fees
Inclusions & Exclusions
Wheel chair lift in Garage, Stove, Fridge, Washer, Dryer, Built in micro-wave and dishwasher, front doorbell camera
Security camera camera on top of the cabinet in living room.
Location
Similar Properties
View More
Source: Toronto Regional Real Estate Board (TRREB), via PropTx Innovations Inc.
The data relating to real estate on this website comes in part from the MLS® data feed of PropTx Innovations Inc. The information is deemed reliable but is not guaranteed accurate by PropTx.
The information provided herein must only be used by consumers that have a bona fide interest in the purchase, sale or lease of real estate and may not be used for any commercial purpose or any other purpose.
© 2026 PropTx Innovations Inc. All rights reserved. MLS®, REALTOR® and the associated logos are owned or controlled by The Canadian Real Estate Association (CREA).