28 Brookfield Crescent
房源介绍
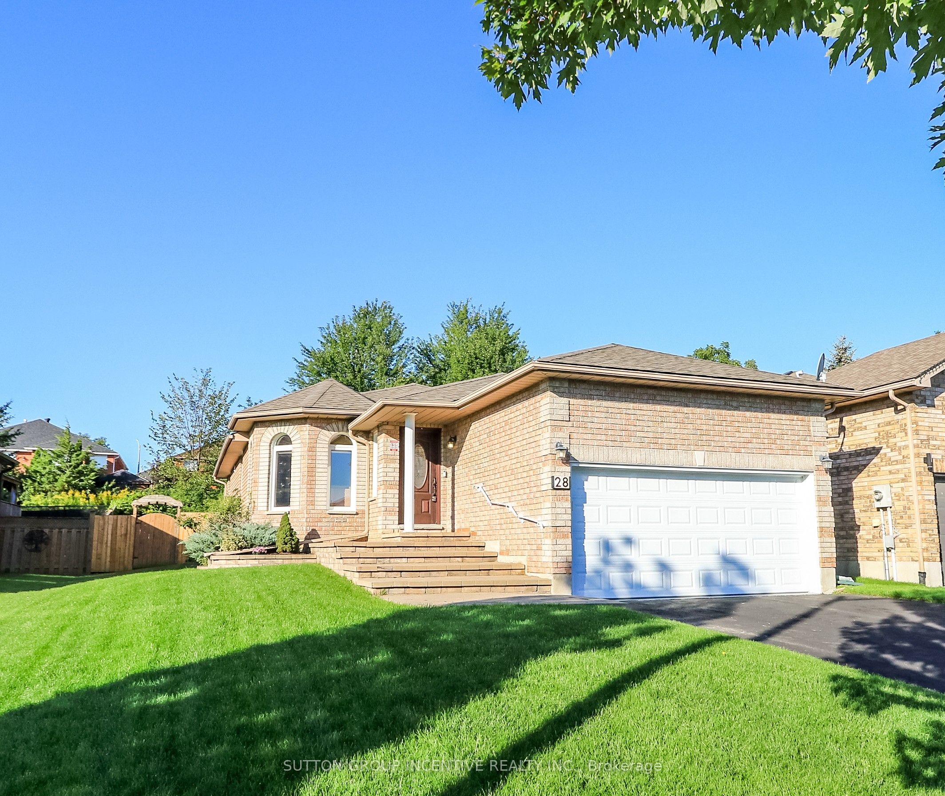
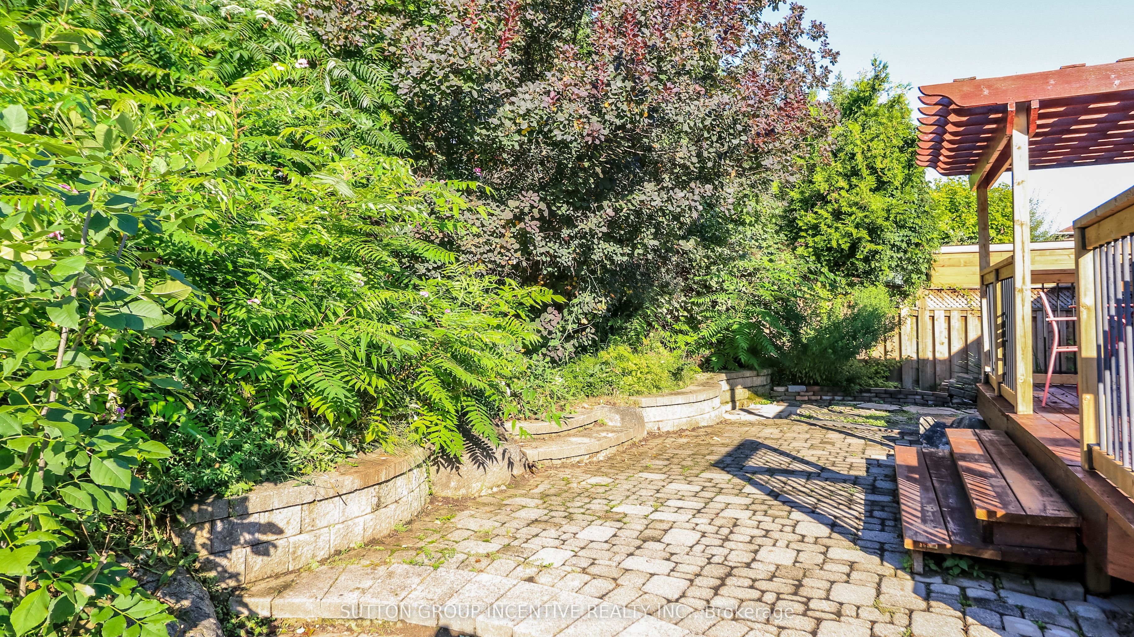
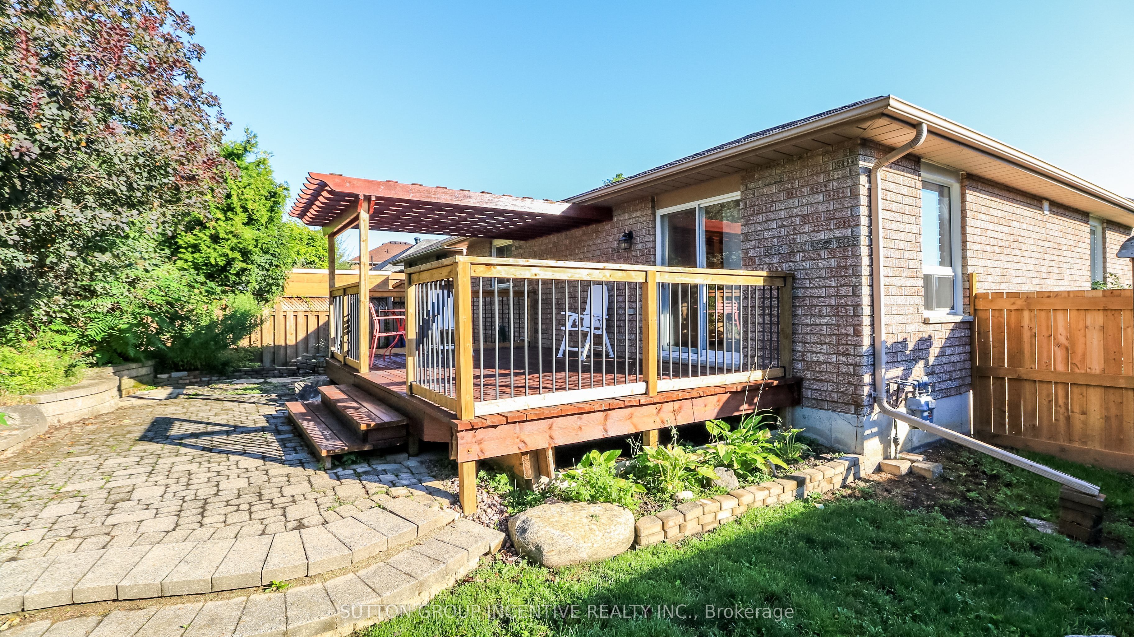
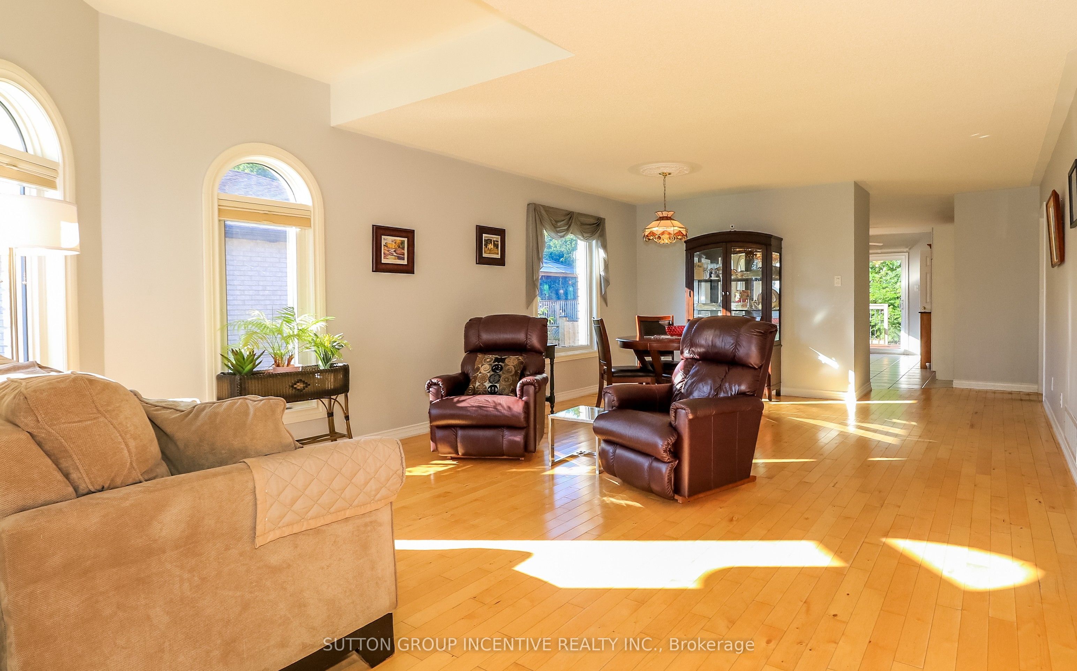
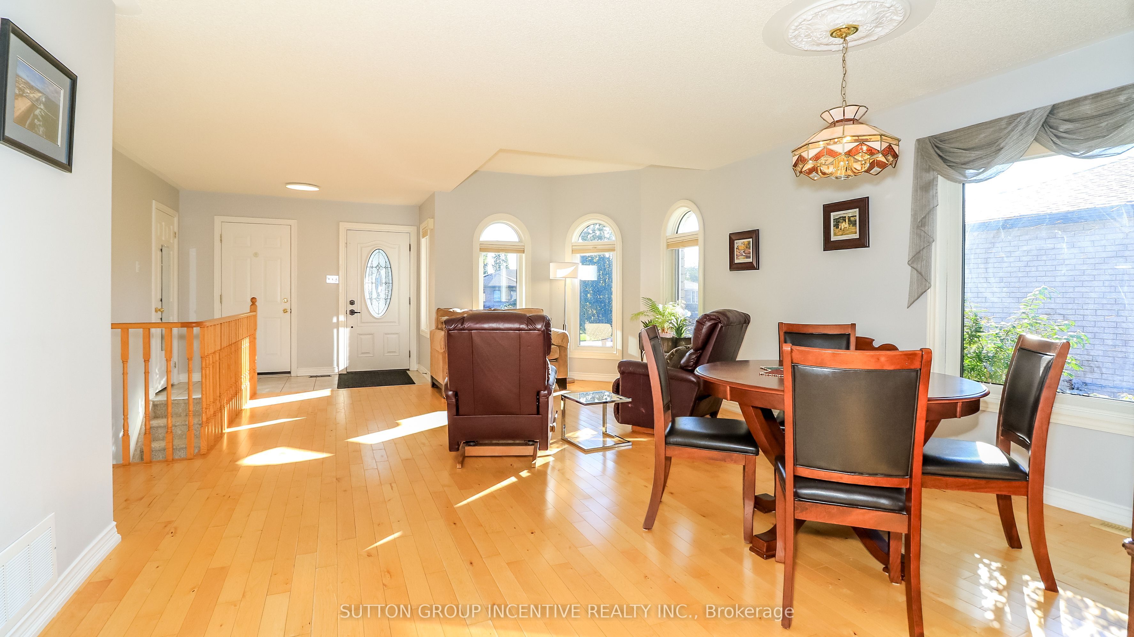
Family-sized kitchen with separate eating area - Offers plenty of space for meal preparation and family dining, with direct access to a large 12' x 18' deck overlooking private backyard that backs onto city-owned land, with no neighbors' directly behind/ Main floor Primary bedroom with 4-piece ensuite bathroom and walk-in closet - Features a separate shower for added comfort and convenience/ Main-floor laundry room - Eliminates the need to carry laundry between floors/ Large recreation room with gas fireplace - Provides a warm and inviting space for relaxing, entertaining or spending time with family/ Three bathrooms - Offers added convenience for family members and guests/ Inside entry from the garage to the foyer - Provides easy, weather-protected access to the home/ Vertical wheel chair lift in the garage/ Silent-floor joist construction - Helps reduce floor movement and noise between levels/ Great curb appeal - Creates an attractive and welcoming first impression/ Pride-of-ownership neighborhood - Surrounded by attractive, well-maintained homes/ Convenient location - Close to everyday amenities, community services and walking paths/ Appliances included - Stove, refrigerator, built-in microwave, dishwasher, washer and dryer and water softener included - Adds everyday comfort and convenience/ Unfinished basement area can be used for work shop, storage and future bedroom addition.
房源信息
建筑详情
设施与特色
费用信息
包含与不包含
Wheel chair lift in Garage, Stove, Fridge, Washer, Dryer, Built in micro-wave and dishwasher, front doorbell camera
Security camera camera on top of the cabinet in living room.
位置
相似房源
查看更多
Source: Toronto Regional Real Estate Board (TRREB), via PropTx Innovations Inc.
The data relating to real estate on this website comes in part from the MLS® data feed of PropTx Innovations Inc. The information is deemed reliable but is not guaranteed accurate by PropTx.
The information provided herein must only be used by consumers that have a bona fide interest in the purchase, sale or lease of real estate and may not be used for any commercial purpose or any other purpose.
© 2026 PropTx Innovations Inc. All rights reserved. MLS®, REALTOR® and the associated logos are owned or controlled by The Canadian Real Estate Association (CREA).