97 Laclie Street
About This Home
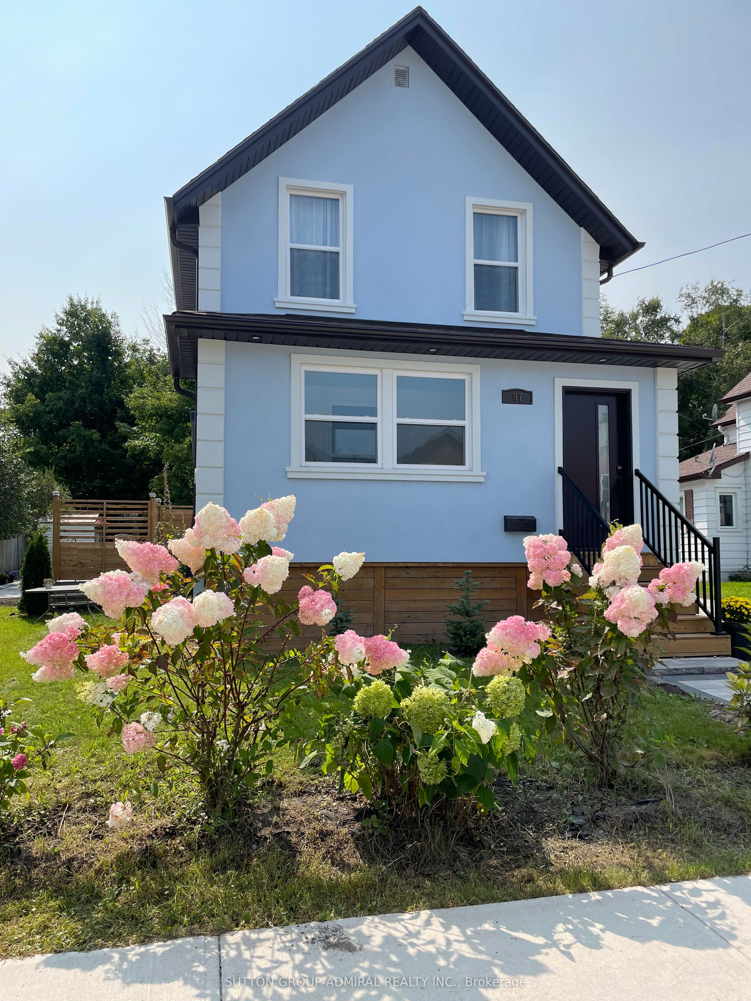
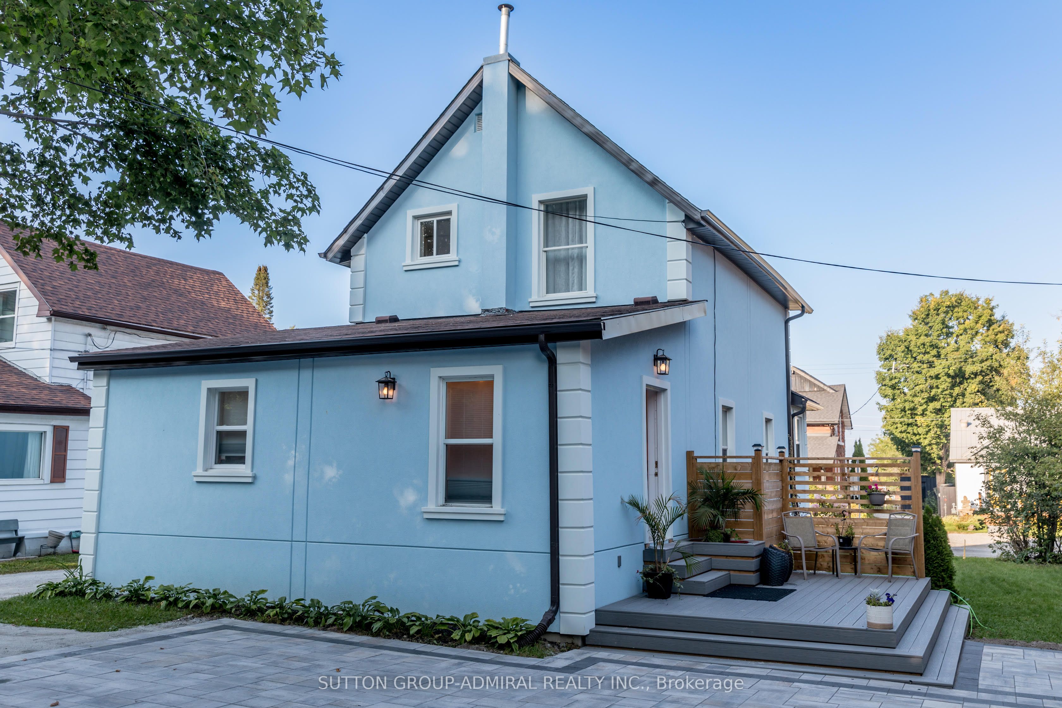
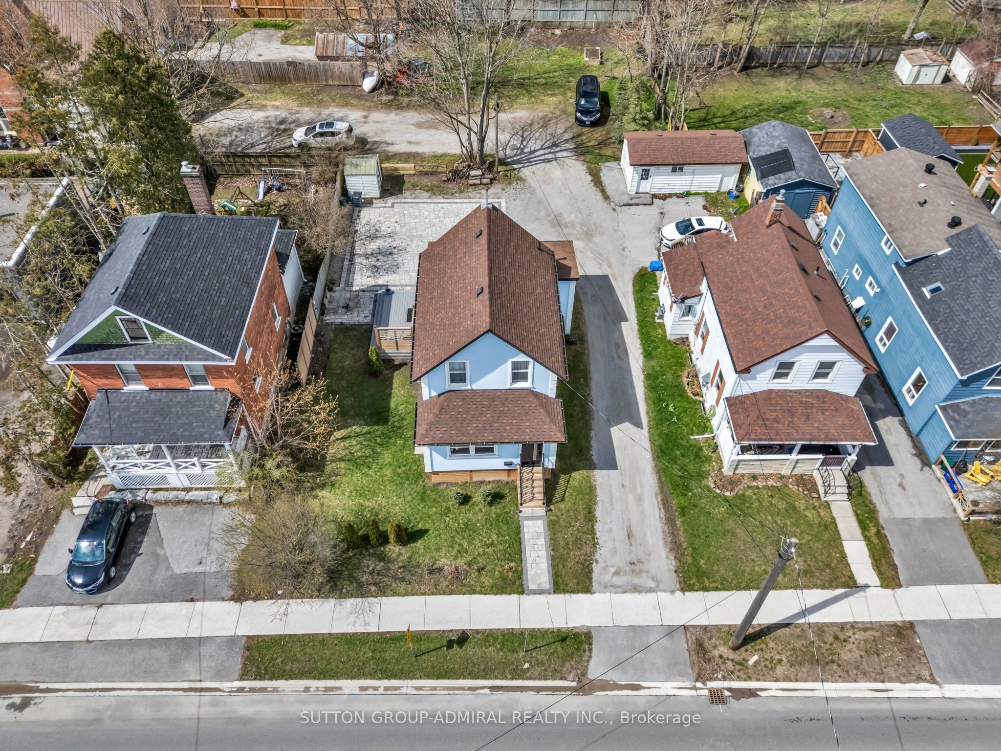
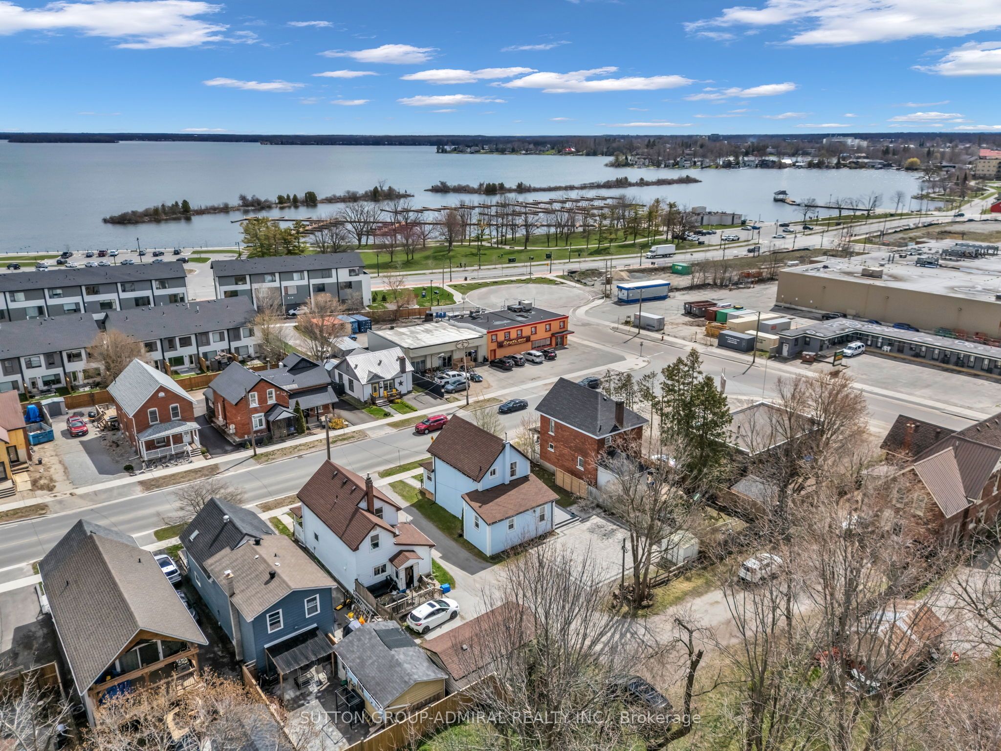
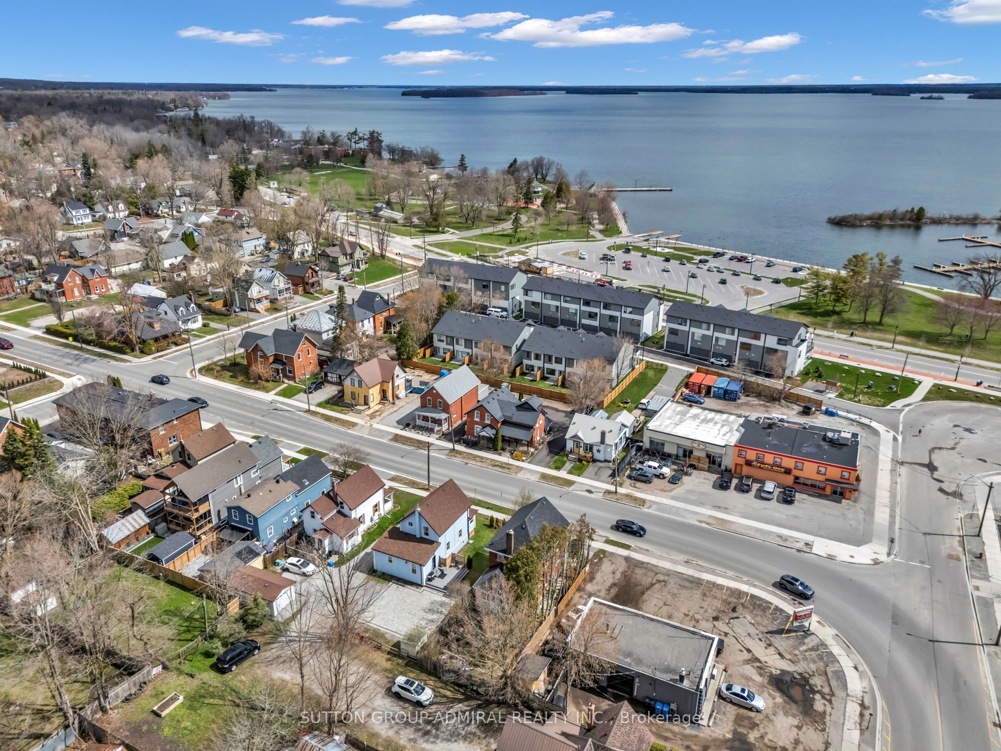
Great Opportunity To Move Into This Immaculate House Located In The Prime Orillia Area.Perfect for families, professionals or investors.Walking Distance To Couchiching Beach,Marina, Downtown, Shoppes, Parks.Totally Renovated With No Expense Spared: Stucco,Windows,Doors,Hardwood Floor, Tile Floor in the Kitchen and Solarium , Professionally Done Waterproofed Finished Basement. 4 Season Heated Porch(Solarium) Just Extended In Front Of The House With Building Permit, could be used as the Office. Custom Made Spacious And Multifunctional Kitchen Equipped With Gas Stove,B/I Microwave, Backsplash, Under-cabinet lights, Day/Night Blinds. B/I Electrical Fireplace in the Living room Is For Your Pleasure and Enjoyment.9,5 High Ceilings On Both Floors with Magnificent Light Fixtures.New Roof, eavestroughs and soffits-2024.Air Conditioner -2025. Modern Spacious Deck Built With A Lifetime Composite Material.Newly Installed Interlock: Patio, Driveway, Front.Garden Shed.Up to 6 parking spots.
Property Information
Building Details
Features & Amenities
Financials & Fees
Inclusions & Exclusions
Main Floor:S/S Appliances:Fridge, Dishwasher, Kitchen Aid Microwave. Gas Stove.Basement:White Fridge, Washer, Dryer
Furniture and Decorations could be discussed.
Location
Similar Properties
View More
Source: Toronto Regional Real Estate Board (TRREB), via PropTx Innovations Inc.
The data relating to real estate on this website comes in part from the MLS® data feed of PropTx Innovations Inc. The information is deemed reliable but is not guaranteed accurate by PropTx.
The information provided herein must only be used by consumers that have a bona fide interest in the purchase, sale or lease of real estate and may not be used for any commercial purpose or any other purpose.
© 2026 PropTx Innovations Inc. All rights reserved. MLS®, REALTOR® and the associated logos are owned or controlled by The Canadian Real Estate Association (CREA).