111 Lucy Lane
About This Home
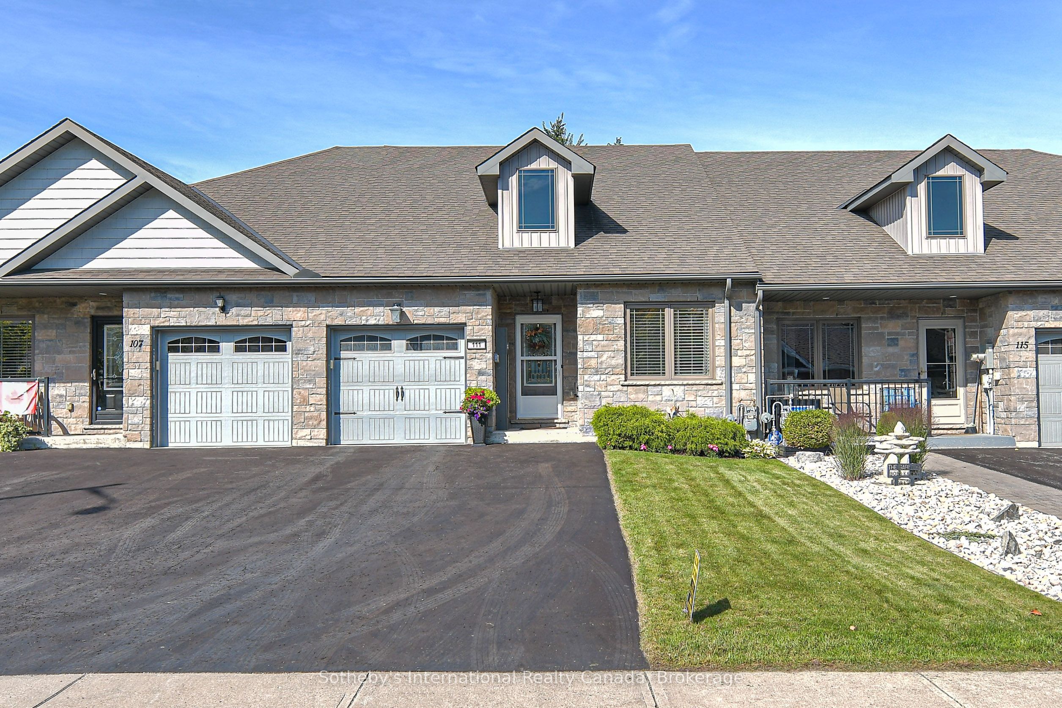
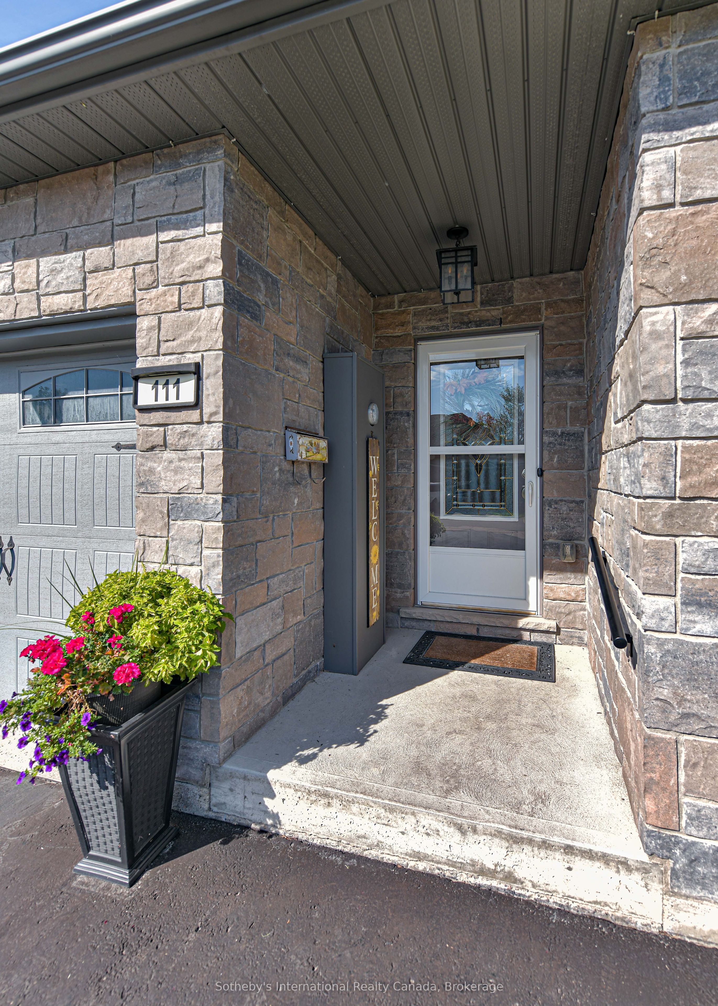
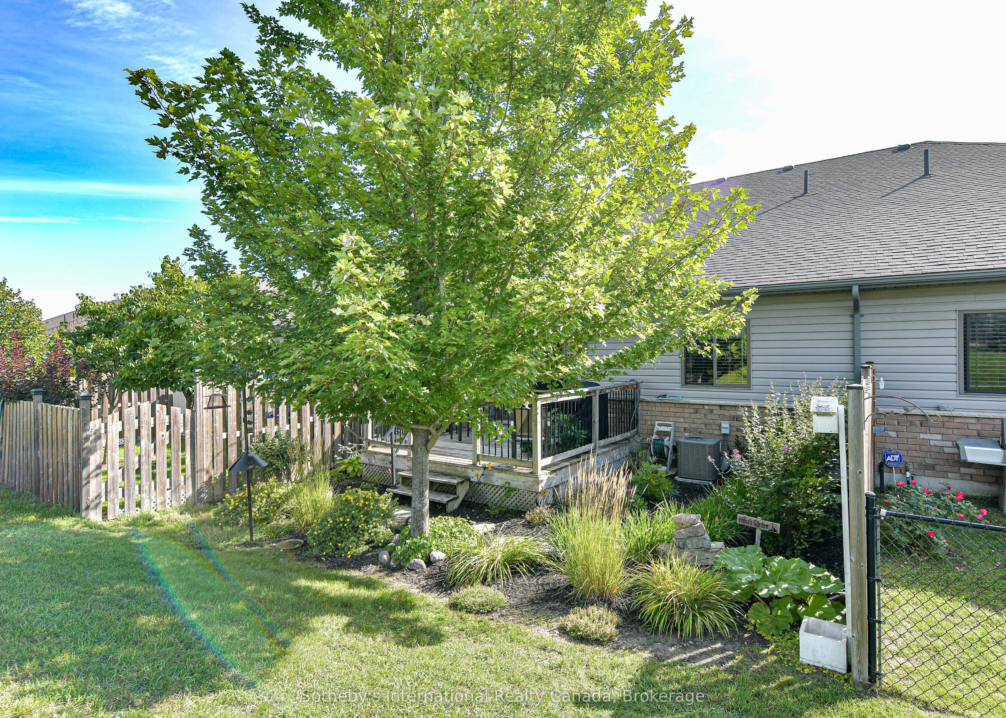
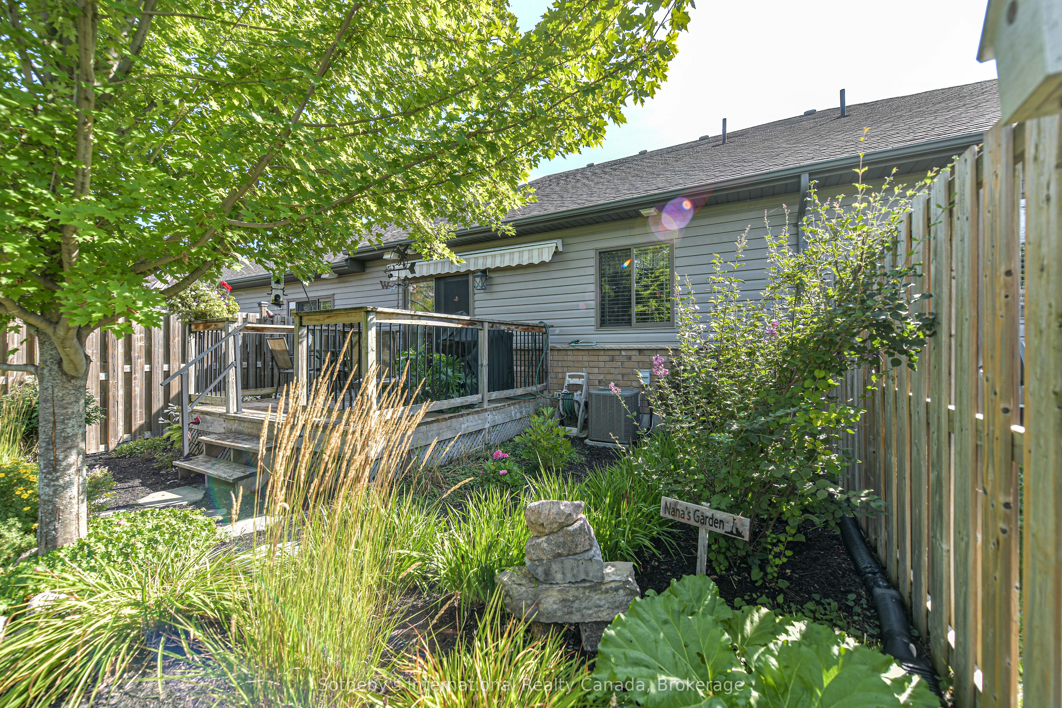
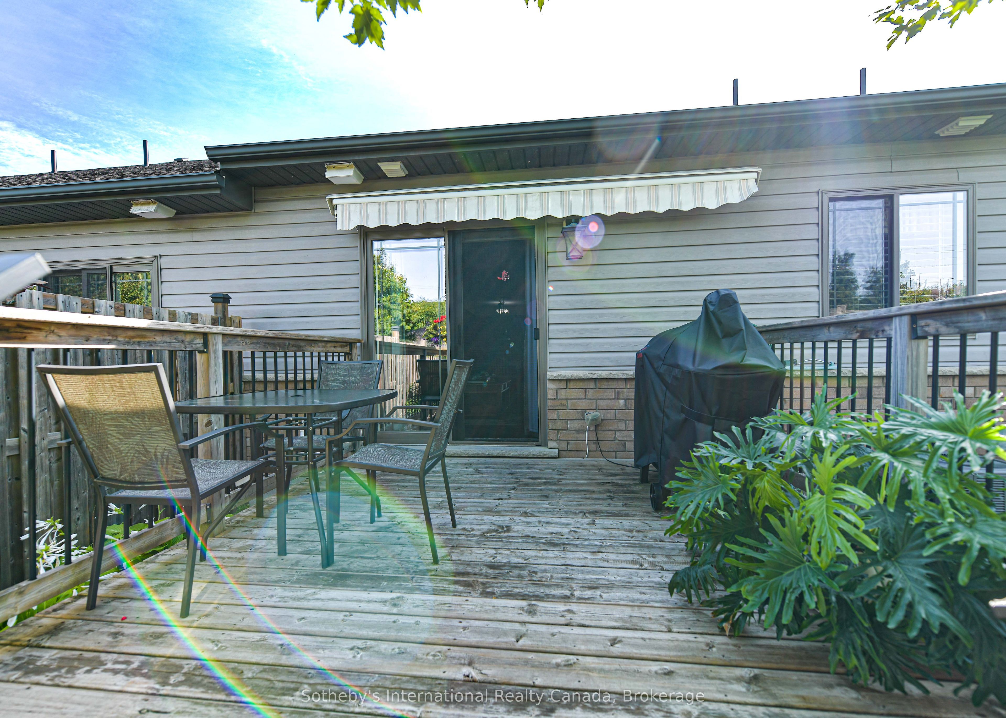
Well maintained and upgraded Bungalow townhome in the sought after north end of Orillia. Set back from the road providing room to park up to 4 guest vehicles plus a single garage with inside entry combined with greenspace behind makes this a premium location in the development. Inside you will find two spacious main floor Bedrooms, a 4pc guest bath and a 3 pc Primary ensuite and Primary walk in closet. the kitchen has breakfast seating, undercounter lighting and the appliances are newer with some still under warranty. Rounding out the main floor is a spacious laundry/mud room with garage access, and a pantry with custom shelving for additional storage. the lower level has a finished family room and den area as well as plenty of storage space and an additional 2pc bath. Outside is a deck off the Living room surrounded by landscaped mature gardens and a greenspace view, out front the lawn is immaculate and has inground irrigation. A must see home with all the necessities on one level. City transit stop nearby and easy access to the paved trail system.
Property Information
Building Details
Features & Amenities
Financials & Fees
Inclusions & Exclusions
Fridge/Stove/washer/dryer/microwave/dishwasher/window coverings
none
Location
Similar Properties
View More
Source: Toronto Regional Real Estate Board (TRREB), via PropTx Innovations Inc.
The data relating to real estate on this website comes in part from the MLS® data feed of PropTx Innovations Inc. The information is deemed reliable but is not guaranteed accurate by PropTx.
The information provided herein must only be used by consumers that have a bona fide interest in the purchase, sale or lease of real estate and may not be used for any commercial purpose or any other purpose.
© 2026 PropTx Innovations Inc. All rights reserved. MLS®, REALTOR® and the associated logos are owned or controlled by The Canadian Real Estate Association (CREA).