76 Fox Run
About This Home
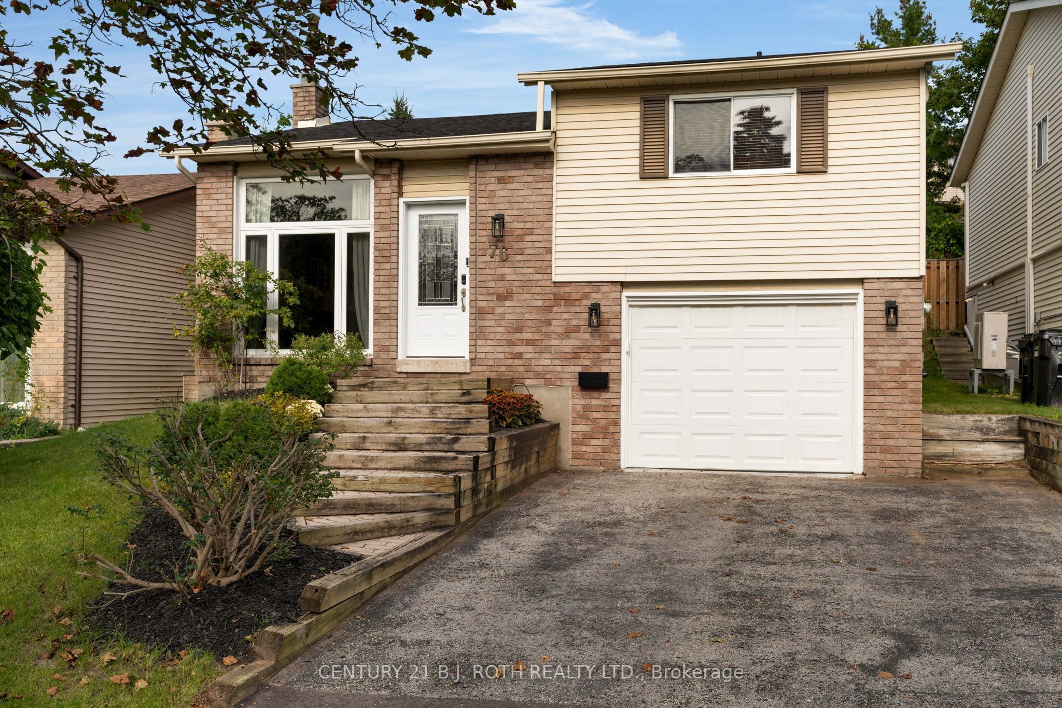
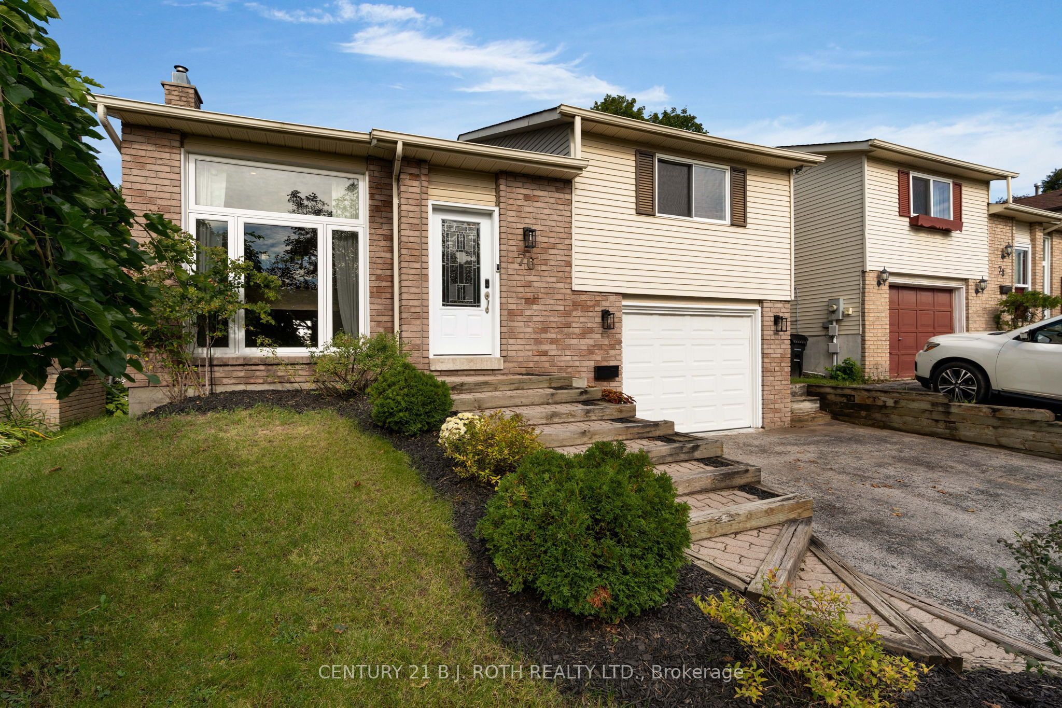
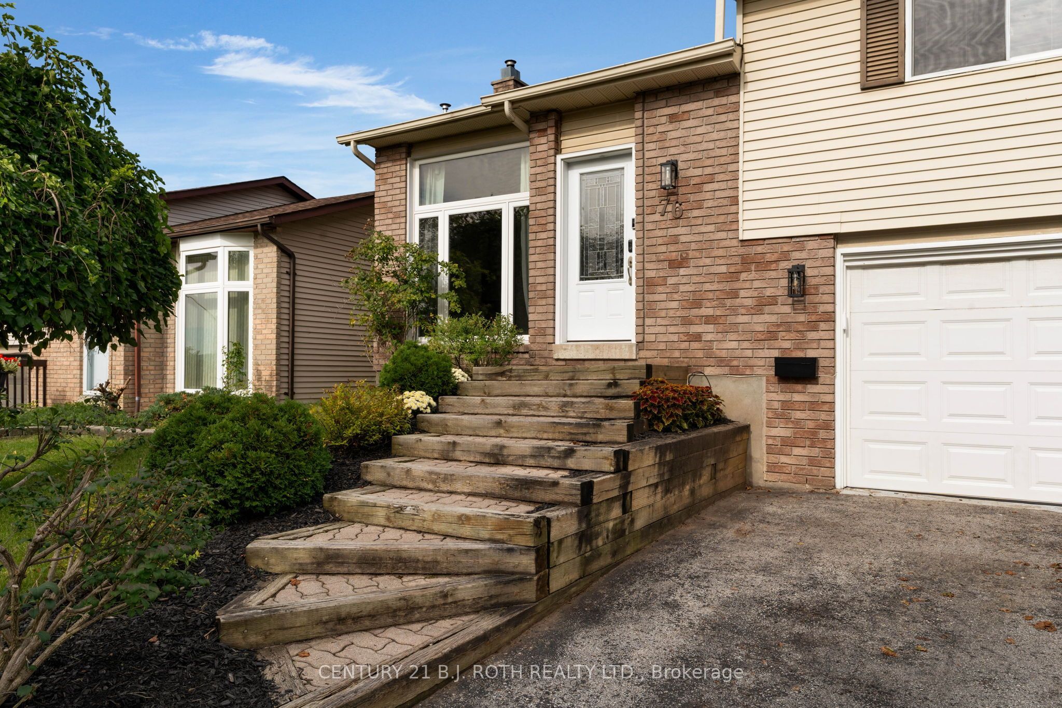
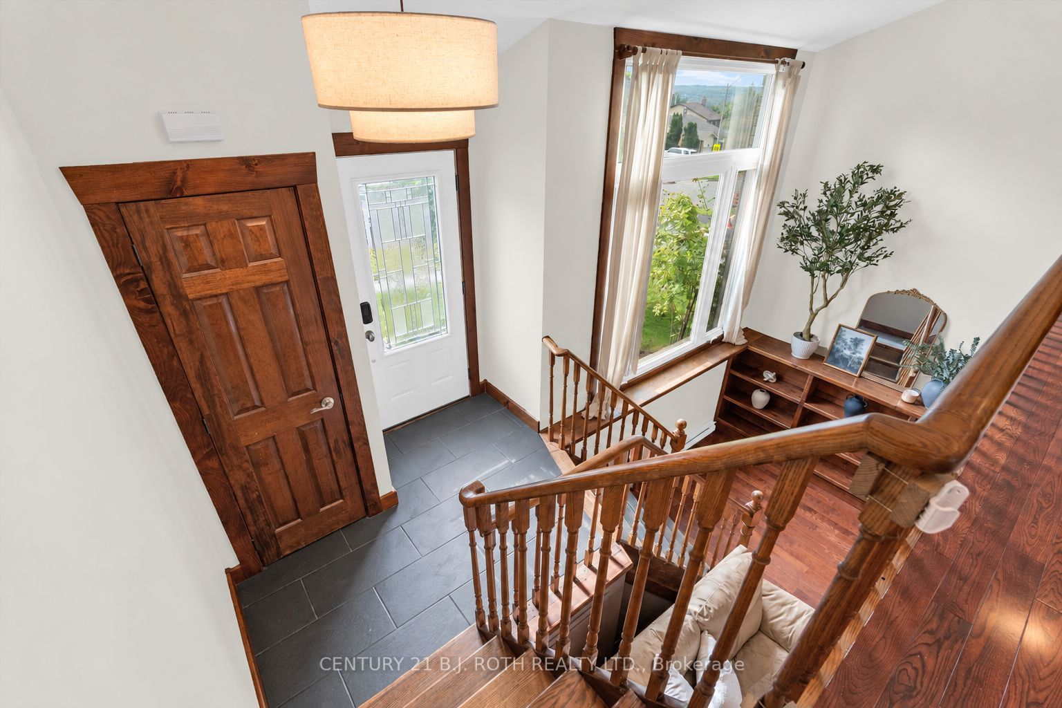
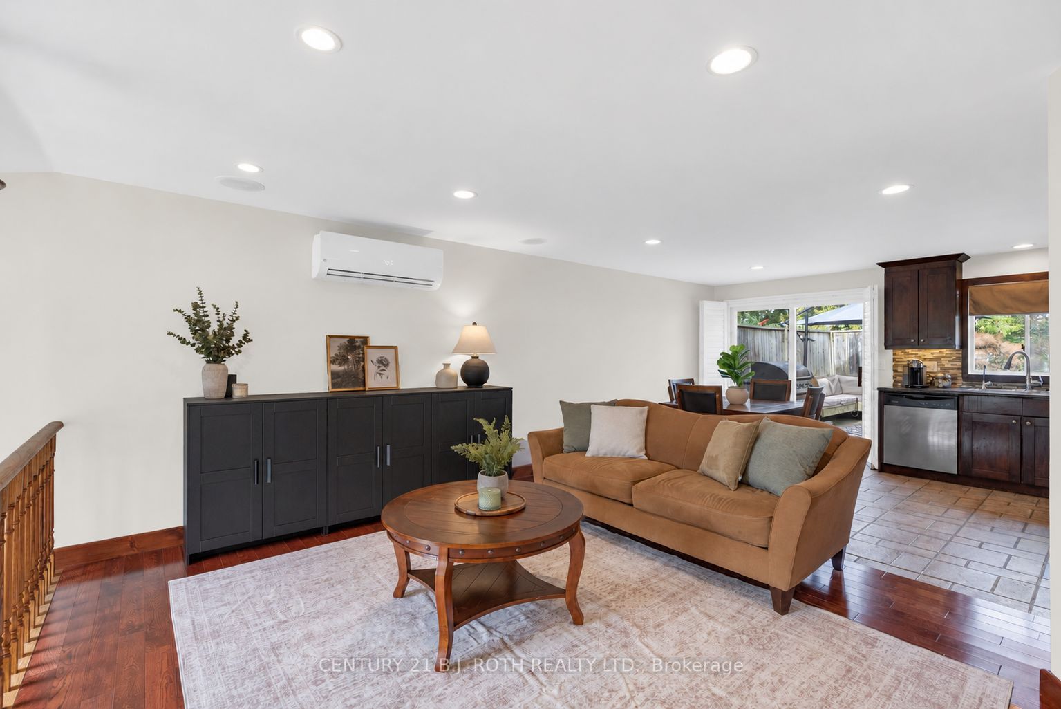
Welcome to 76 Fox Run! Set on a fully fenced 40' x 107' lot, this well-maintained raised bungalow offers approximately 1,700 sq. ft. of finished living space, 2+1 bedrooms and 2 bathrooms. Ideally located within walking distance of schools, shops and Lampman Lane Park. MAIN FLOOR: A large bay window provides plenty of natural light. The updated eat-in kitchen features stainless steel appliances, pantry and a walkout to the rear deck with built in bench seating. This level also includes, living room, 2 spacious bedrooms, 4 piece bath, solid-wood doors and California shutters. LOWER LEVEL: The finished basement offers additional living space, including a comfortable family room with a gas fireplace, built-in storage and shelving, a third bedroom and a two-piece bathroom. Inside entry provides convenient access to the insulated garage. EXTERIOR: Enjoy the fully fenced, mature backyard and private rear deck. NOTABLE UPDATES: Owens Corning shingles (2025) with a 10-year transferable warranty, heat pump with three heads (2024), gas fireplace replaced approximately 2018 and an owned hot water tank. The home is primarily heated by the gas fireplace and heat pump, with the electric baseboards rarely used.
Property Information
Building Details
Features & Amenities
Financials & Fees
Inclusions & Exclusions
fridge, stove, microwave, dishwasher, washer, dryer, GDO, custom built in closet (kids room) Ring doorbell, all window coverings and hardware.
Location
Similar Properties
View More
Source: Toronto Regional Real Estate Board (TRREB), via PropTx Innovations Inc.
The data relating to real estate on this website comes in part from the MLS® data feed of PropTx Innovations Inc. The information is deemed reliable but is not guaranteed accurate by PropTx.
The information provided herein must only be used by consumers that have a bona fide interest in the purchase, sale or lease of real estate and may not be used for any commercial purpose or any other purpose.
© 2026 PropTx Innovations Inc. All rights reserved. MLS®, REALTOR® and the associated logos are owned or controlled by The Canadian Real Estate Association (CREA).