58 Tunbridge Road
About This Home
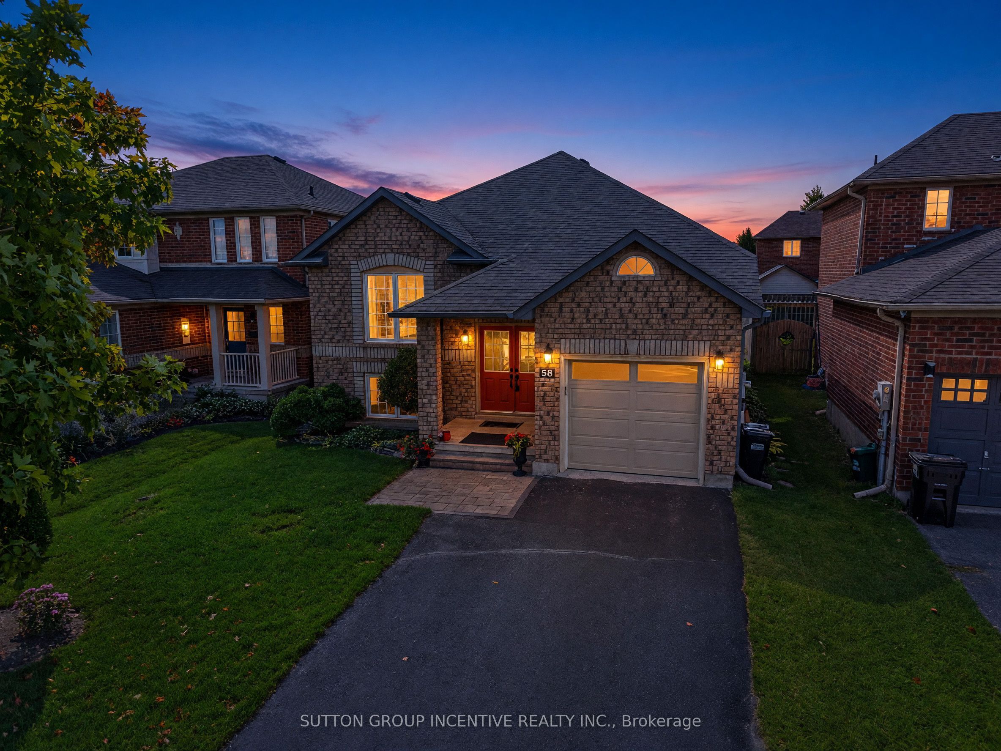
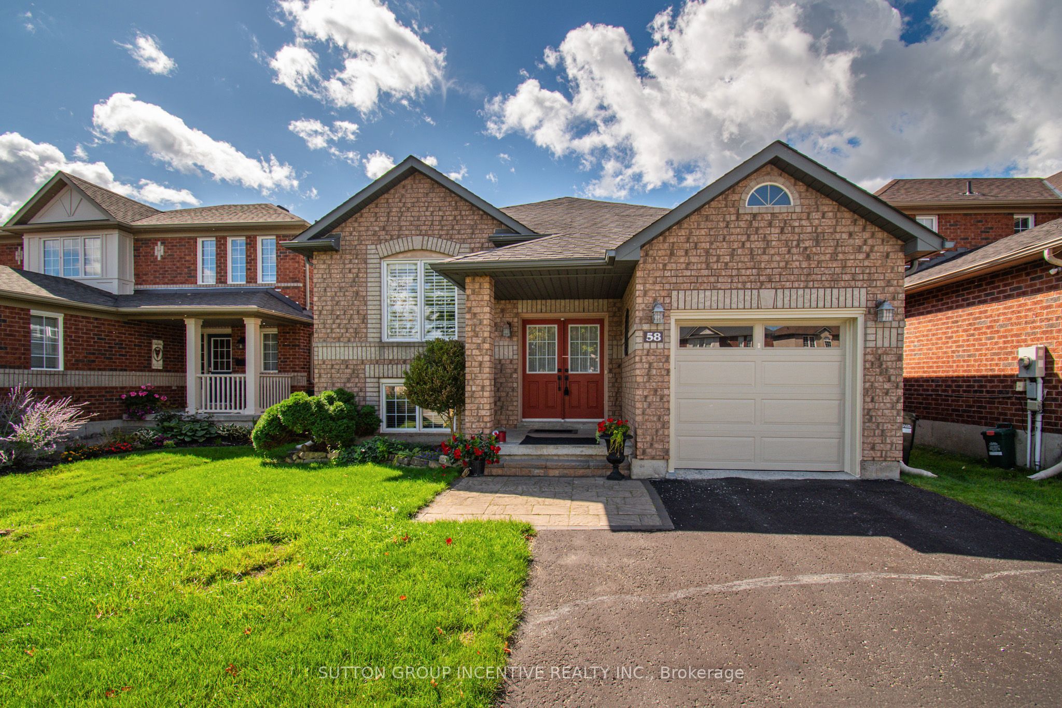
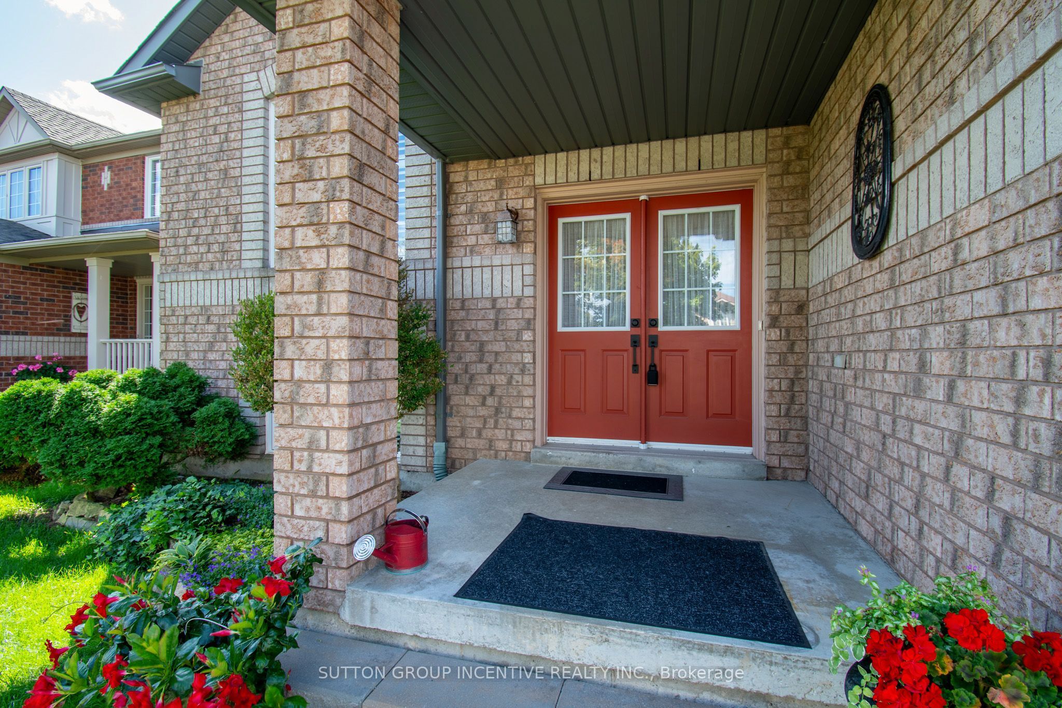
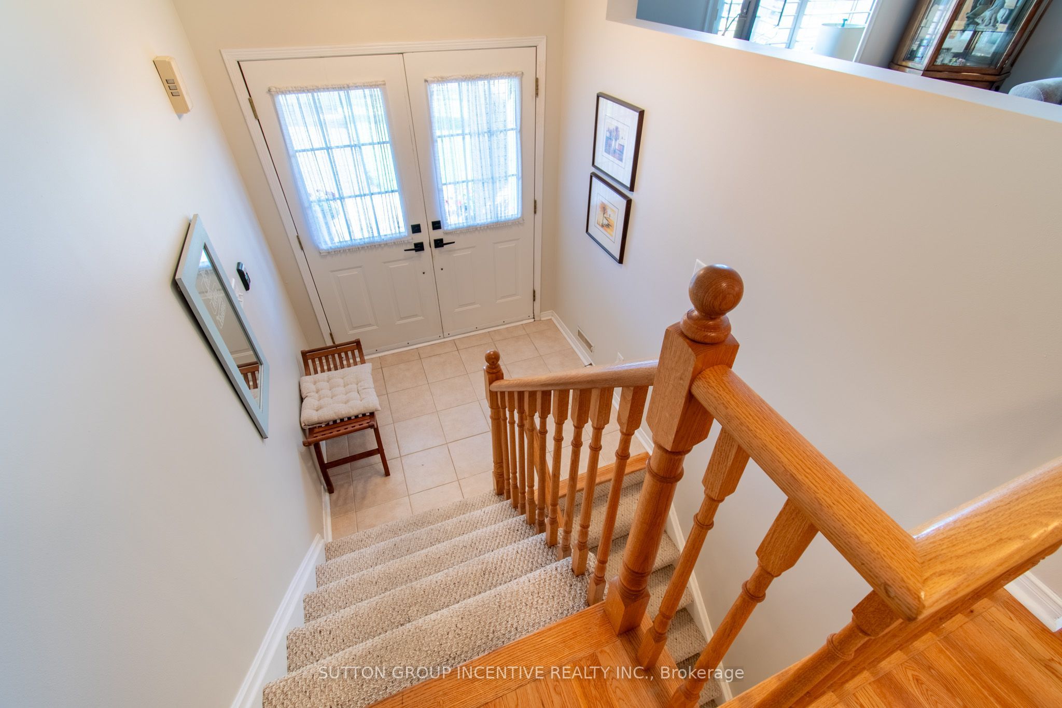
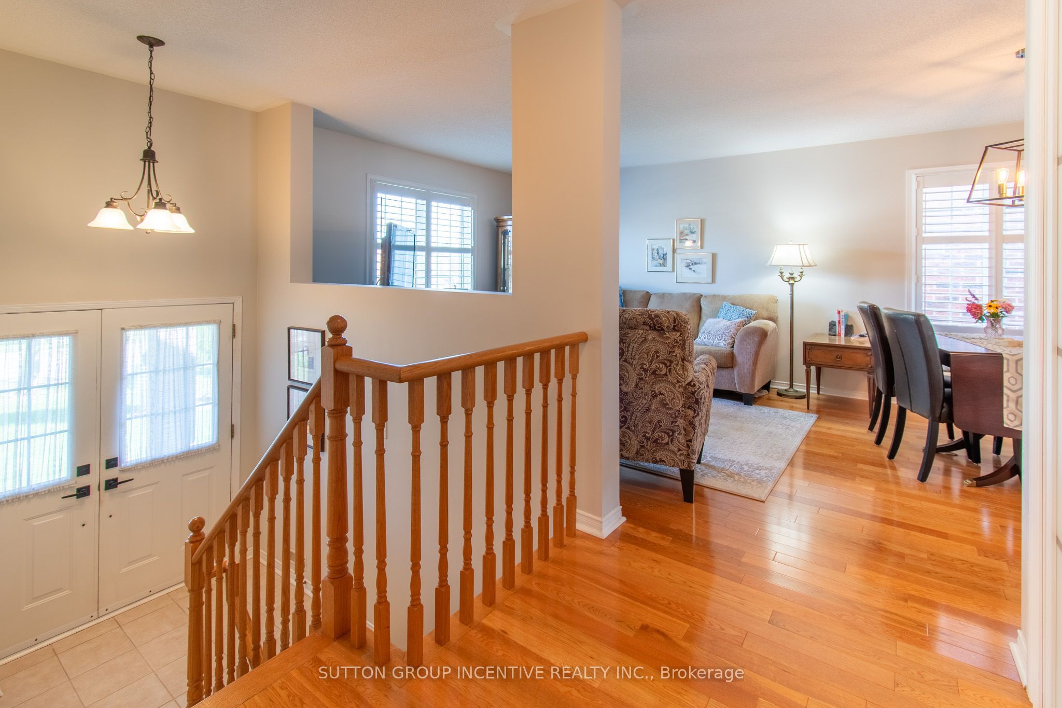
Lovely all-brick raised bungalow nestled in one of Barrie's most sought-after east-end neighbourhoods-just a hop, skip and a jump from RVH, Georgian College, Highway 400 and everyday amenities! Immaculately maintained and truly move-in ready, this inviting 2+1 bedroom home offers over 1,700 sq. ft. of finished living space. The bright, open-concept living and dining area features gleaming hardwood flooring, while the spacious eat-in kitchen offers ceramic floors and a walkout to the fully fenced backyard. Step outside onto the beautifully upgraded, premium composite deck-a true outdoor extension of your living space designed for effortless al fresco dining, weekend BBQs, or simply relaxing amidst the gorgeous perennial gardens without the hassle of yearly staining. The generous primary bedroom includes a luxurious ensuite and an exceptionally large wraparound walk-in closet. Downstairs, large windows fill the finished lower level with natural light, creating bright and flexible additional living space. A brand-new Trane gas furnace and central air-conditioning system were installed in July 2026. Impressive curb appeal, an oversized single garage, ample driveway parking and no sidewalk further add to the appeal. Smoke-free and pet-free, this exceptionally well-cared-for home is ideal for downsizers or anyone seeking a turnkey property in a wonderful, family-friendly neighbourhood. Come and discover just how much this beautiful home has to offer!
Property Information
Building Details
Features & Amenities
Financials & Fees
Inclusions & Exclusions
All window coverings, All electric light fixtures, existing fridge, stove, washer, dryer, dishwasher. water softener
Location
Similar Properties
View More
Source: Toronto Regional Real Estate Board (TRREB), via PropTx Innovations Inc.
The data relating to real estate on this website comes in part from the MLS® data feed of PropTx Innovations Inc. The information is deemed reliable but is not guaranteed accurate by PropTx.
The information provided herein must only be used by consumers that have a bona fide interest in the purchase, sale or lease of real estate and may not be used for any commercial purpose or any other purpose.
© 2026 PropTx Innovations Inc. All rights reserved. MLS®, REALTOR® and the associated logos are owned or controlled by The Canadian Real Estate Association (CREA).