1075 Cameron Avenue
About This Home
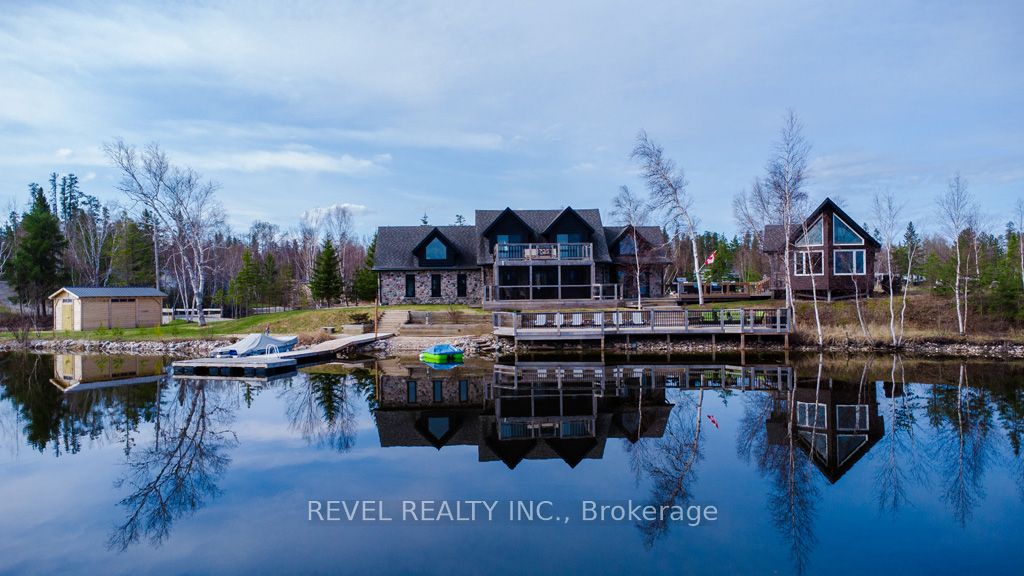
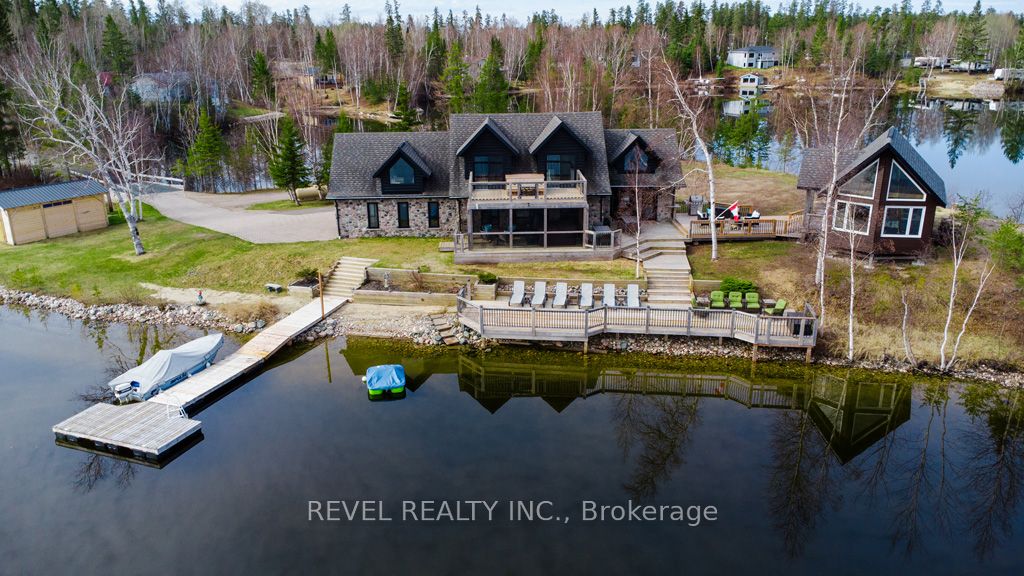
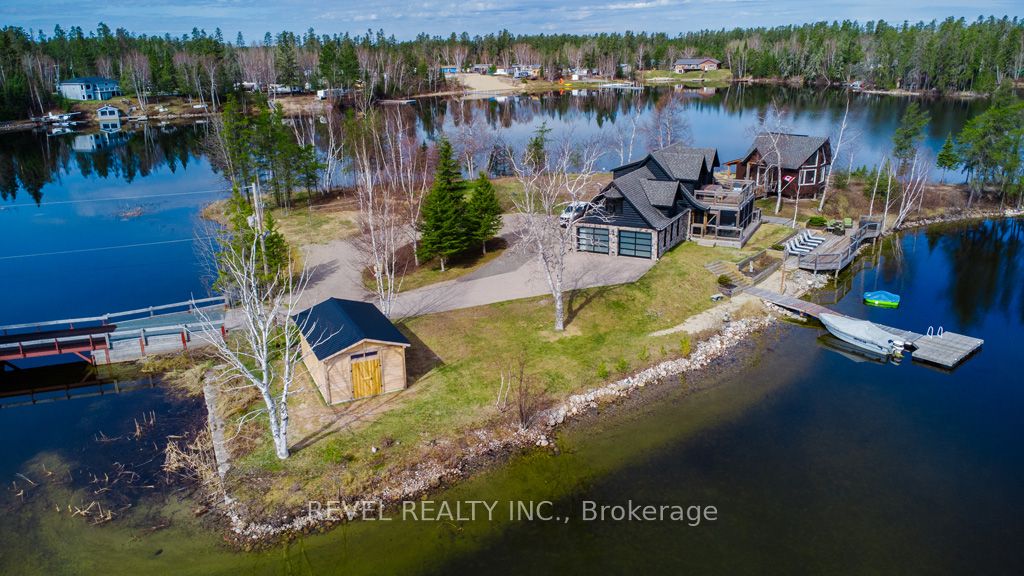
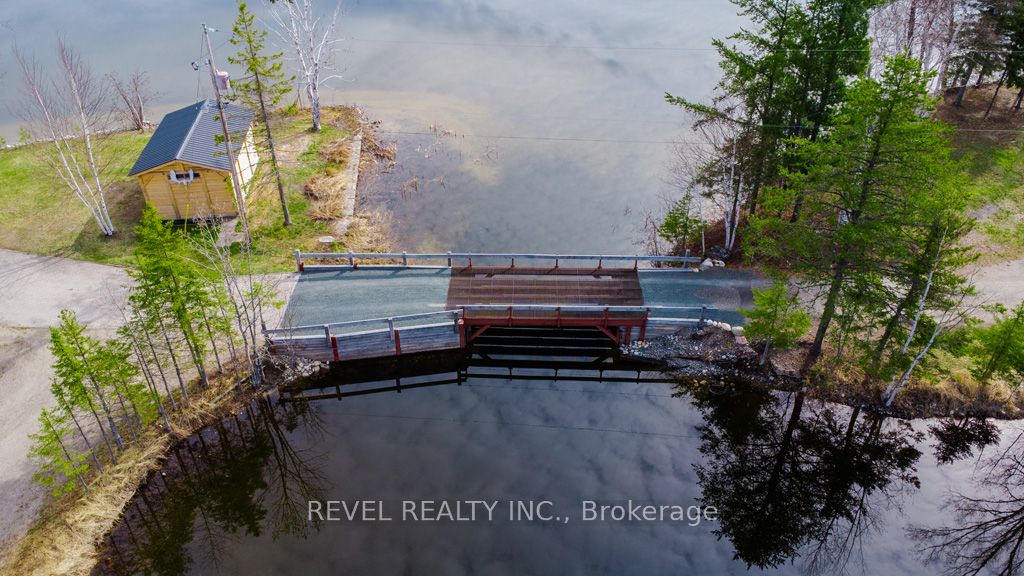
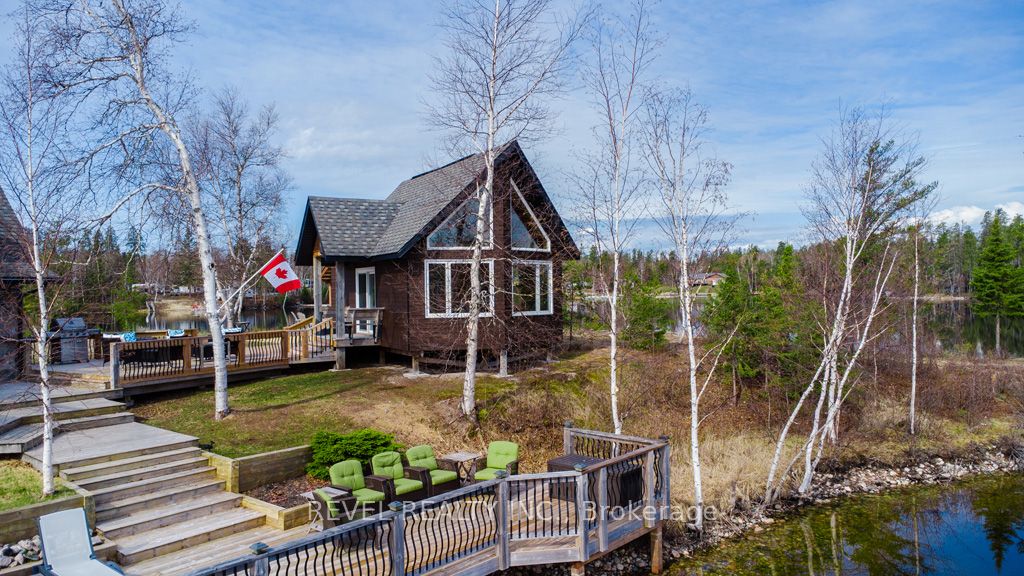
Experience the ultimate four-season waterfront living with this extraordinary private island retreat on the pristine waters of Big Nellie Lake. Offering nearly 3 acres of property, this rare estate combines unmatched privacy, natural beauty, and modern comfort. The 2,400+ sq ft year-round residence features 5 bedrooms and 2 bathrooms, each room captures the breathtaking panoramic lake views. Perfect for hosting family and guests, the property also includes a charming three-season guest bunkie complete with a sauna, loft, outdoor change room, seasonal shower & bathroom connected to the septic. Outdoor living is truly exceptional with multiple sandy beaches, volley-ball area, a floating dock, expansive decks for entertaining, and spectacular west-facing sunsets over crystal-clear water. A private steel bridge connects the mainland parcel to the island, built strong enough for dump trucks, propane deliveries, and service vehicles, ensuring convenient year-round access. The mainland portion includes a massive, insulated 28' x 60' detached garage, ideal for storing boats, ATVs, snowmobiles, and outdoor gear, along with multiple parking areas accommodating up to 20 vehicles, trailers, or campers. Adventure begins right outside your door. The property is minutes from OFSC groomed snowmobile trails and an extensive forestry trail network perfect for ATVs, dirt bikes, hiking, mountain biking, and hunting. On the water, enjoy boating, kayaking, and fishing on one of Northern Ontario's most sought-after lakes. Despite the peaceful setting, the property remains conveniently located: 10 minutes to Iroquois Falls (hospital, schools, shopping, amenities), 20 minutes to Cochrane, 1 hour to Timmins, 5 km to Iroquois Falls Municipal Airport, 1 hour to Timmins Victor M. Power Regional Airport. This exceptional property offers the perfect balance of remote luxury and everyday convenience.
Property Information
Building Details
Features & Amenities
Financials & Fees
Inclusions & Exclusions
All ELFs, All Window Treatments, Fridge, Stove, Hood Range Microwave, Dishwasher, Mini Fridge, 2 Bar Stools in Garage, Washer & Dryer, HWT, Hot Tub & Accessories & Stairs, Sauna Accessories, Dock, Linen Tower in 2nd Floor Bathroom, Couch in Double Bedroom
3 Custom headboards, All Antlers, All Wrought Iron Pieces (in various places throughout & around the property), Mirror Above Couch in Living Room, 3 TV's and 3 Mounts, Family Name Sign at Beginning of Driveway, Starlink Satellite Dish and Hardware, Fridge & Freezer in Garage
Location
Similar Properties
View More
Source: Toronto Regional Real Estate Board (TRREB), via PropTx Innovations Inc.
The data relating to real estate on this website comes in part from the MLS® data feed of PropTx Innovations Inc. The information is deemed reliable but is not guaranteed accurate by PropTx.
The information provided herein must only be used by consumers that have a bona fide interest in the purchase, sale or lease of real estate and may not be used for any commercial purpose or any other purpose.
© 2026 PropTx Innovations Inc. All rights reserved. MLS®, REALTOR® and the associated logos are owned or controlled by The Canadian Real Estate Association (CREA).