1570 Gold Mine Road
About This Home
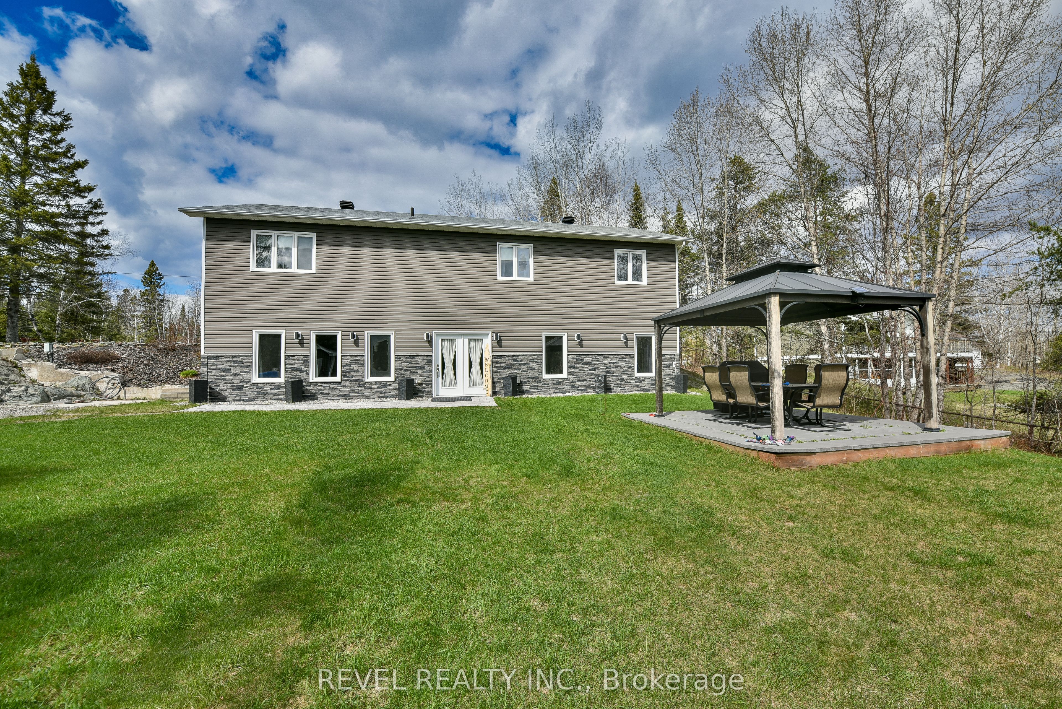
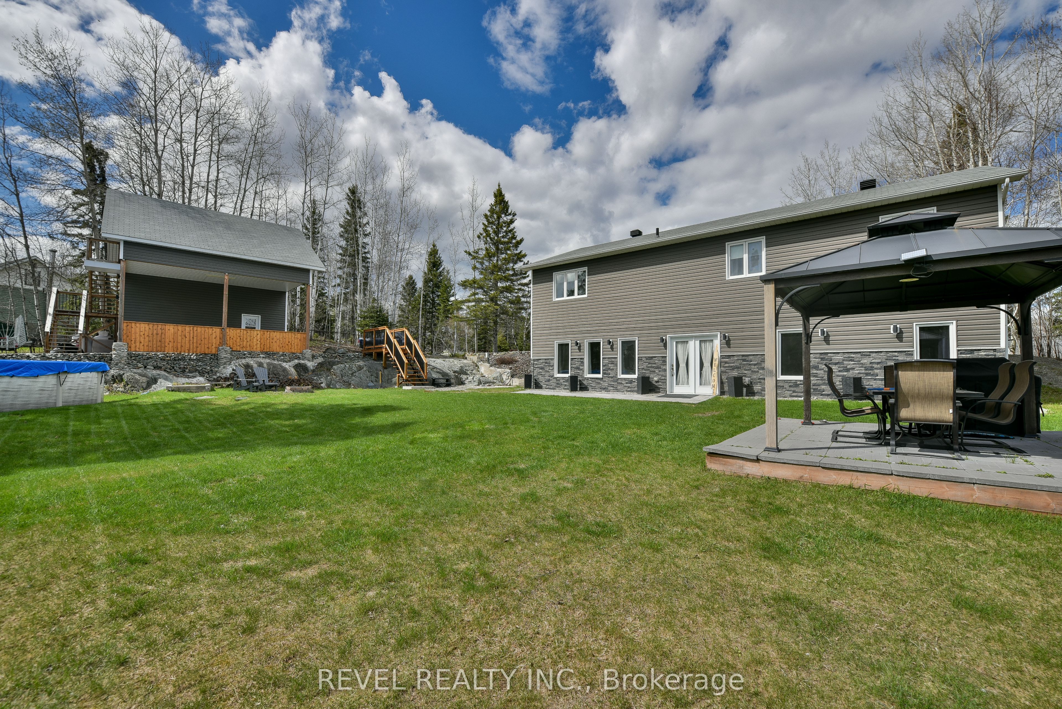
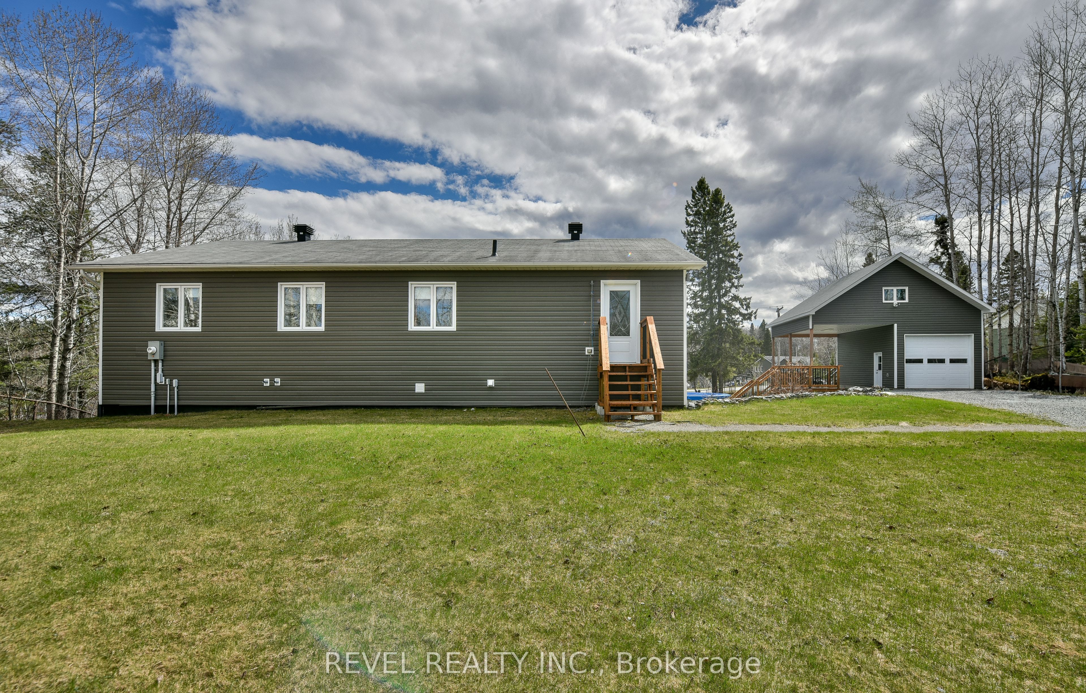
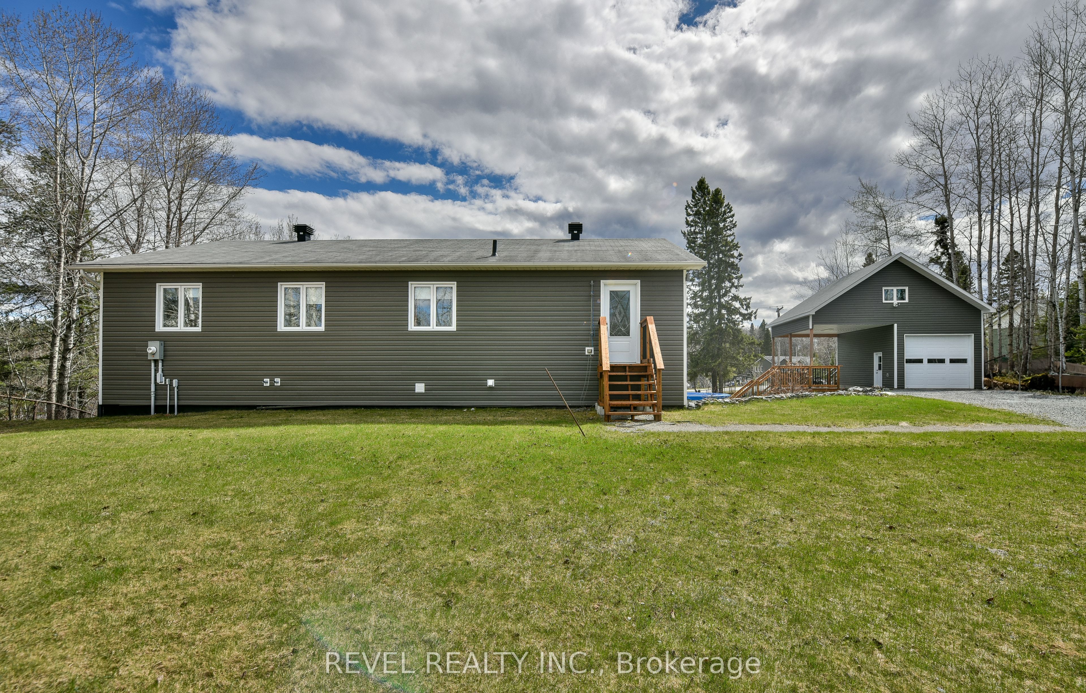
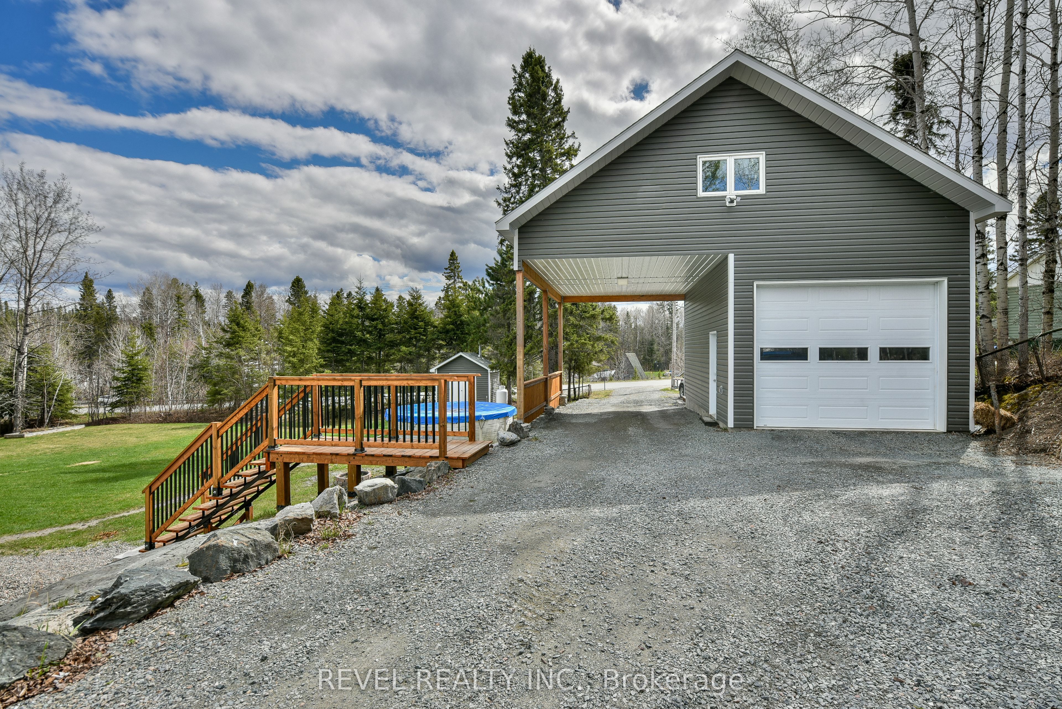
Built in 2014, this spacious and well-maintained home offers 1,500 sq. ft. of living space on over half an acre in a peaceful, private setting. With 7 bedrooms, 2 full bathrooms plus a private ensuite, and a fully finished walkout basement, there's plenty of room for large or multi-generational families. Designed for year-round comfort, the home features gas forced-air heating, central air conditioning, and radiant in-floor heating throughout the basement. The detached 15' x 24' wired and heated garage, constructed in 2020, is a standout feature complete with a carport, twin-post hoist, and loft space - perfect for hobbyists, mechanics, or additional storage. Step outside to your own backyard oasis featuring a heated pool, a 12' x 8' storage shed, and a cement pad with wiring already in place for a future hot tub. Appliances are included, and the expansive driveway provides parking for 8+ vehicles. A rare opportunity offering exceptional space, versatility, and outdoor enjoyment all in one impressive property.
Property Information
Building Details
Features & Amenities
Financials & Fees
Inclusions & Exclusions
Fridge, Stove, Washer, Dryer, Dishwasher
All Tv Mount Brackets, fridge in garage, freezer in utility room
Location
Similar Properties
View More
Source: Toronto Regional Real Estate Board (TRREB), via PropTx Innovations Inc.
The data relating to real estate on this website comes in part from the MLS® data feed of PropTx Innovations Inc. The information is deemed reliable but is not guaranteed accurate by PropTx.
The information provided herein must only be used by consumers that have a bona fide interest in the purchase, sale or lease of real estate and may not be used for any commercial purpose or any other purpose.
© 2026 PropTx Innovations Inc. All rights reserved. MLS®, REALTOR® and the associated logos are owned or controlled by The Canadian Real Estate Association (CREA).