117 Brunetville Road
About This Home
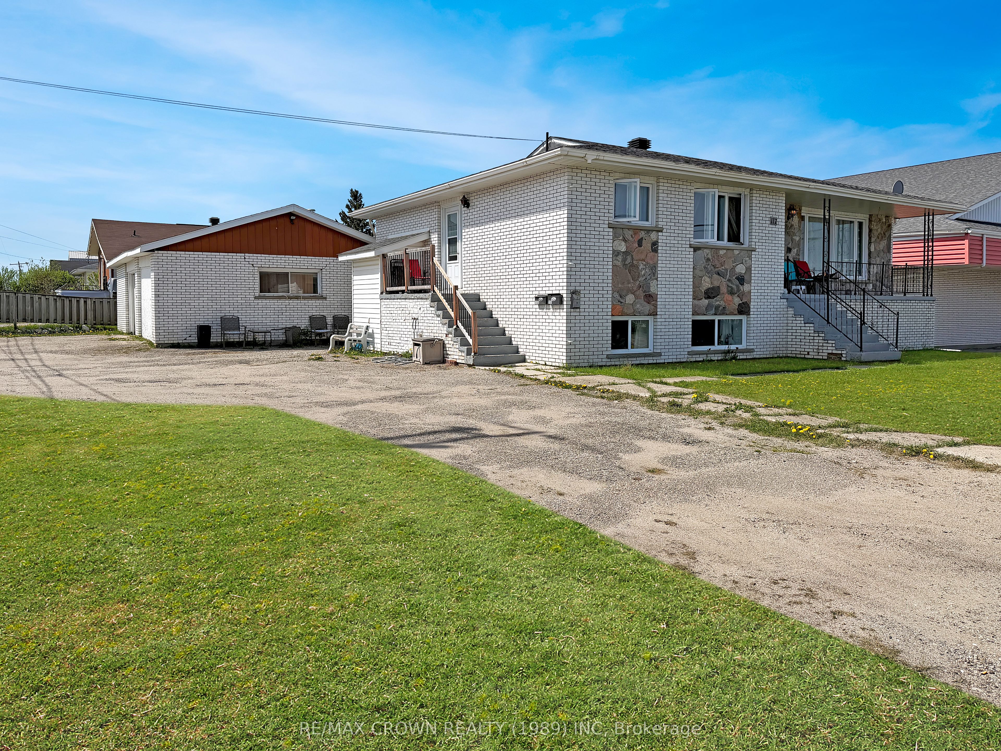
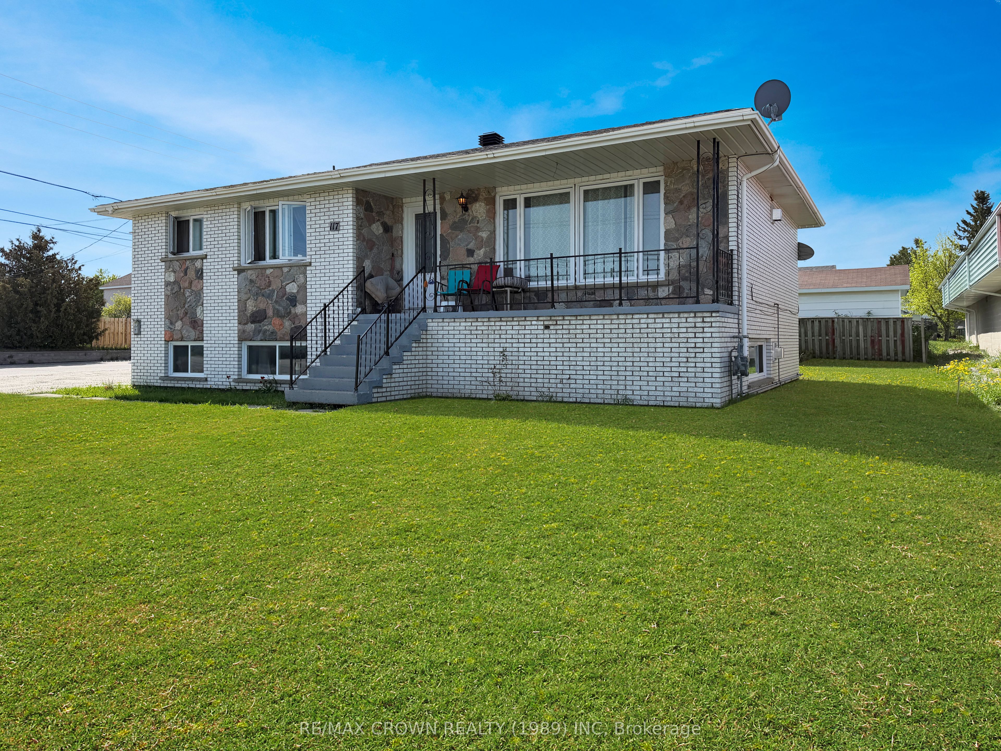
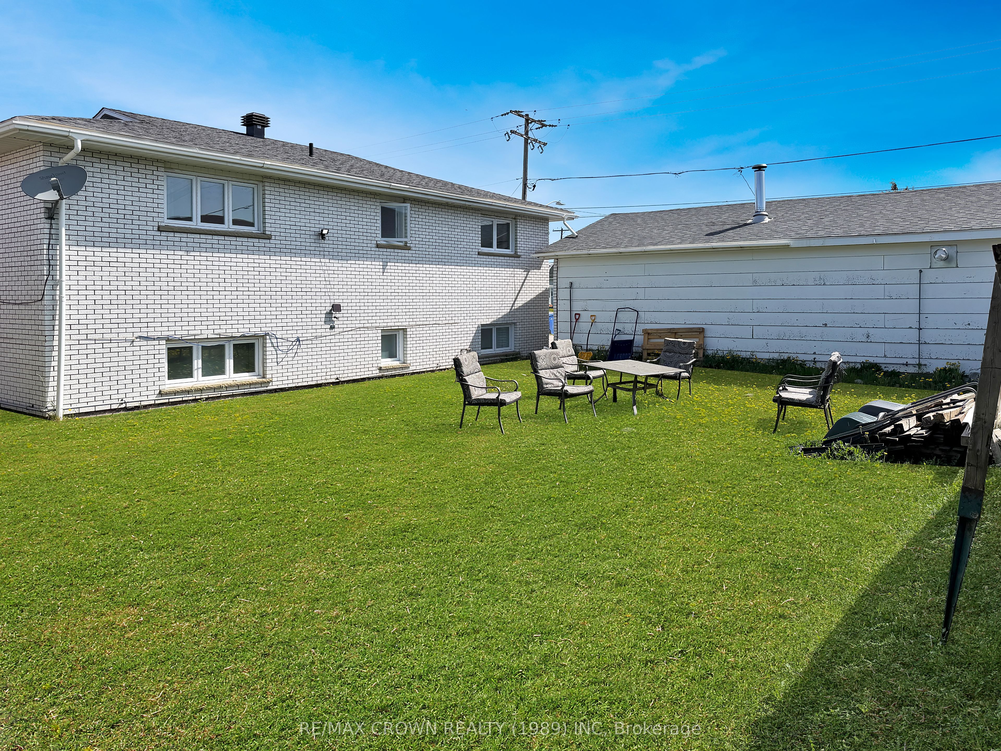
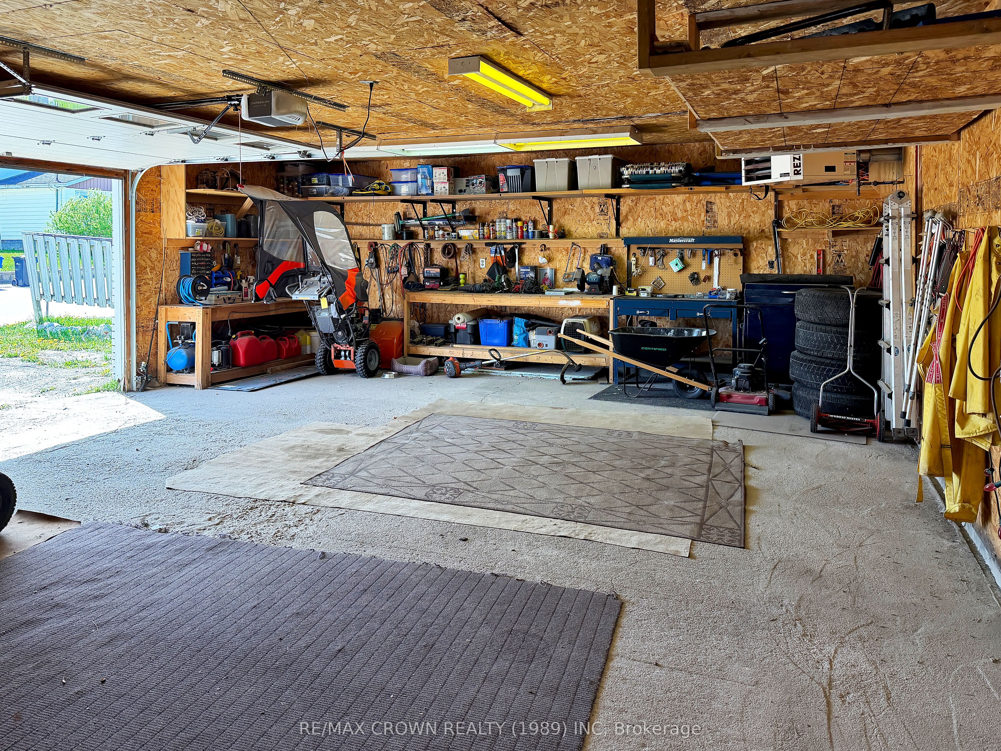
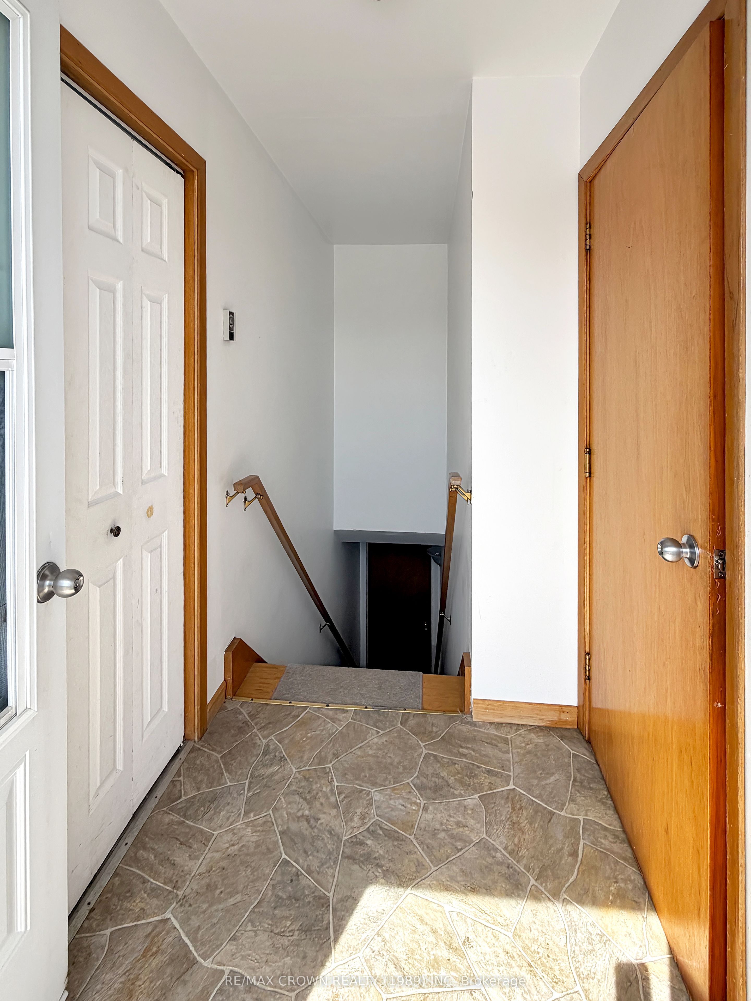
Welcome to this spacious 1,210 sq. ft. bungalow offering 4 bedrooms, 2 bathrooms, and plenty of room for the whole family that in. With a functional layout, generous living spaces, and a heated detached garage, this property provides comfort, convenience, and excellent value. This home includes a main-floor unit that is occupied by the landlord, and the landlord is open to remain as a tenant. The basement unit is occupied by 2 tenants that would love to stay as tenants. The main floor offers both front and side entrances for added convenience. Enter through the side foyer and step into the spacious kitchen and dining area, perfect for everyday living and entertaining. The bright living room features a cozy Napoleon gas fireplace, a large window that fills the space with natural light, and convenient closet storage. This floor also includes two comfortable bedrooms and a 4-piece bathroom. Laundry hookups are conveniently located in a closet off the dining area. The finished basement provides additional living space with a large rec room featuring a second Napoleon gas fireplace, 2 additional bedrooms, a 4-piece bathroom, a second kitchen, laundry area, and plenty of storage throughout. Whether you need space for a growing family, guests, a home office, or hobbies, the lower level offers excellent flexibility. It can also be accessed from a separate entrance at the back. Outside, you'll find a spacious, heated 32' x 24' garage equipped with a 100-amp fuse panel, providing ample room for vehicles, storage, hobbies, or workshop space. Recent upgrades include house shingles replaced approximately 4 years ago, and garage shingles replaced approximately 3 years ago. The home is serviced by a 200-amp fuse panel, and the hot water tank was manufactured in 2015. With its functional layout, spacious living areas, and ample storage throughout, this bungalow offers a great opportunity for families, retirees, or anyone looking for a comfortable place to call home.
Property Information
Building Details
Features & Amenities
Financials & Fees
Inclusions & Exclusions
Kitchen stove. Blinds and window coverings in both units.
Location
Similar Properties
View More
Source: Toronto Regional Real Estate Board (TRREB), via PropTx Innovations Inc.
The data relating to real estate on this website comes in part from the MLS® data feed of PropTx Innovations Inc. The information is deemed reliable but is not guaranteed accurate by PropTx.
The information provided herein must only be used by consumers that have a bona fide interest in the purchase, sale or lease of real estate and may not be used for any commercial purpose or any other purpose.
© 2026 PropTx Innovations Inc. All rights reserved. MLS®, REALTOR® and the associated logos are owned or controlled by The Canadian Real Estate Association (CREA).