36 Stewart Avenue
About This Home
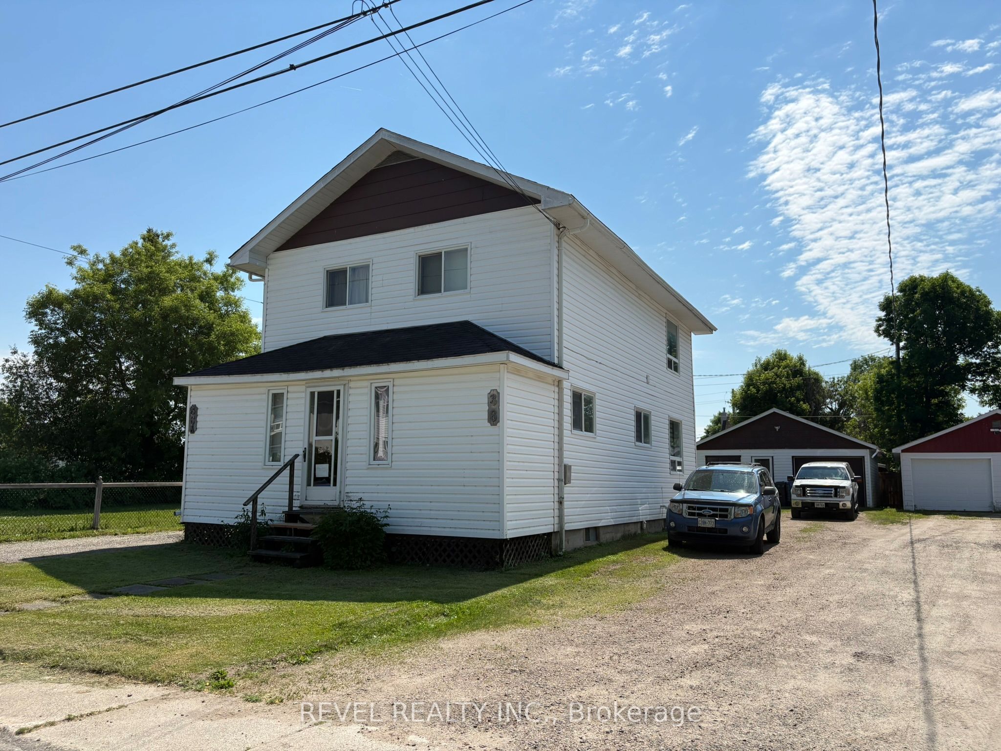
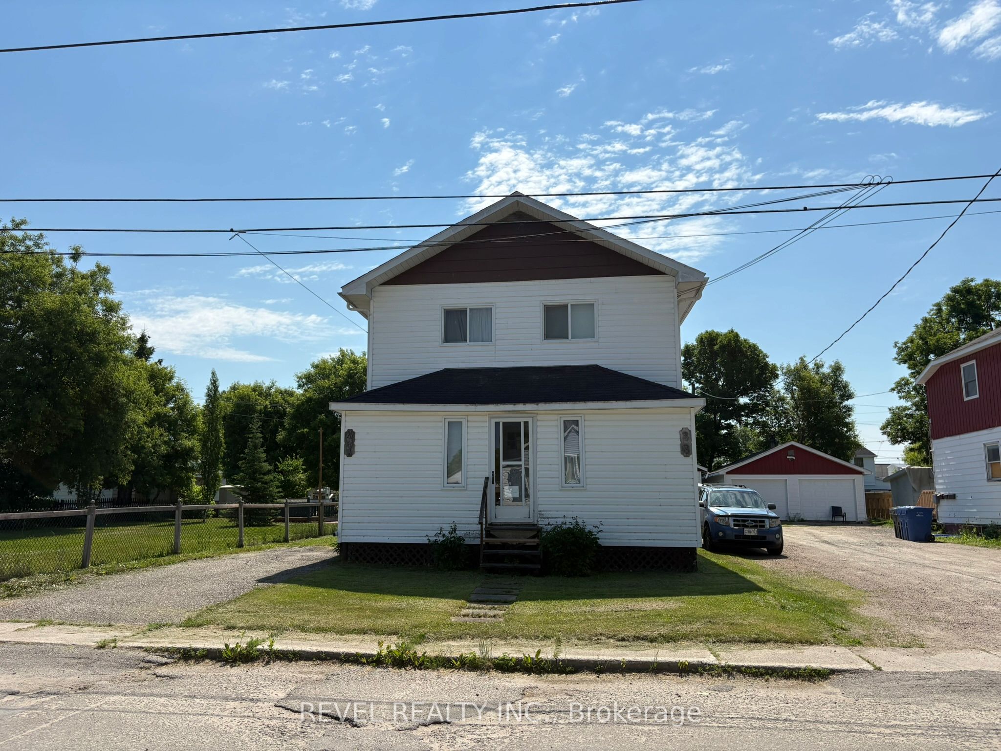
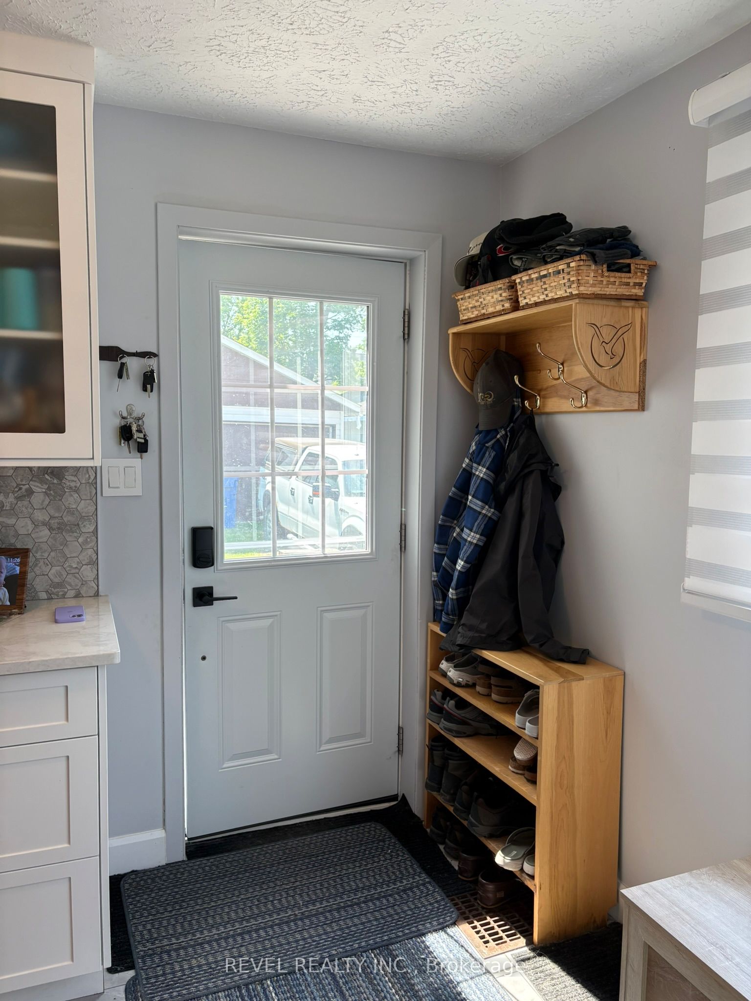
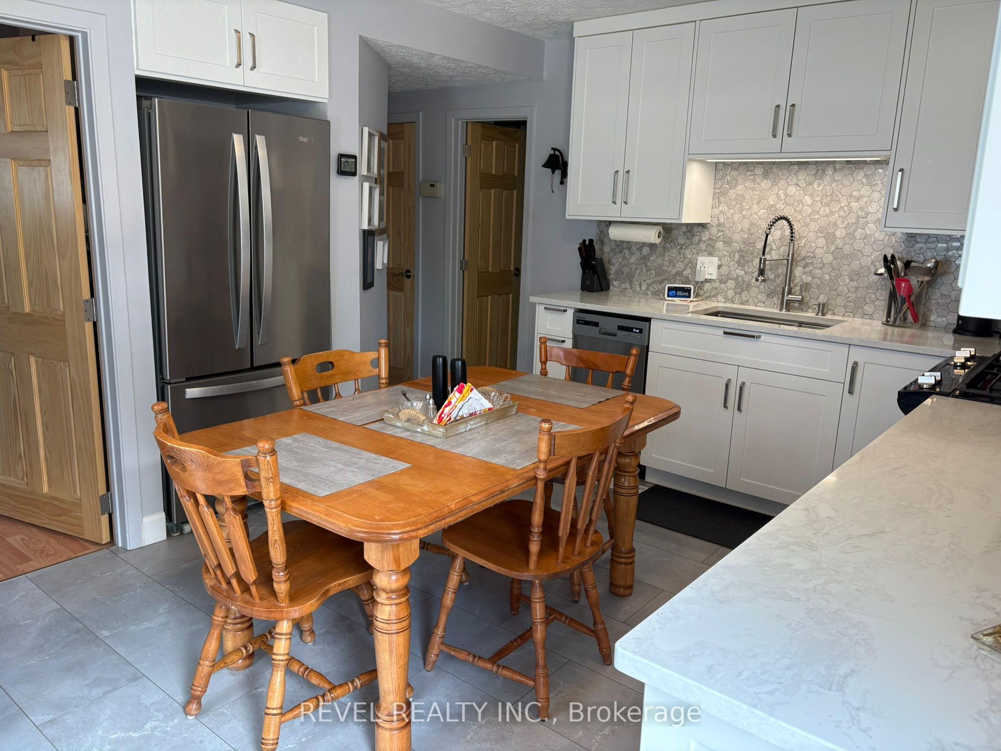
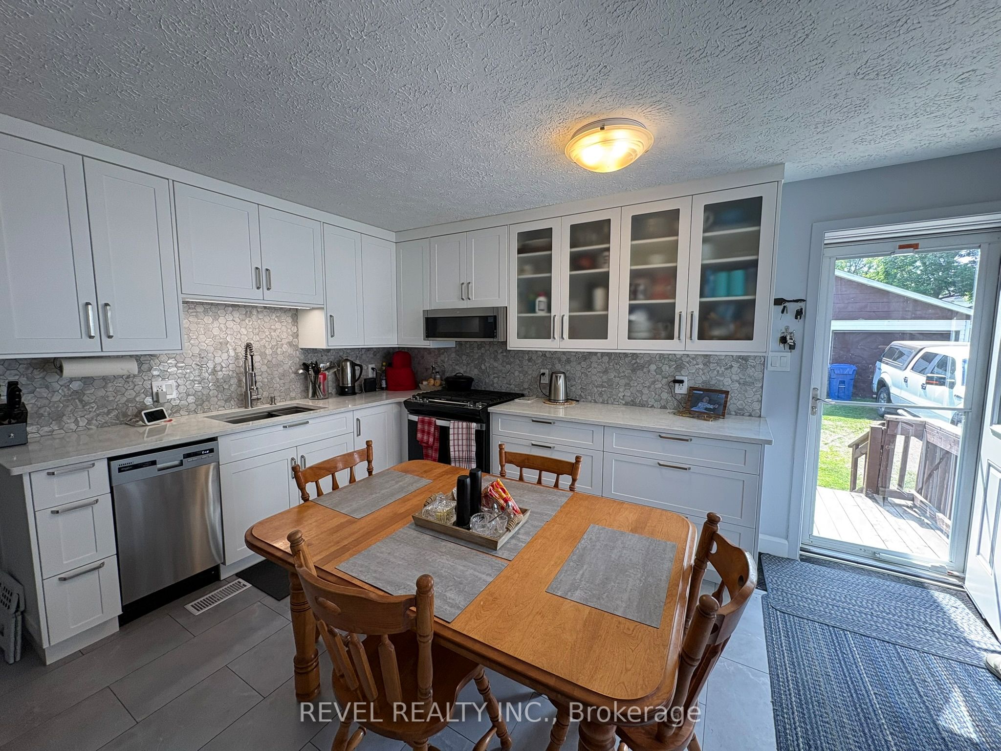
A charming income generating duplex on a quiet, mature street, perfect for anyone looking to live comfortably while offsetting part of their mortgage. This thoughtfully updated property blends modern upgrades with warm character, offering flexibility, space, and long-term value. The main floor unit has been extensively renovated, creating a bright and inviting home. It features a brand-new kitchen with quartz countertops, custom built cabinets and new stainless-steel appliances, a cozy living room, two good size bedrooms, a four-piece bathroom with a generous layout and a large porch/bonus room. Downstairs, the basement space adds even more versatility with an extra bedroom, cold storage room and open area ideal for a family room, gym, or creative workspace. This home is equipped with central air in the main living space to keep you cool on warm summer days and a brand-new furnace installed in March 2026 with a transferable warranty for peace of mind. The upper level consists of a two-bedroom apartment currently occupied by a quality long term tenant, providing stable income to help offset part of your mortgage. This home has been well cared for, updates include; New hot water heater (2022), Roof shingles (2016), Garage shingles (2017), All vinyl windows and casing. Step outside to your 24 X 26 garage, heated by a 2-year-old wood stove, a dream space for hobbyists or DIY enthusiasts with one side set up as a workshop. Separate driveways provide convenience and privacy for both owner and tenant. The large backyard provides ample space for gatherings, gardening, or outdoor relaxation. Conveniently located close to banks, shopping, coffee shop, schools, convenience store, and Riverside Park, everything you need is just minutes away. This duplex is a rare opportunity to own a beautifully updated home with built in income potential in a peaceful, established neighbourhood! Don't miss this opportunity, book a viewing now!
Property Information
Building Details
Features & Amenities
Financials & Fees
Inclusions & Exclusions
Stainless steel fridge, stove, built-in microwave, built-on dishwasher, washer and dryer
Tenant's appliances and chattels
Location
Similar Properties
View More
Source: Toronto Regional Real Estate Board (TRREB), via PropTx Innovations Inc.
The data relating to real estate on this website comes in part from the MLS® data feed of PropTx Innovations Inc. The information is deemed reliable but is not guaranteed accurate by PropTx.
The information provided herein must only be used by consumers that have a bona fide interest in the purchase, sale or lease of real estate and may not be used for any commercial purpose or any other purpose.
© 2026 PropTx Innovations Inc. All rights reserved. MLS®, REALTOR® and the associated logos are owned or controlled by The Canadian Real Estate Association (CREA).