1951 Hwy 101 East (schumacher) N/A
About This Home
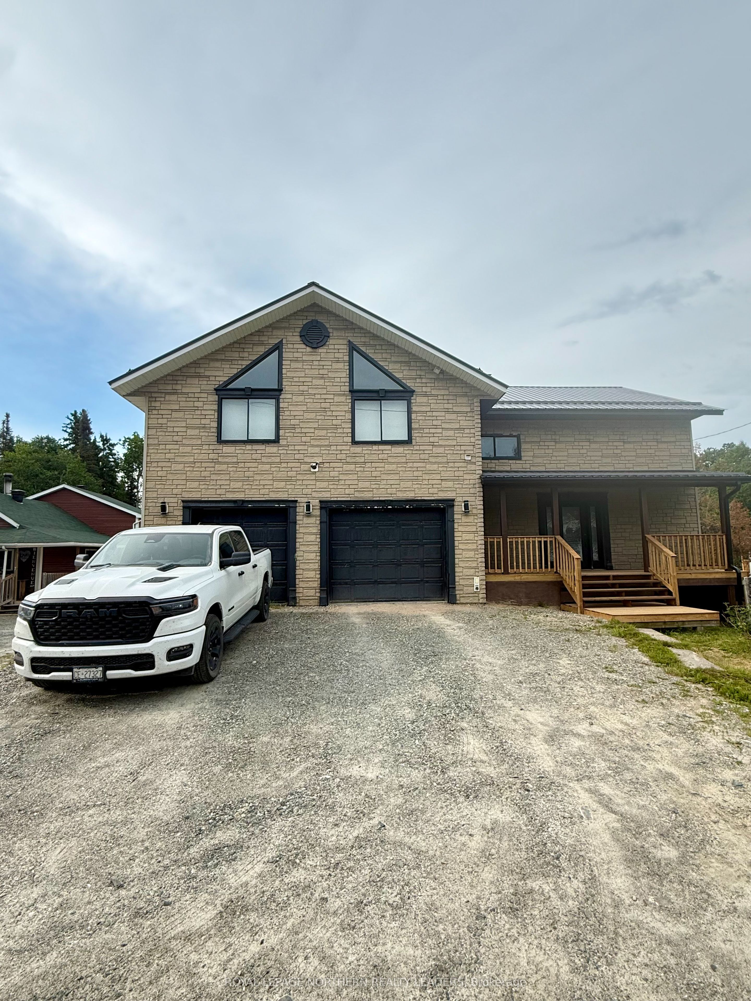
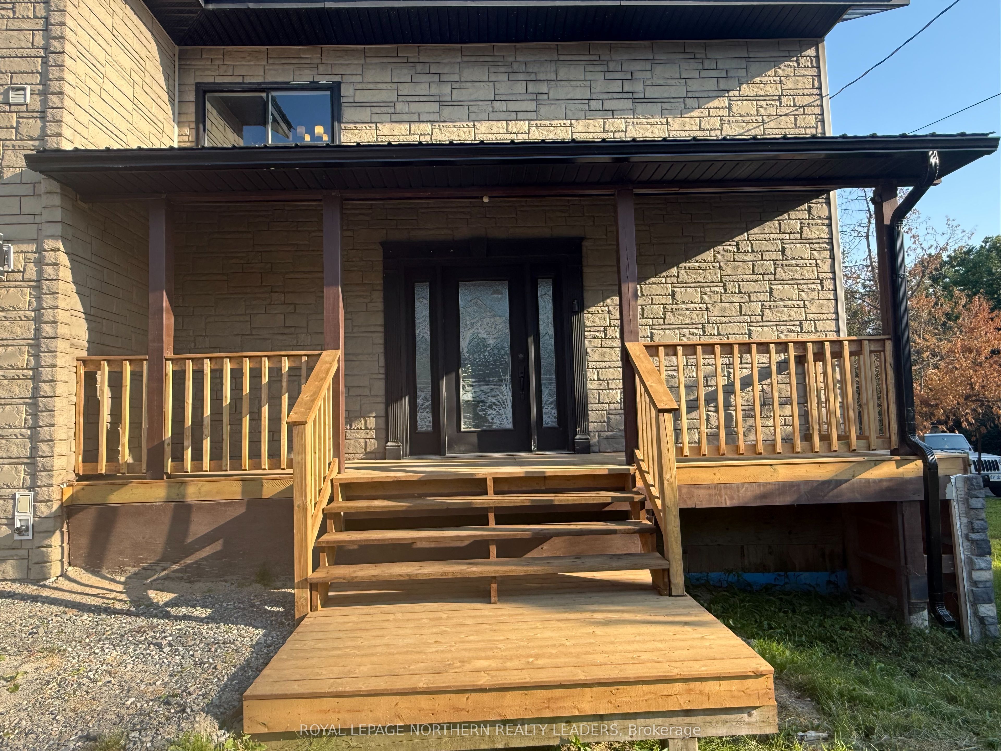
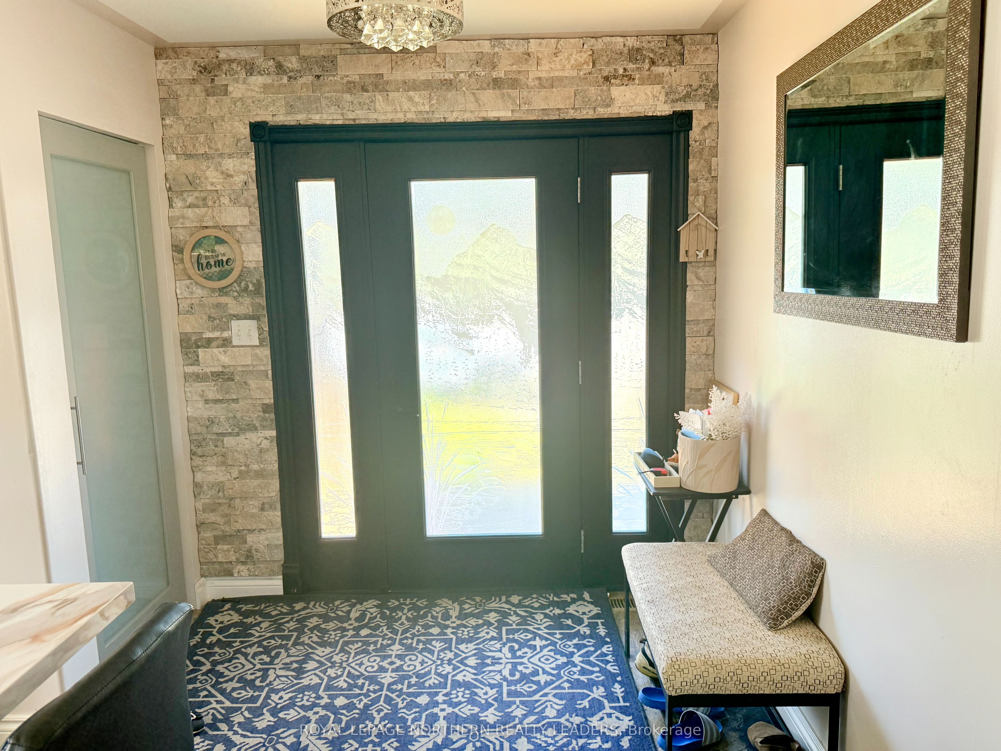
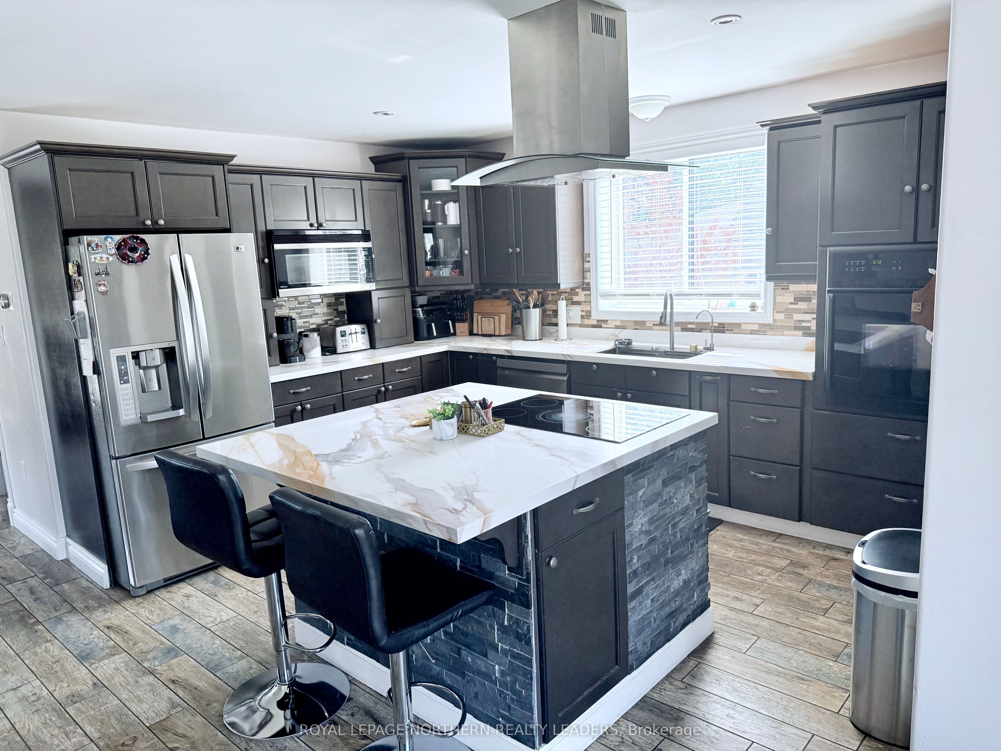
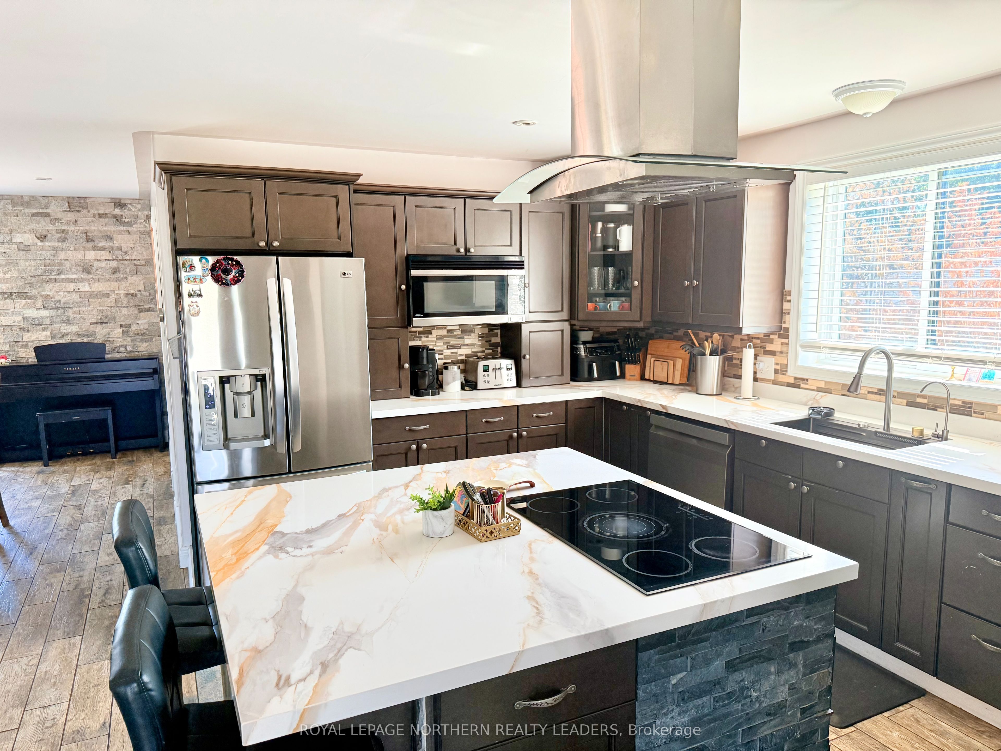
Welcome to this gorgeous, move-in-ready home offering 4 bedrooms, 3 full bath, and a double-car garage. Built in 2011, this immaculate property is perfectly situated on Highway and offers the ideal blend of comfort, functionality, and modern updates. Step inside to a beautifully updated kitchen featuring new countertops, a new cooktop, a new sink (installed January 2026), and a spacious pantry. The bright and inviting main floor also offers a generous living area, a 3-piece bathroom, and convenient access to a large rear deck-perfect for entertaining or relaxing outdoors. The second floor features four well-sized bedrooms, including a spacious primary suite complete with a huge walk-in closet and a attached bathroom. The fully finished walk-out basement provides exceptional additional living space with a large recreation room, family room, a 3-piece bathroom with a sauna, and two separate storage rooms, making it ideal for growing families or entertaining guests. Outside, enjoy your own private backyard retreat featuring an above-ground pool, an additional deck, and a storage shed. With no rear neighbors, you'll appreciate the added privacy and peaceful setting. Recent updates include: Metal roof (2023), Propane furnace and central air conditioning (2023), Kitchen countertops, cooktop, and sink (January 2026), Front deck (June 2026). This turnkey property has been meticulously maintained and is ready for its new owners. More than just a house, this is a place to create lasting memories and enjoy the lifestyle you've been looking for.
Property Information
Building Details
Features & Amenities
Financials & Fees
Inclusions & Exclusions
Fridge, Cook Top, Build in Oven, Microwave, Dishwasher, Washer, Dryer, Primary bedroom Furniture set
Freezer in garage
Location
Similar Properties
View More
Source: Toronto Regional Real Estate Board (TRREB), via PropTx Innovations Inc.
The data relating to real estate on this website comes in part from the MLS® data feed of PropTx Innovations Inc. The information is deemed reliable but is not guaranteed accurate by PropTx.
The information provided herein must only be used by consumers that have a bona fide interest in the purchase, sale or lease of real estate and may not be used for any commercial purpose or any other purpose.
© 2026 PropTx Innovations Inc. All rights reserved. MLS®, REALTOR® and the associated logos are owned or controlled by The Canadian Real Estate Association (CREA).