521 Pine Street
About This Home
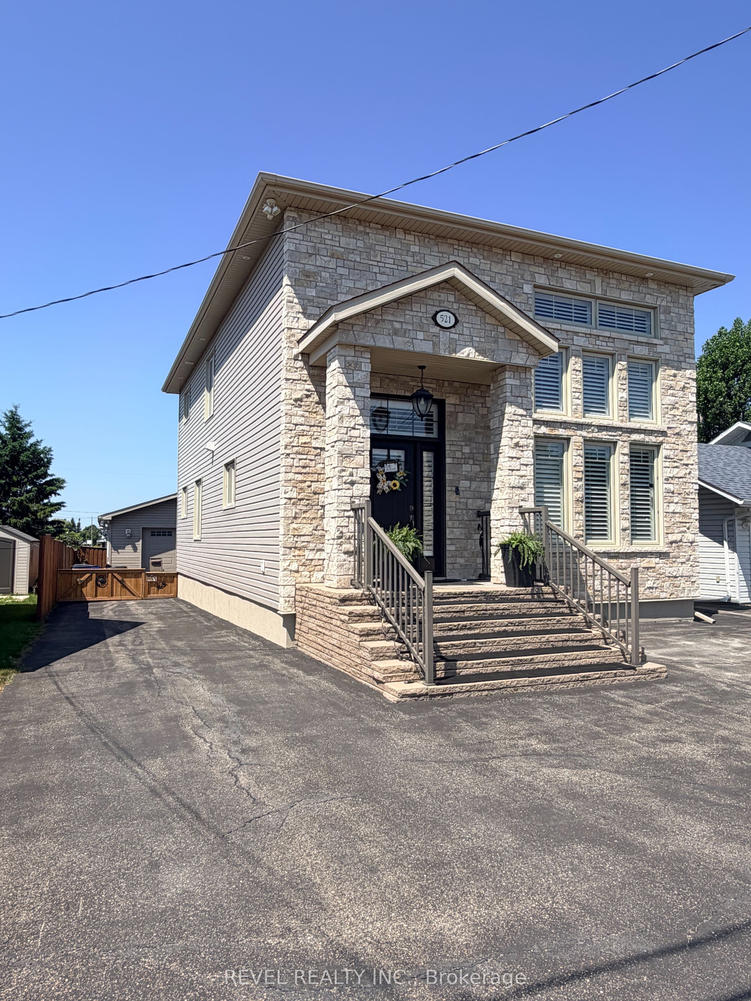
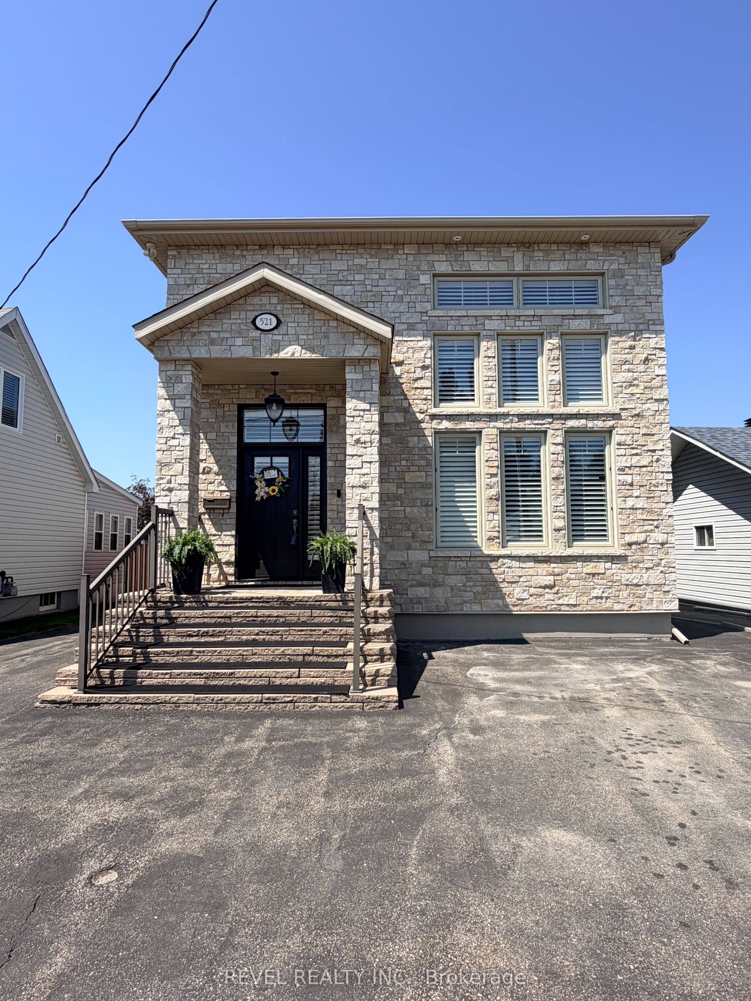
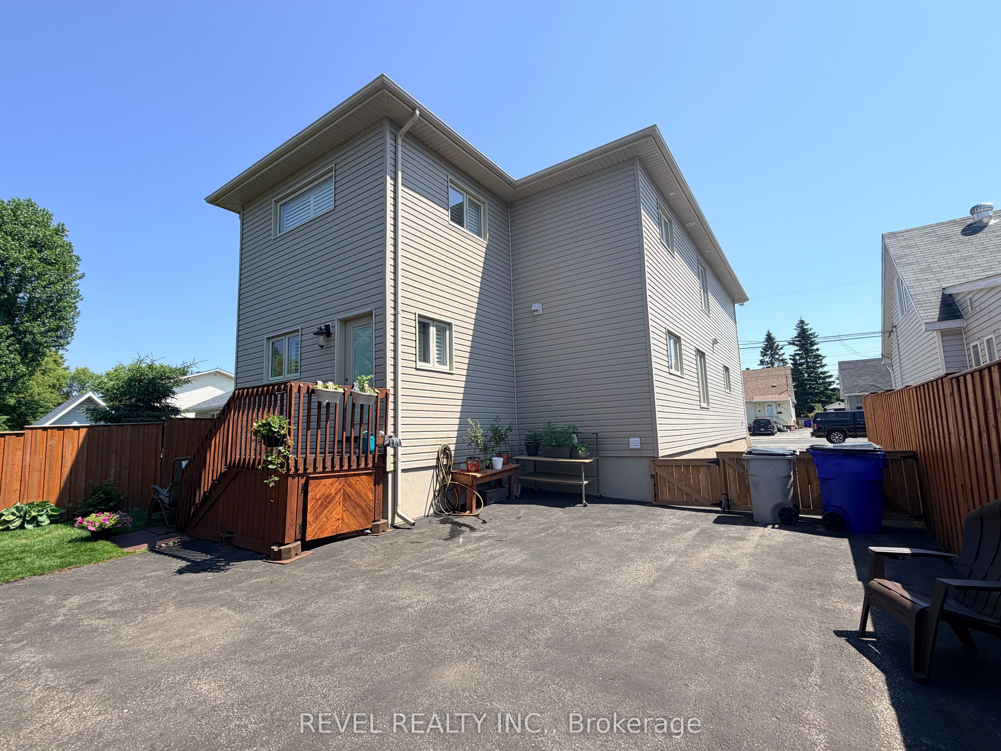
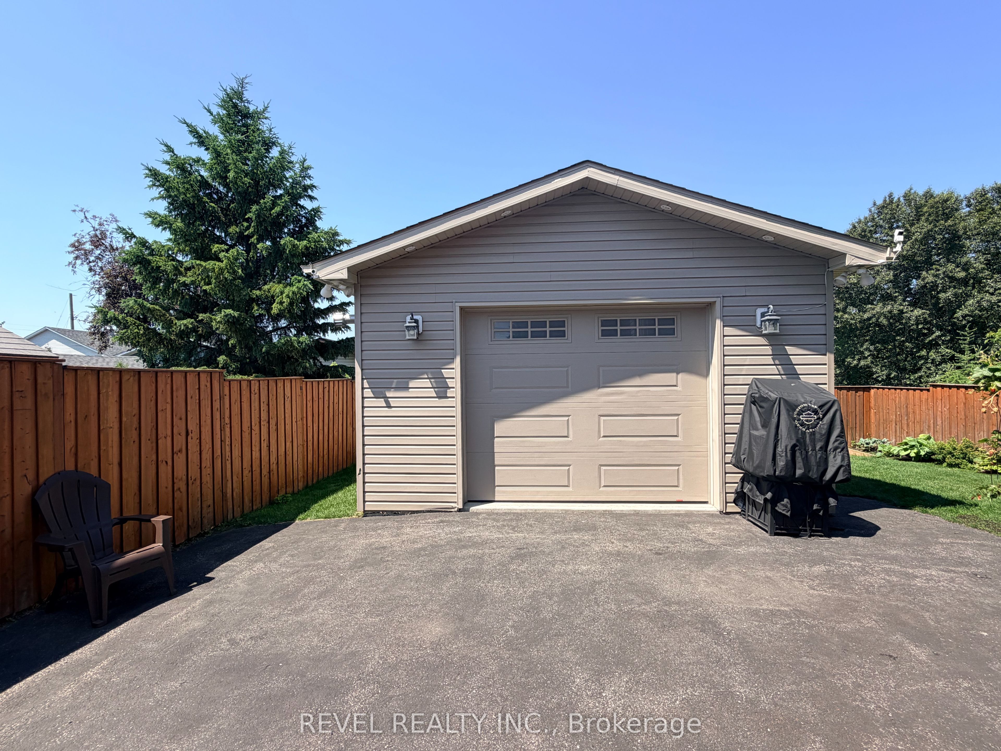
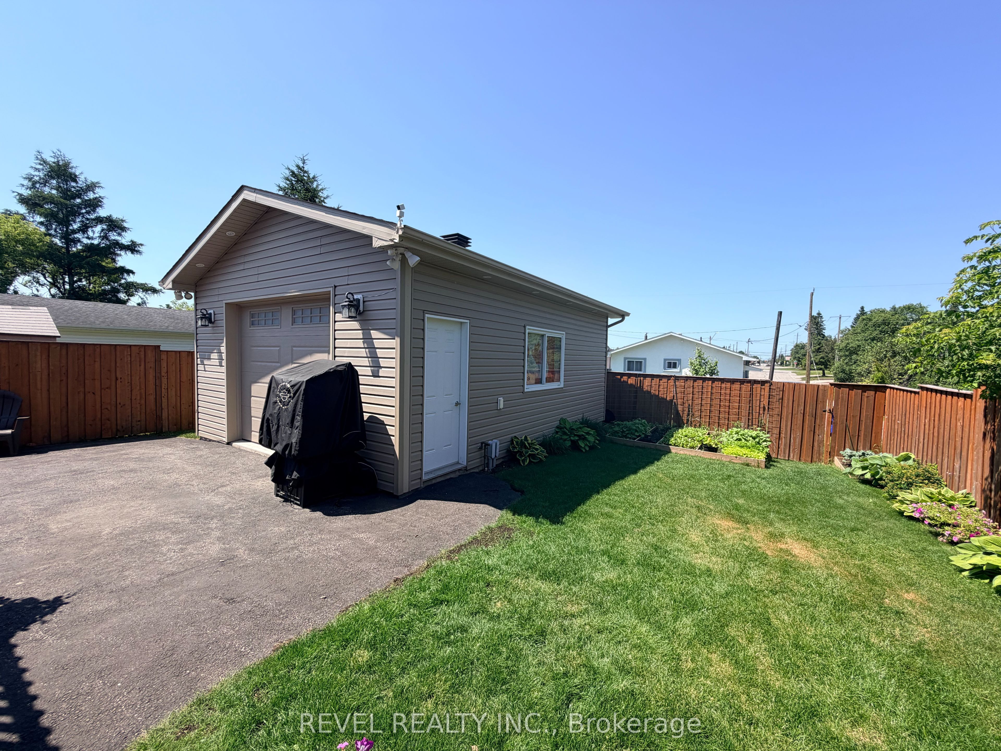
Welcome to this stunning executive two-story home built in 2016, offering 2,079 sq ft of bright, airy living space designed for comfort and entertaining. This beautiful property features 3 spacious bedrooms and 3 bathrooms, with potential to add additional bedrooms in the fully finished basement, making it perfect for growing families. The main floor showcases a custom kitchen built for entertaining, complete with a large island, granite countertops, and high-end finishes. Meticulous hardwood flooring runs throughout the main level, adding warmth and elegance. The living area is truly impressive, highlighted by a dramatic 20-ft vaulted ceiling and a striking floor-to-ceiling electric fireplace, creating a bright and inviting atmosphere. Custom Hunter Douglas shutters throughout the home add both style and privacy. Upstairs, retreat to your private master bedroom oasis, featuring a spacious walk-in closet and a luxurious ensuite bathroom with a relaxing jetted tub, tiled stand-up shower, and heated floors. Outside, the home boasts impressive curb appeal with a paved driveway offering plenty of parking, along with heated steps for added winter convenience. The fully fenced yard provides privacy and space for outdoor enjoyment. A standout feature is the 24 ft x 18 ft heated, wired, and insulated garage, perfect for vehicles, storage, or a workshop. Located in a central neighborhood close to schools, the hospital, and all amenities, this exceptional home offers the perfect blend of luxury, convenience, and family living. Don't miss the opportunity to make this beautiful property your next home!
Property Information
Building Details
Features & Amenities
Financials & Fees
Inclusions & Exclusions
Dishwasher, Built in Microwave, All window dressing.
Location
Similar Properties
View More
Source: Toronto Regional Real Estate Board (TRREB), via PropTx Innovations Inc.
The data relating to real estate on this website comes in part from the MLS® data feed of PropTx Innovations Inc. The information is deemed reliable but is not guaranteed accurate by PropTx.
The information provided herein must only be used by consumers that have a bona fide interest in the purchase, sale or lease of real estate and may not be used for any commercial purpose or any other purpose.
© 2026 PropTx Innovations Inc. All rights reserved. MLS®, REALTOR® and the associated logos are owned or controlled by The Canadian Real Estate Association (CREA).