187 Moneta Avenue
About This Home
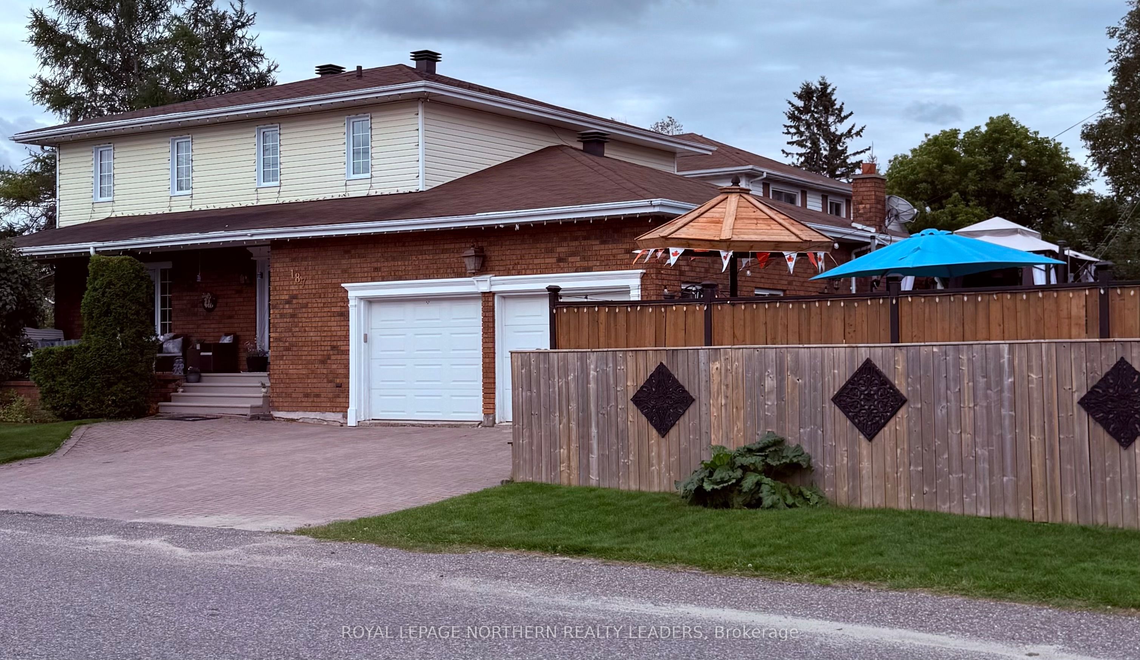
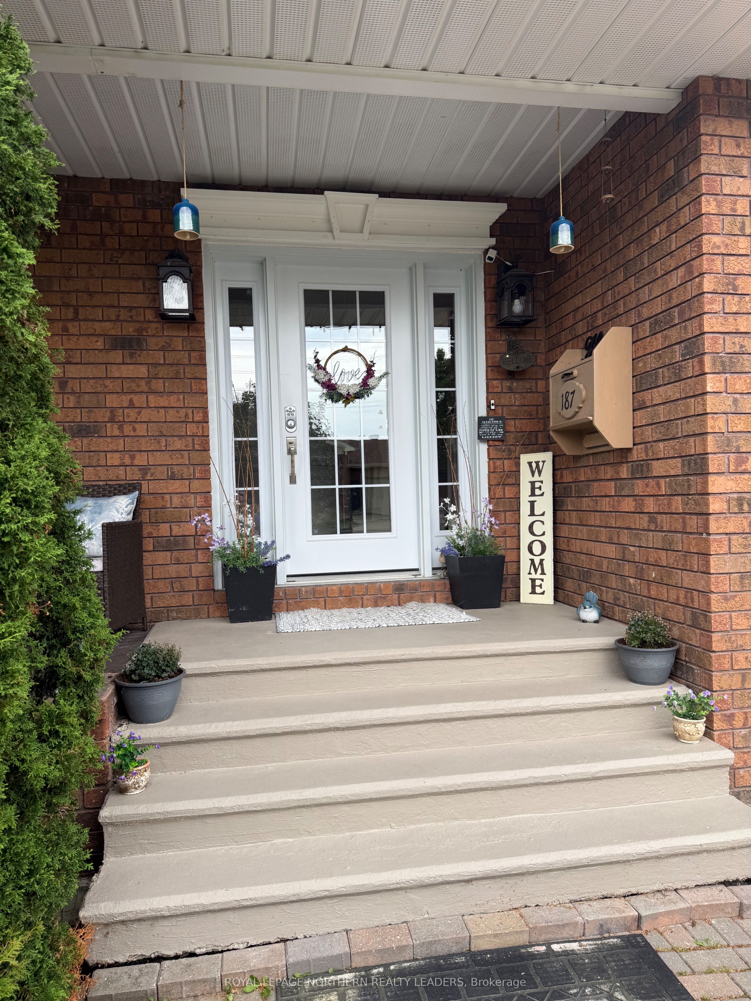
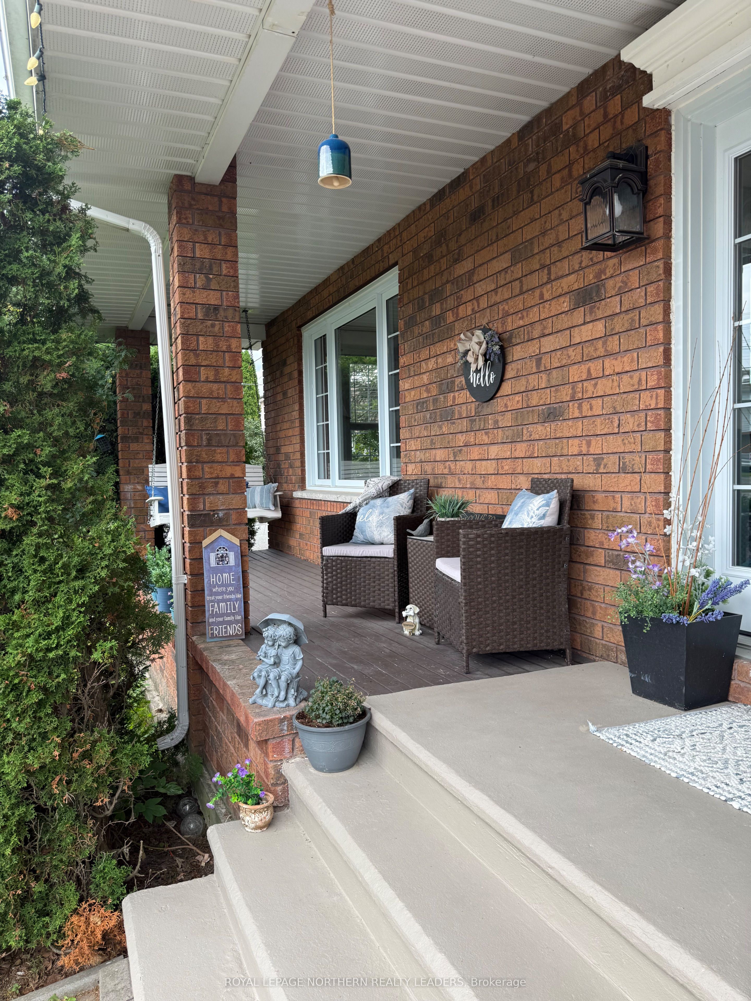
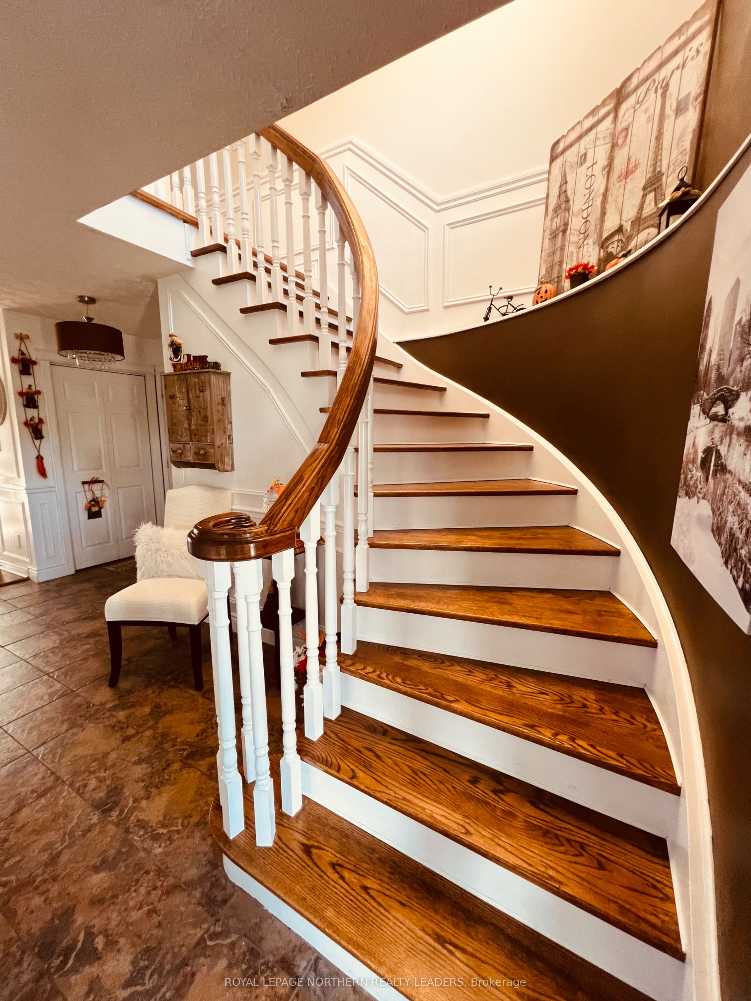
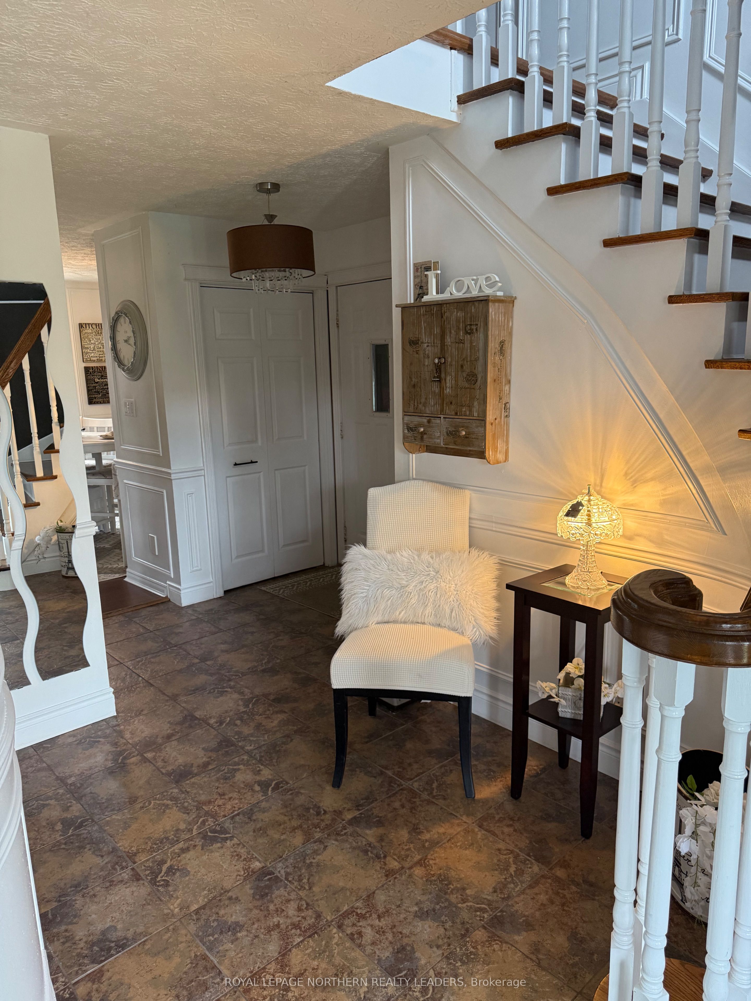
Welcome to this elegant 4-bedroom, 3-bathroom residence offering 2,283 sq. ft. of thoughtfully designed living space. Built in 1986 and meticulously maintained, this home sits on a generous 53 x 112 lot with timeless curb appeal and modern updates throughout. All four bedrooms are conveniently located on the same level, creating both functionality and comfort for family living. Recent updates include a three-year-old furnace, with windows, roof, and siding (2014), ensuring peace of mind for years to come. The backyard is a true summer retreat featuring a sparkling 4-year-old pool, a 2024 pool heater, and updated sand filter and liner. Designed for relaxation and entertaining, the outdoor space offers a charming Tiki bar, gazebo, and multiple seating areas for gathering poolside. Completing the property is a double attached garage, offering ample storage and everyday convenience.
Property Information
Building Details
Features & Amenities
Financials & Fees
Inclusions & Exclusions
Dishwasher, microwave,washer, dryer,3 electric fireplaces, fridge (basement) fridge (bar), microwave (bar), pool, gazebo, pool pump, pool heater, all blinds
Fridge, stove, freezer (basement)
Location
Similar Properties
View More
Source: Toronto Regional Real Estate Board (TRREB), via PropTx Innovations Inc.
The data relating to real estate on this website comes in part from the MLS® data feed of PropTx Innovations Inc. The information is deemed reliable but is not guaranteed accurate by PropTx.
The information provided herein must only be used by consumers that have a bona fide interest in the purchase, sale or lease of real estate and may not be used for any commercial purpose or any other purpose.
© 2026 PropTx Innovations Inc. All rights reserved. MLS®, REALTOR® and the associated logos are owned or controlled by The Canadian Real Estate Association (CREA).