155 Cameron Street
About This Home
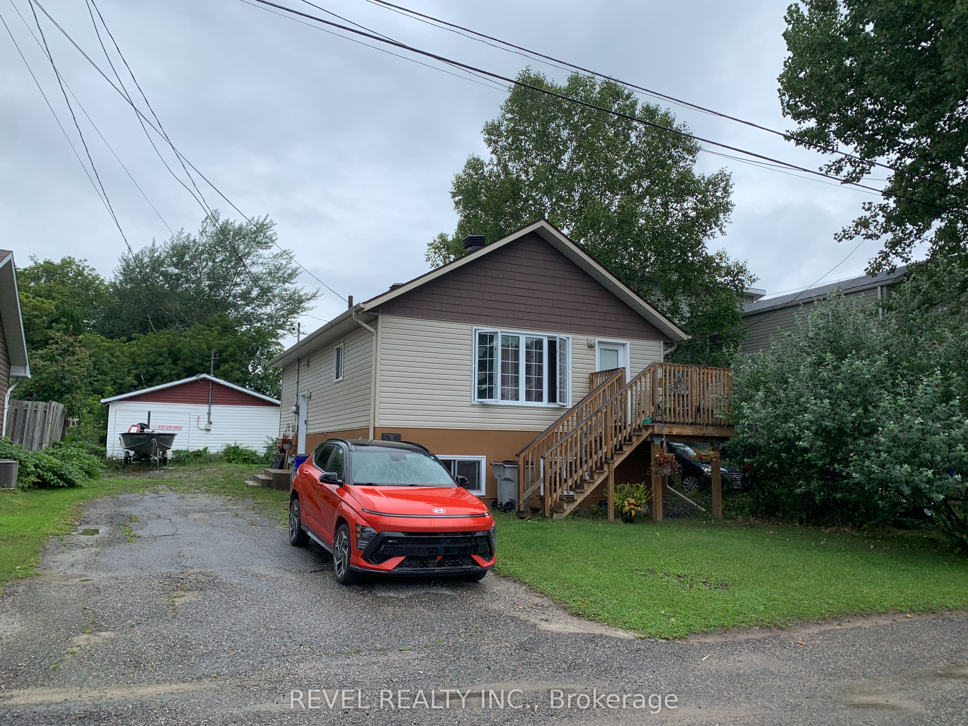
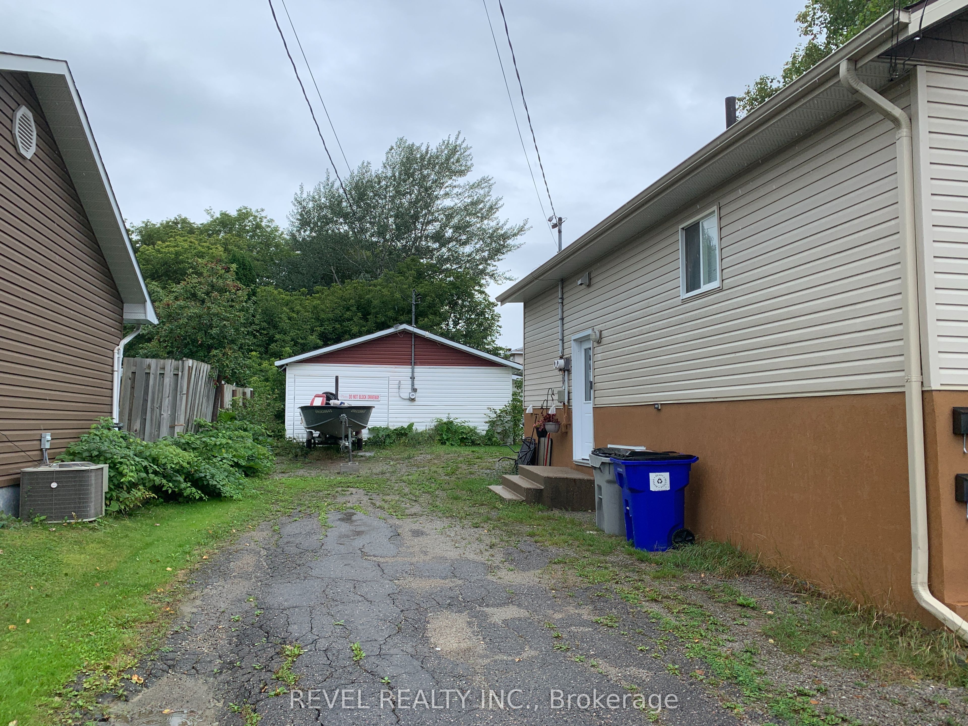
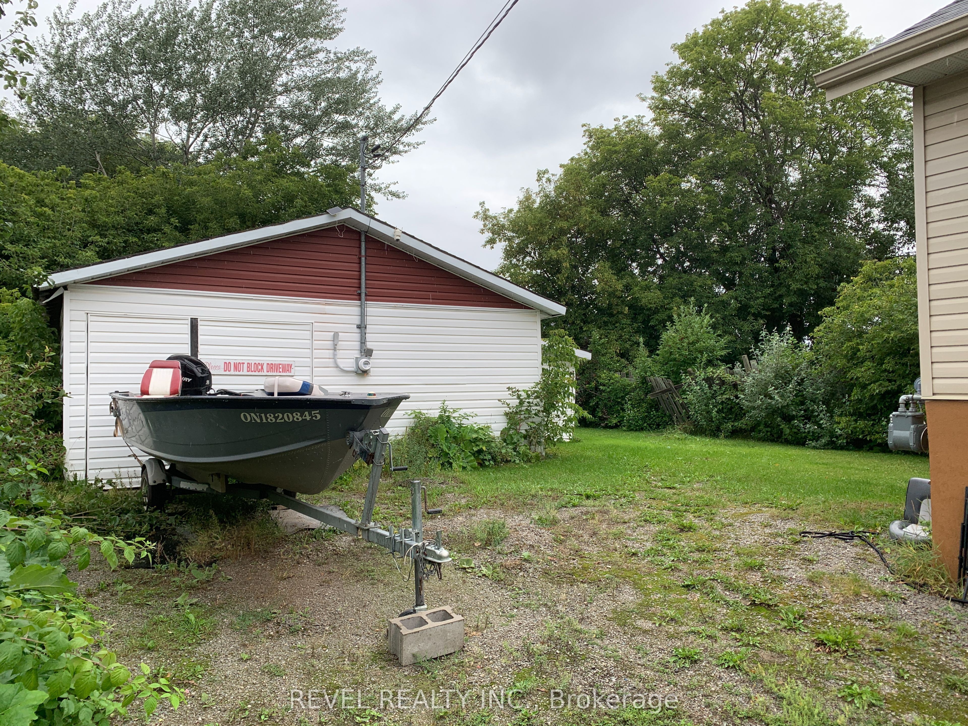
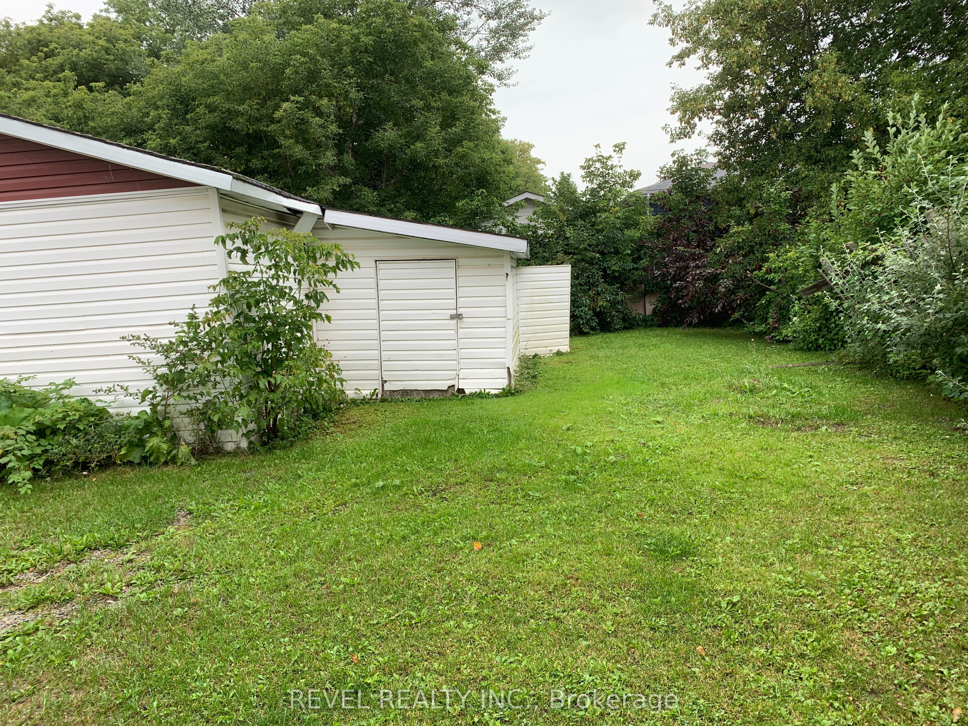
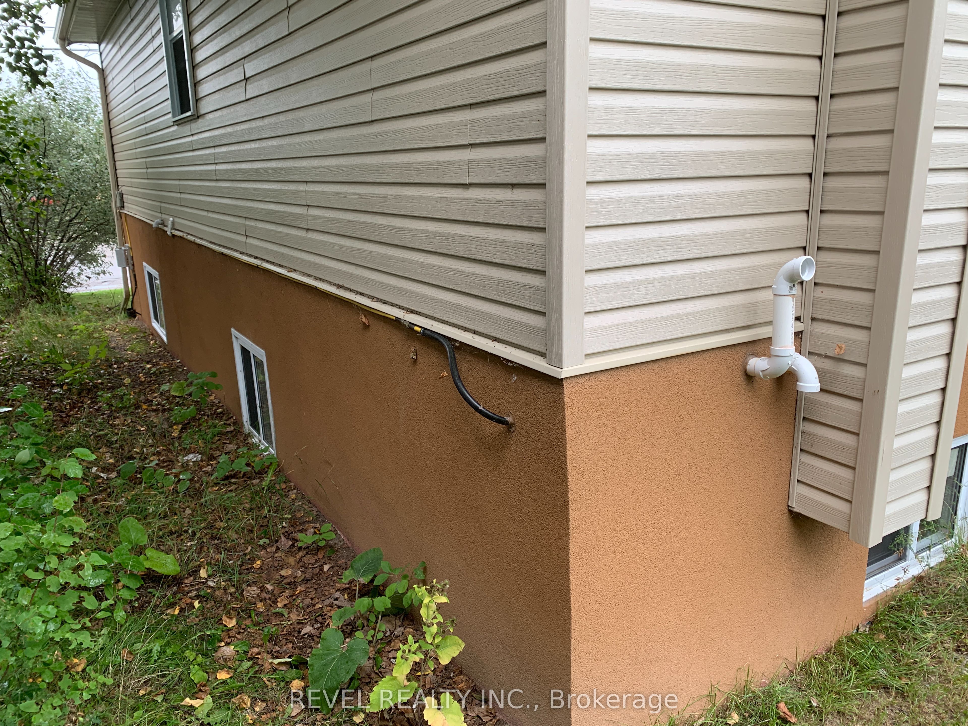
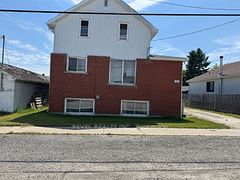
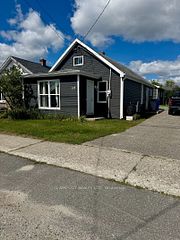
Calling all investors are you looking for a nice duplex, with nice tenants in a nice area? This two unit property has a detached garage with separate meter and is presently being used by the landlord and the new buyer could continue use or rent it out for additional money. Here is a list of upgrades to note: Whole House siding, Facia, Eavestroughs & Downspouts 2022, Roof re-shingled 2021. Unit A Central Air Conditioning 2023, Natural Gas Furnace 2023, Natural Gas On demand water heater 2023, New Fridge, Stove, Refrigerator, Washer & dryer 2022. Unit B Natural Gas fireplace 2022, Replace drop ceiling with drywall 2023, New Flooring in Kitchen, Hall, Bathroom & Living room 2023, New Fridge, Stove, Refrigerator, Washer & dryer 2022, Natural Gas On demand water heater 2023, New Windows through out lower unit 2022. You will be hard pressed to find an income property in better condition than this. Great for the investor that just wants to collect rent from existing tenants and not have to get into renovations. All appliances are owned and included in the sale.
Property Information
Building Details
Features & Amenities
Financials & Fees
Inclusions & Exclusions
Upstairs fridge, stove, washer & dryer. Basement fridge, stove, washer & dryer.
Tenants items
Location
Similar Properties
View More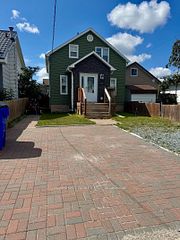
Source: Toronto Regional Real Estate Board (TRREB), via PropTx Innovations Inc.
The data relating to real estate on this website comes in part from the MLS® data feed of PropTx Innovations Inc. The information is deemed reliable but is not guaranteed accurate by PropTx.
The information provided herein must only be used by consumers that have a bona fide interest in the purchase, sale or lease of real estate and may not be used for any commercial purpose or any other purpose.
© 2026 PropTx Innovations Inc. All rights reserved. MLS®, REALTOR® and the associated logos are owned or controlled by The Canadian Real Estate Association (CREA).