73-75 Cedar Street
About This Home
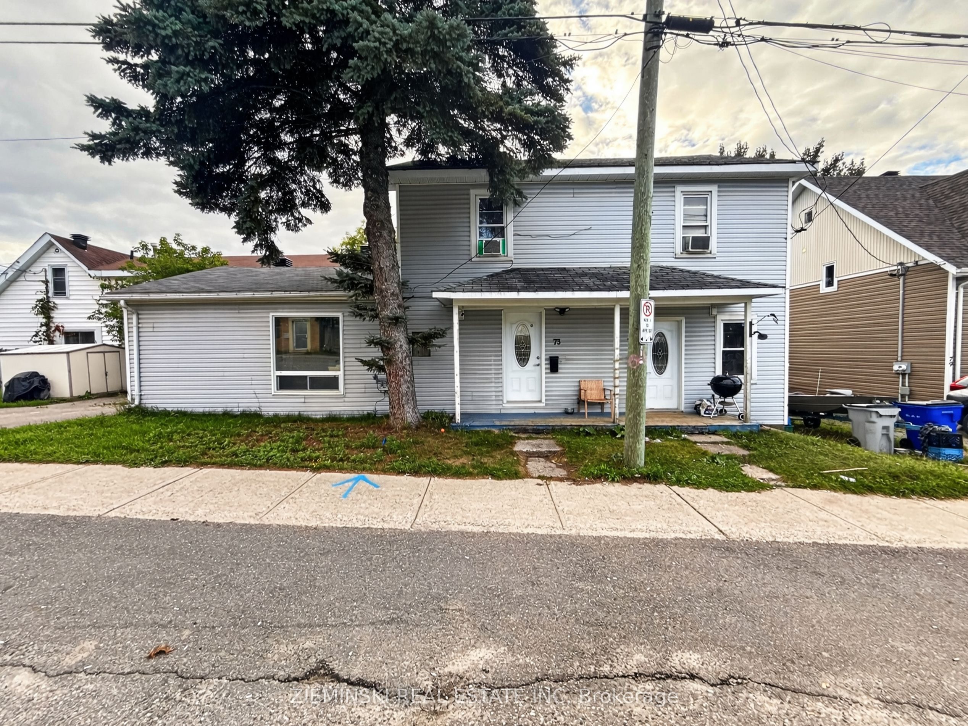
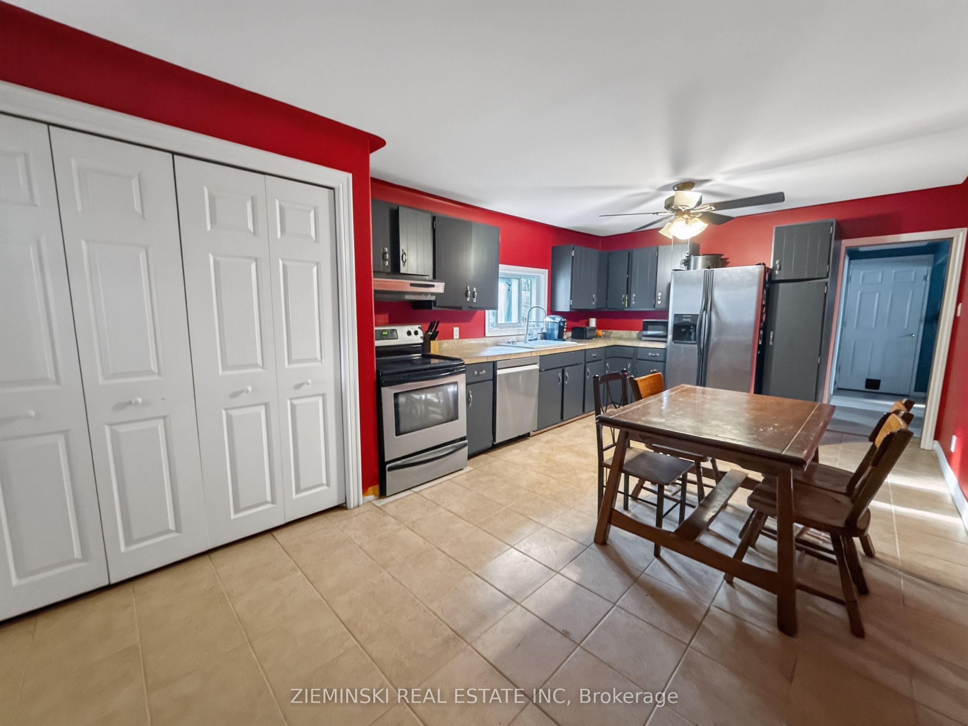
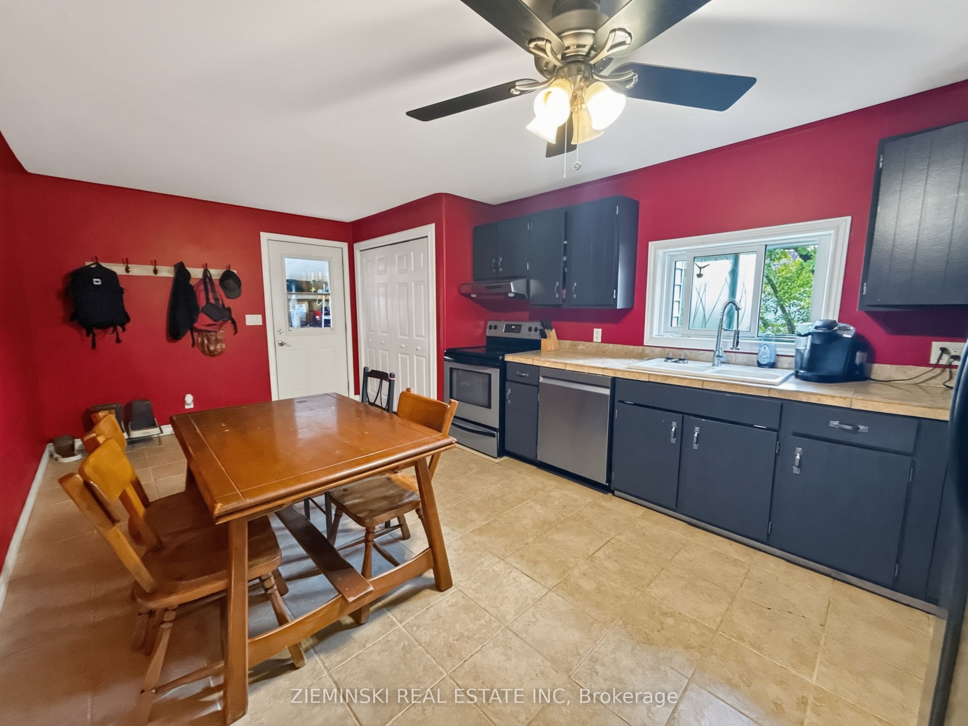
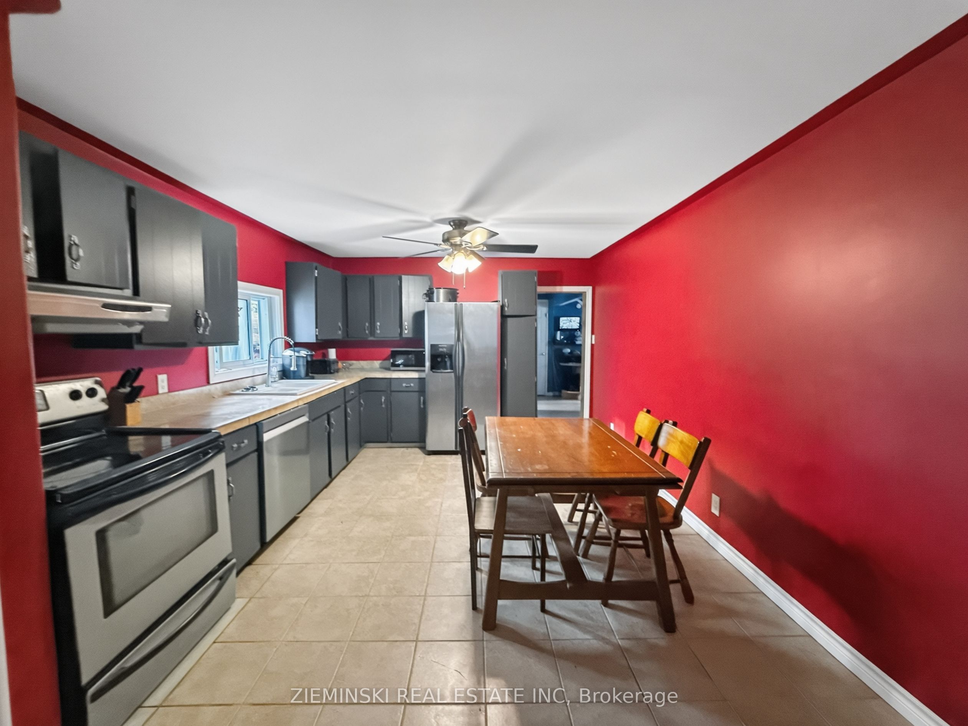
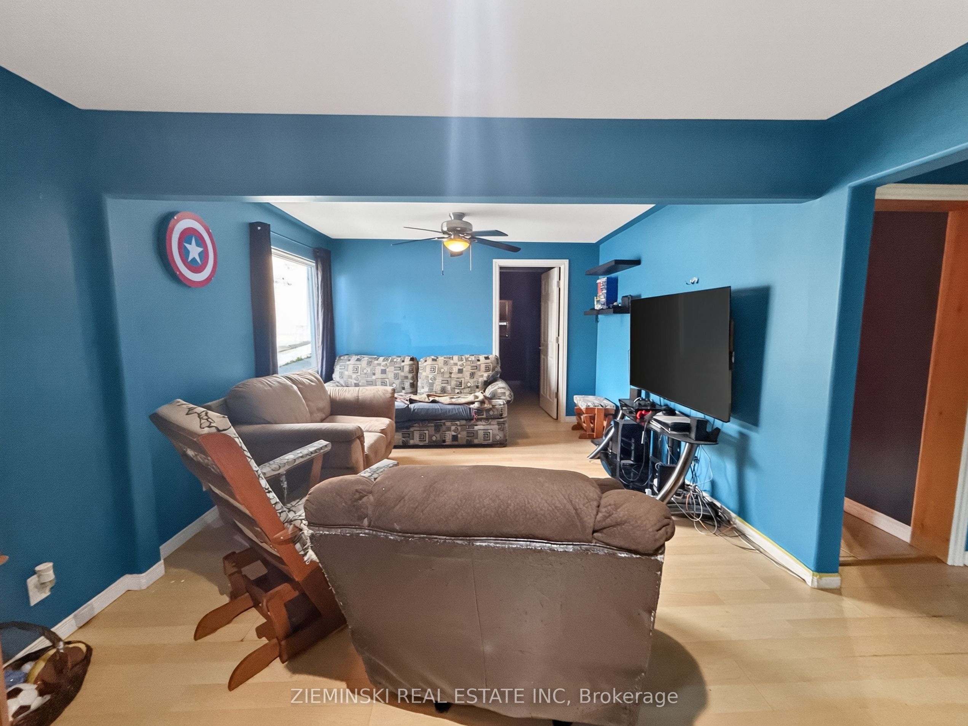
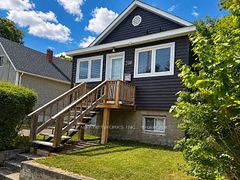
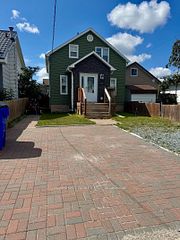
Centrally located duplex offering two spacious units, each with separate hydro metres and laundry hook-ups. Unit 73 features 3 bedrooms, 2 full bathrooms, a generously sized kitchen and plenty of living space. Unit 75 offers 2 bedrooms upstairs with an open-concept main floor. Both units are well-sized and offer comfortable living space. The property also features a sizable side yard and good parking. A great opportunity for investors or owner-occupiers looking to live in one unit while generating rental income from the other.
Property Information
Building Details
Features & Amenities
Financials & Fees
Inclusions & Exclusions
none
tenant belongings
Location
Similar Properties
View More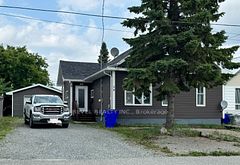
Source: Toronto Regional Real Estate Board (TRREB), via PropTx Innovations Inc.
The data relating to real estate on this website comes in part from the MLS® data feed of PropTx Innovations Inc. The information is deemed reliable but is not guaranteed accurate by PropTx.
The information provided herein must only be used by consumers that have a bona fide interest in the purchase, sale or lease of real estate and may not be used for any commercial purpose or any other purpose.
© 2026 PropTx Innovations Inc. All rights reserved. MLS®, REALTOR® and the associated logos are owned or controlled by The Canadian Real Estate Association (CREA).