66 Kent Avenue
About This Home
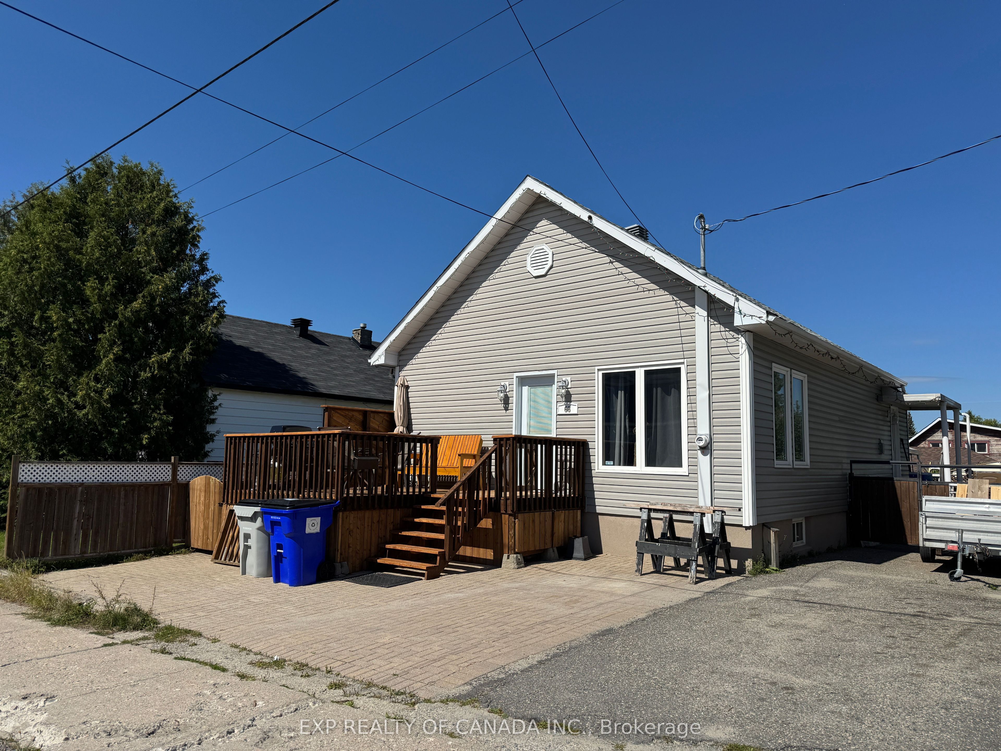
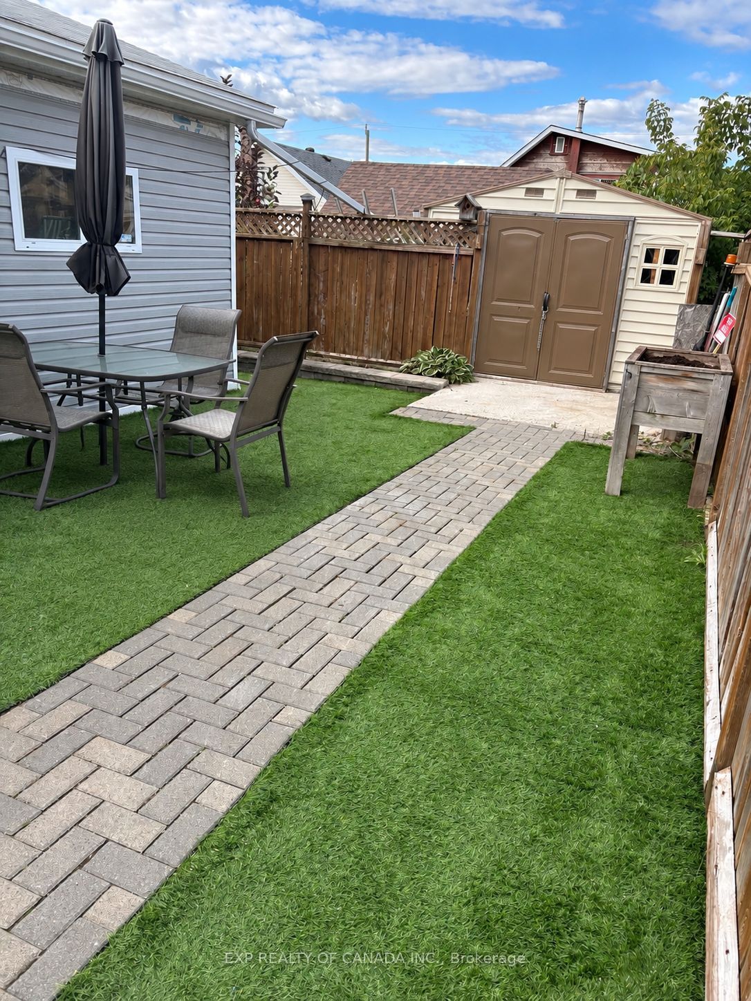
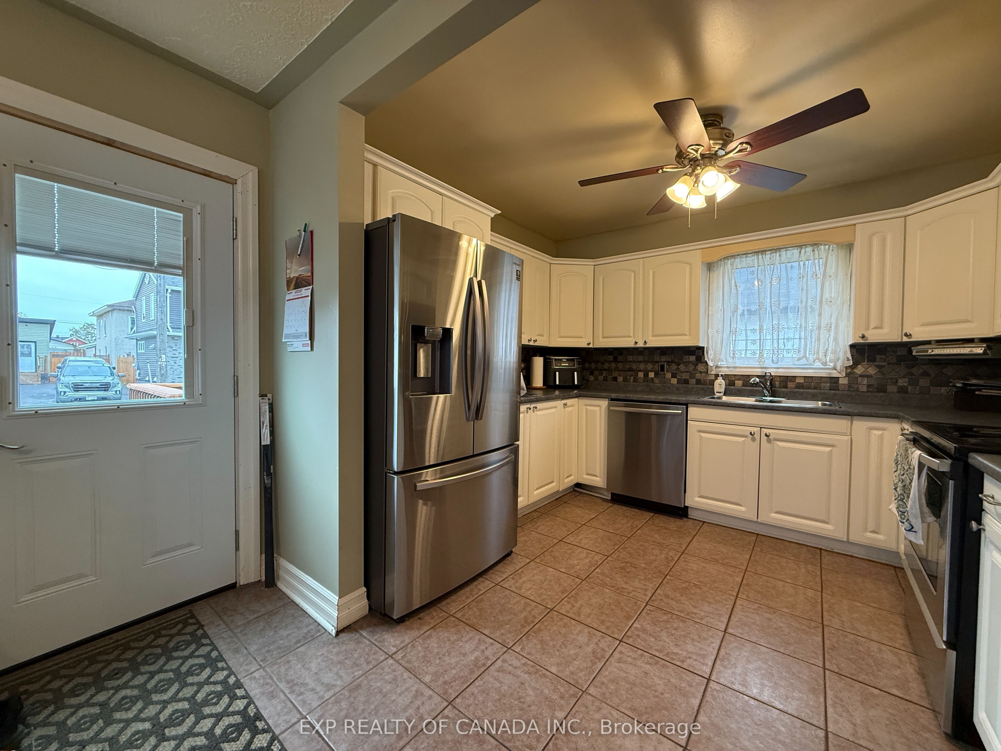
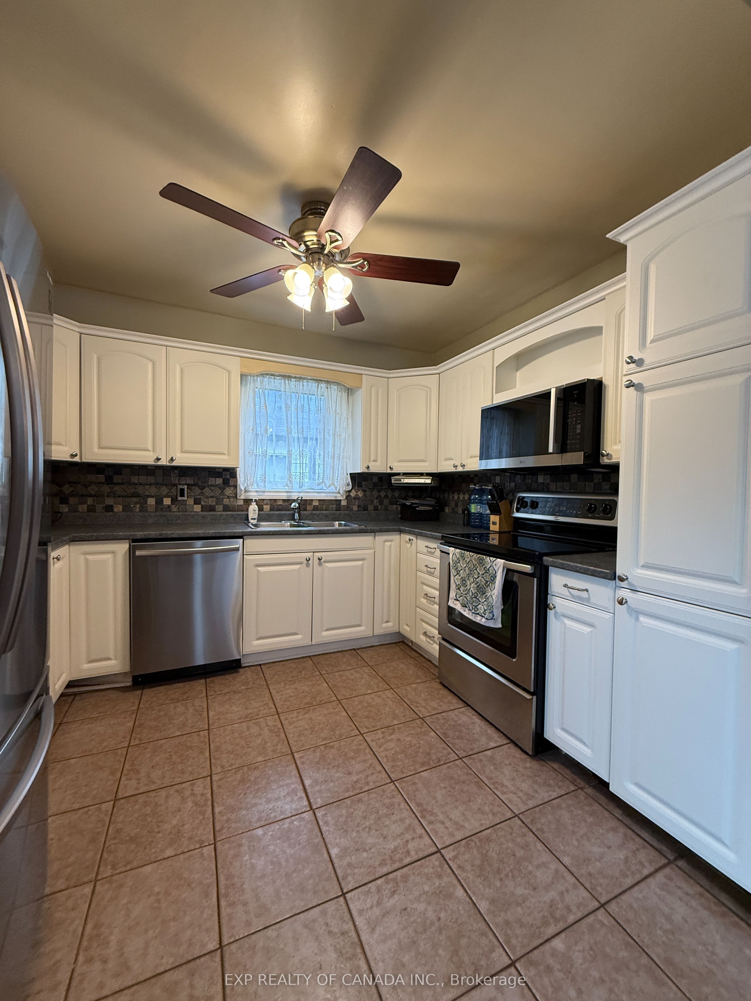
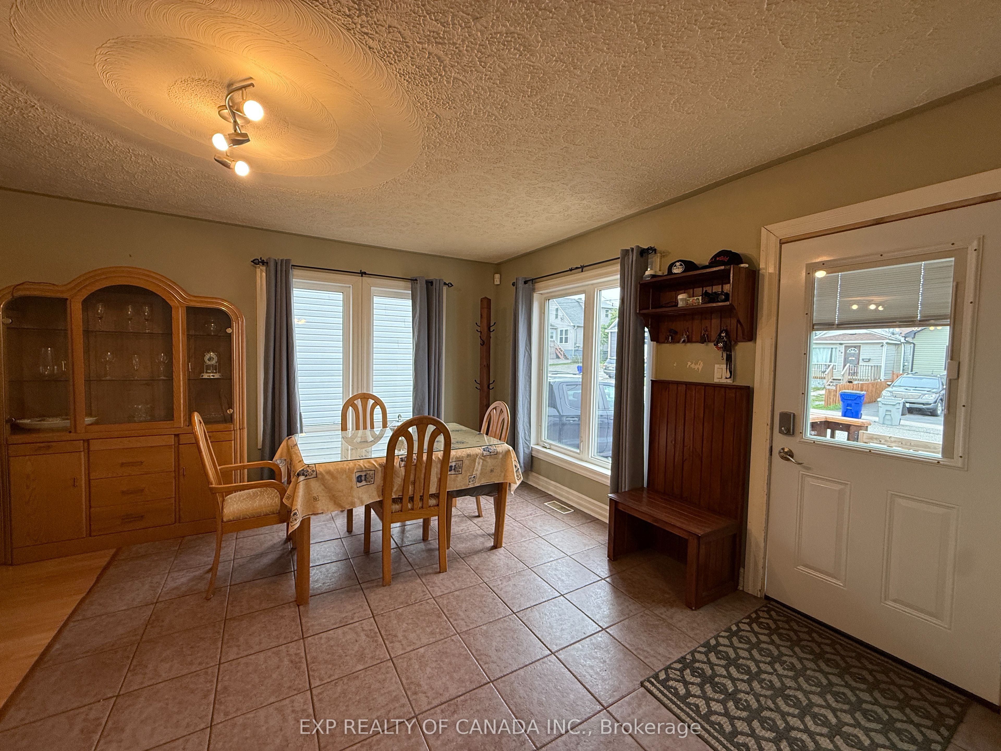
Turn Key 2 bedroom, 2 full bathroom home with a 20 feet by 22 feet workshop with a garage door and electricity. You will enjoy the manicured, fenced and low-maintenance backyard, complete with artificial grass. This home has a side door with a split entrance to the main floor and the basement. The shed is set back on the old laneway portion of the lot. The house has an on-demand water heater, a forced-air natural gas furnace, and air conditioning. The house was fitted with in-floor heating in the kitchen and dining room area (the current owner does not use it). The basement bathroom also features a Jacuzzi bathtub.
Property Information
Building Details
Features & Amenities
Financials & Fees
Location
Similar Properties
View More
Source: Toronto Regional Real Estate Board (TRREB), via PropTx Innovations Inc.
The data relating to real estate on this website comes in part from the MLS® data feed of PropTx Innovations Inc. The information is deemed reliable but is not guaranteed accurate by PropTx.
The information provided herein must only be used by consumers that have a bona fide interest in the purchase, sale or lease of real estate and may not be used for any commercial purpose or any other purpose.
© 2026 PropTx Innovations Inc. All rights reserved. MLS®, REALTOR® and the associated logos are owned or controlled by The Canadian Real Estate Association (CREA).