825 Rheaume Crescent
About This Home
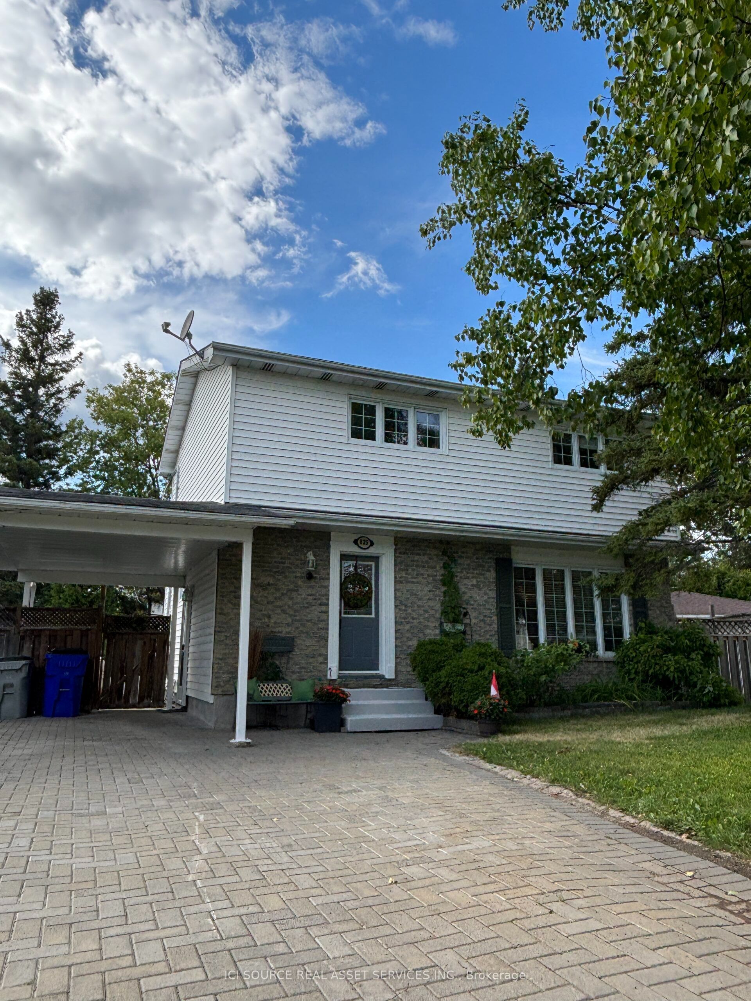
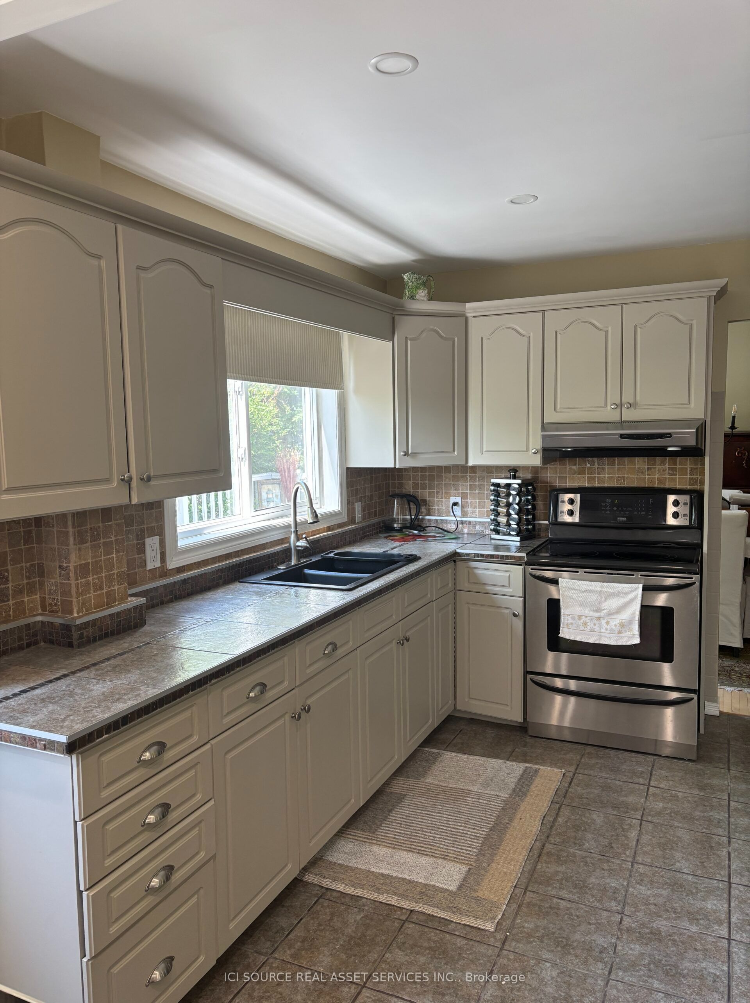
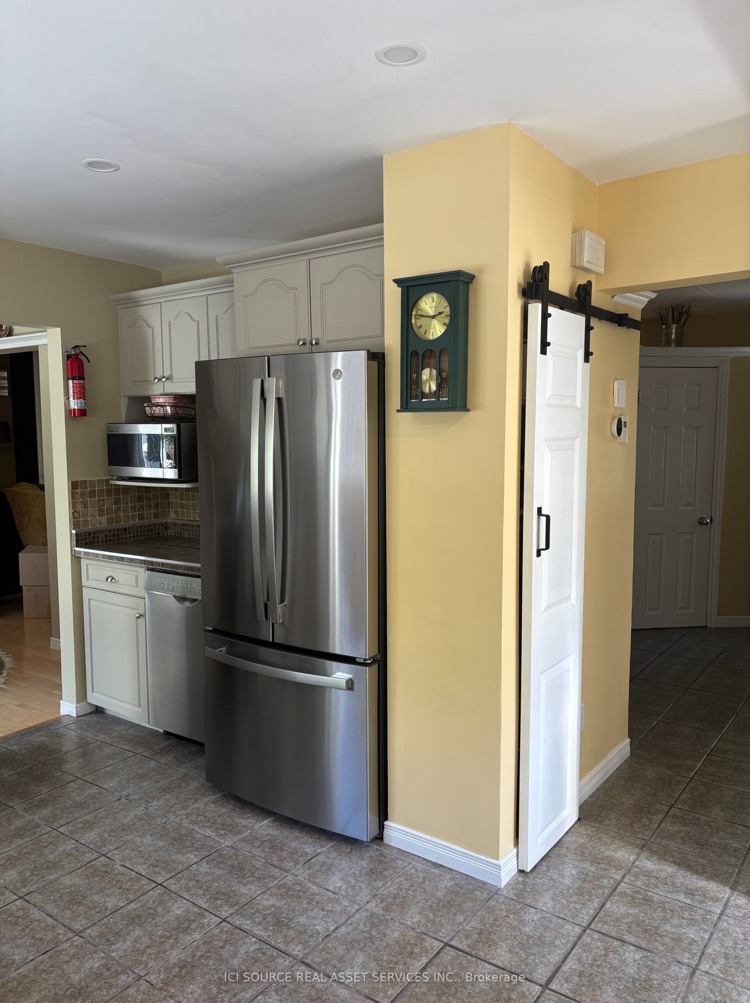
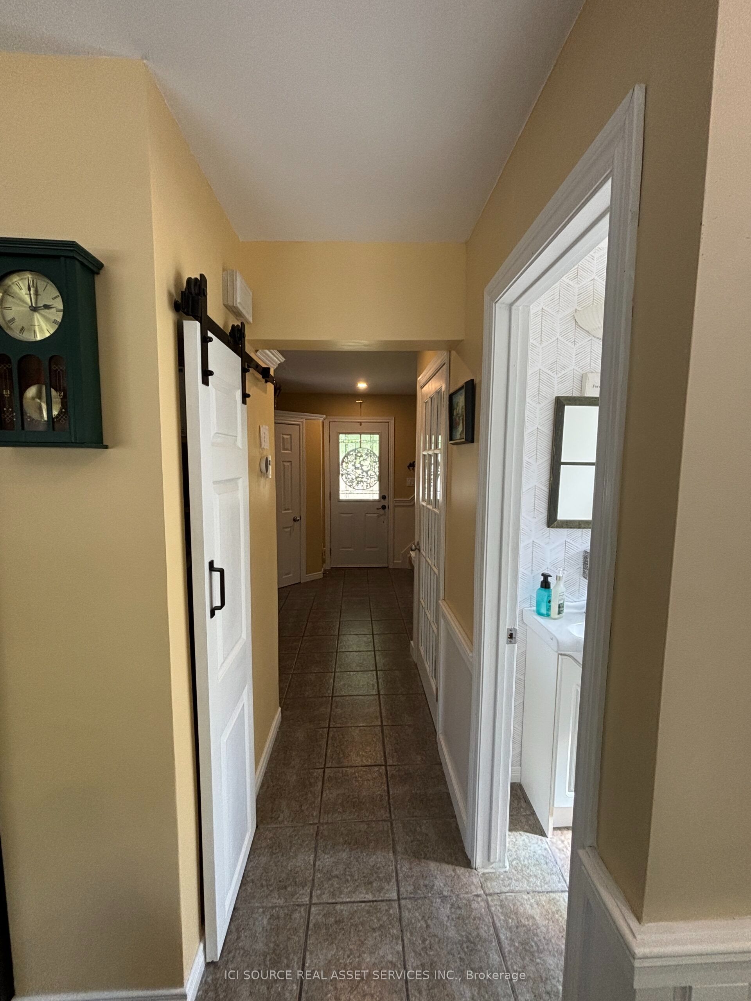
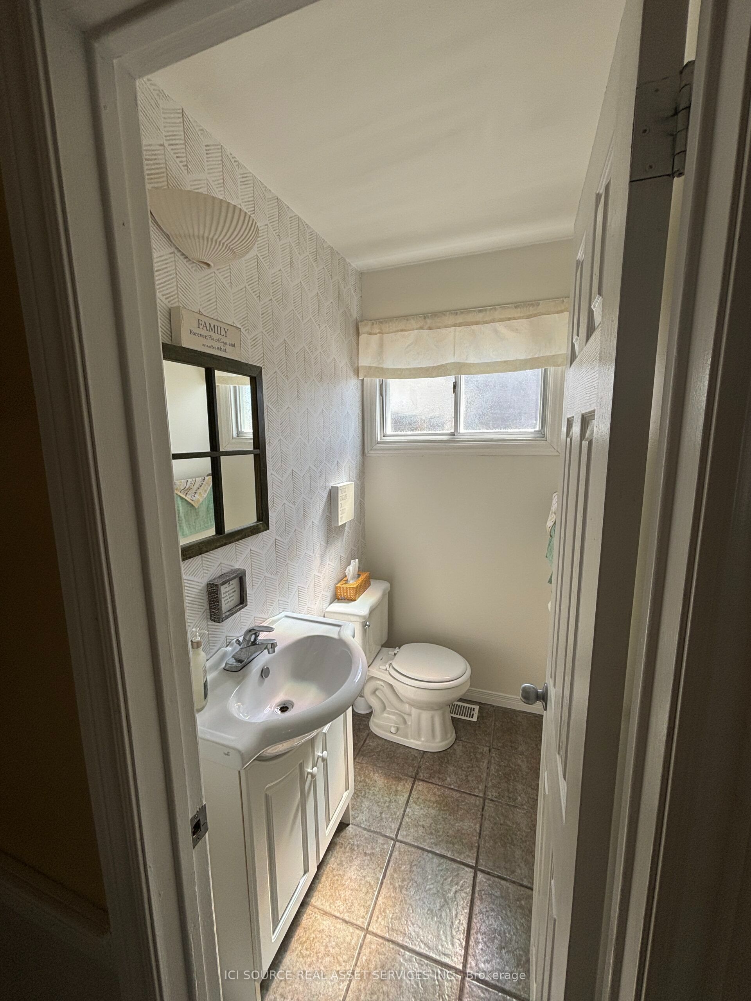
Beautifully maintained family home on a quiet crescent in a sought-after neighbourhood, set on a large pie-shaped lot with a private, fully fenced backyard. A double-wide interlock driveway and carport provide parking for up to 5 vehicles. Offering approximately 1,700 sq. ft. of living space plus a fully finished basement, the home features 3 bedrooms with potential for a 4th, 3 bathrooms, a cozy gas fireplace, dedicated office space, and ample storage. Major upgrades completed in 2026 include a new high-efficiency furnace, 200-amp electrical service, and on-demand hot water system. Additional highlights include hardwood floors, upgraded windows, upper-level laundry, heated floors in the entrance, kitchen, and main bathroom, a 5-person outdoor hot tub, private deck, large storage shed, and newer roof (2021). Conveniently located just minutes from schools, grocery stores, and local amenities, this spacious and thoughtfully updated home offers an excellent combination of comfort, privacy, and modern upgrades. *For Additional Property Details Click The Brochure Icon Below*
Property Information
Building Details
Features & Amenities
Financials & Fees
Inclusions & Exclusions
Fridges, stove, dishwasher, water heater, microwave, washer/dryer, piano, hot tub, blinds, light fixtures,4shed, bathroom mirrors, living room fireplace.
Wall-mounted TVs- Entrance mirror- Curtains- Area rugs
Location
Similar Properties
View More
Source: Toronto Regional Real Estate Board (TRREB), via PropTx Innovations Inc.
The data relating to real estate on this website comes in part from the MLS® data feed of PropTx Innovations Inc. The information is deemed reliable but is not guaranteed accurate by PropTx.
The information provided herein must only be used by consumers that have a bona fide interest in the purchase, sale or lease of real estate and may not be used for any commercial purpose or any other purpose.
© 2026 PropTx Innovations Inc. All rights reserved. MLS®, REALTOR® and the associated logos are owned or controlled by The Canadian Real Estate Association (CREA).