142 Golden Springs Drive
About This Home
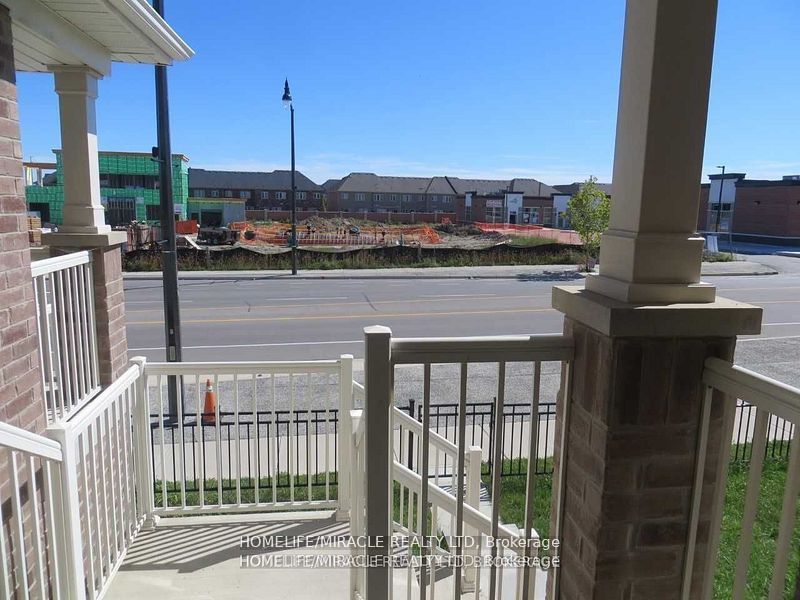
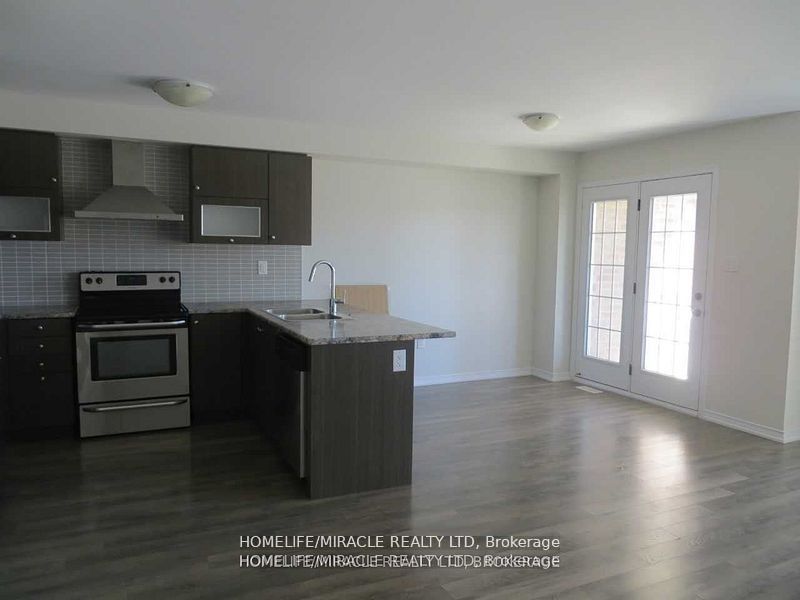
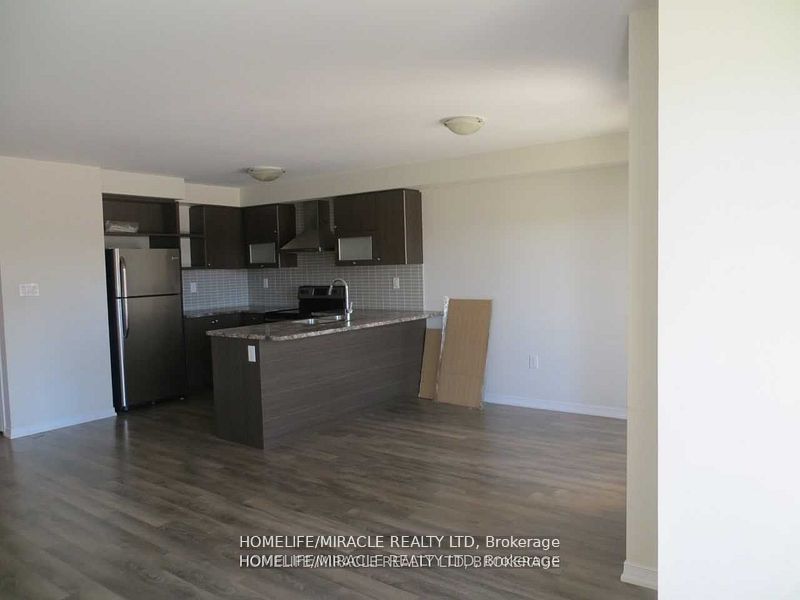
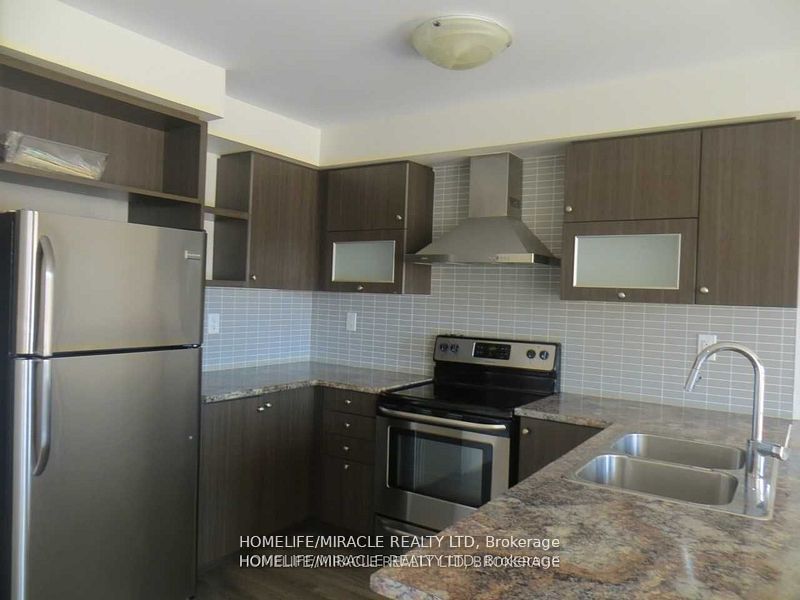
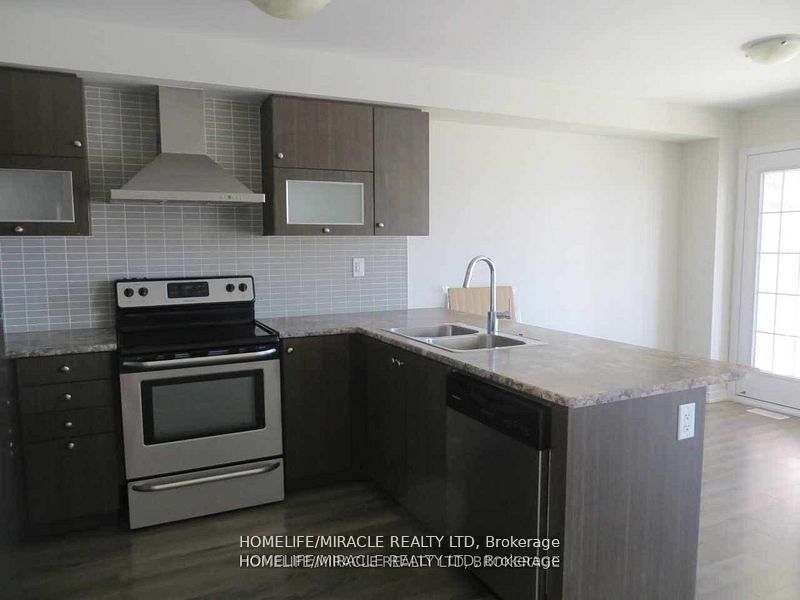
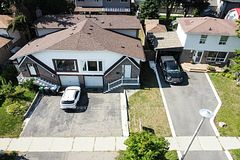
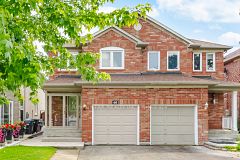
Absolutely Beautiful, Freehold Town House With 3 large Bedroom and 3 Washroom, Extra room and washroom in the Basement. Double Door Entry , Glass Shower In Master En - Suite. Open Concept Layout With Laminate Flooring On The Main Floor, Upgraded Kitchen With Back Splash, Hood Fan Extended Breakfast Bar, Bricks & Stone Elevation, Spacious Eat In Kitchen, W/I Closet, Very Spacious 2nd, 3rd Bedroom. 2nd Floor Laundry, Urban Collection Kitchen Cabinet Door, ,Stain Oak Staircase. Very Attractive And Modern Layout. Close to mall, Plaza, Bus stop. Don't Miss to see this Beauty.
Property Information
Building Details
Features & Amenities
Financials & Fees
Inclusions & Exclusions
All Electrical Light Fixtures, Washer, Dryer, Stainless Steel Appliances
none
Location
Similar Properties
View More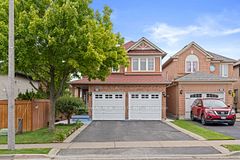
Source: Toronto Regional Real Estate Board (TRREB), via PropTx Innovations Inc.
The data relating to real estate on this website comes in part from the MLS® data feed of PropTx Innovations Inc. The information is deemed reliable but is not guaranteed accurate by PropTx.
The information provided herein must only be used by consumers that have a bona fide interest in the purchase, sale or lease of real estate and may not be used for any commercial purpose or any other purpose.
© 2026 PropTx Innovations Inc. All rights reserved. MLS®, REALTOR® and the associated logos are owned or controlled by The Canadian Real Estate Association (CREA).