11 Bonavista Drive
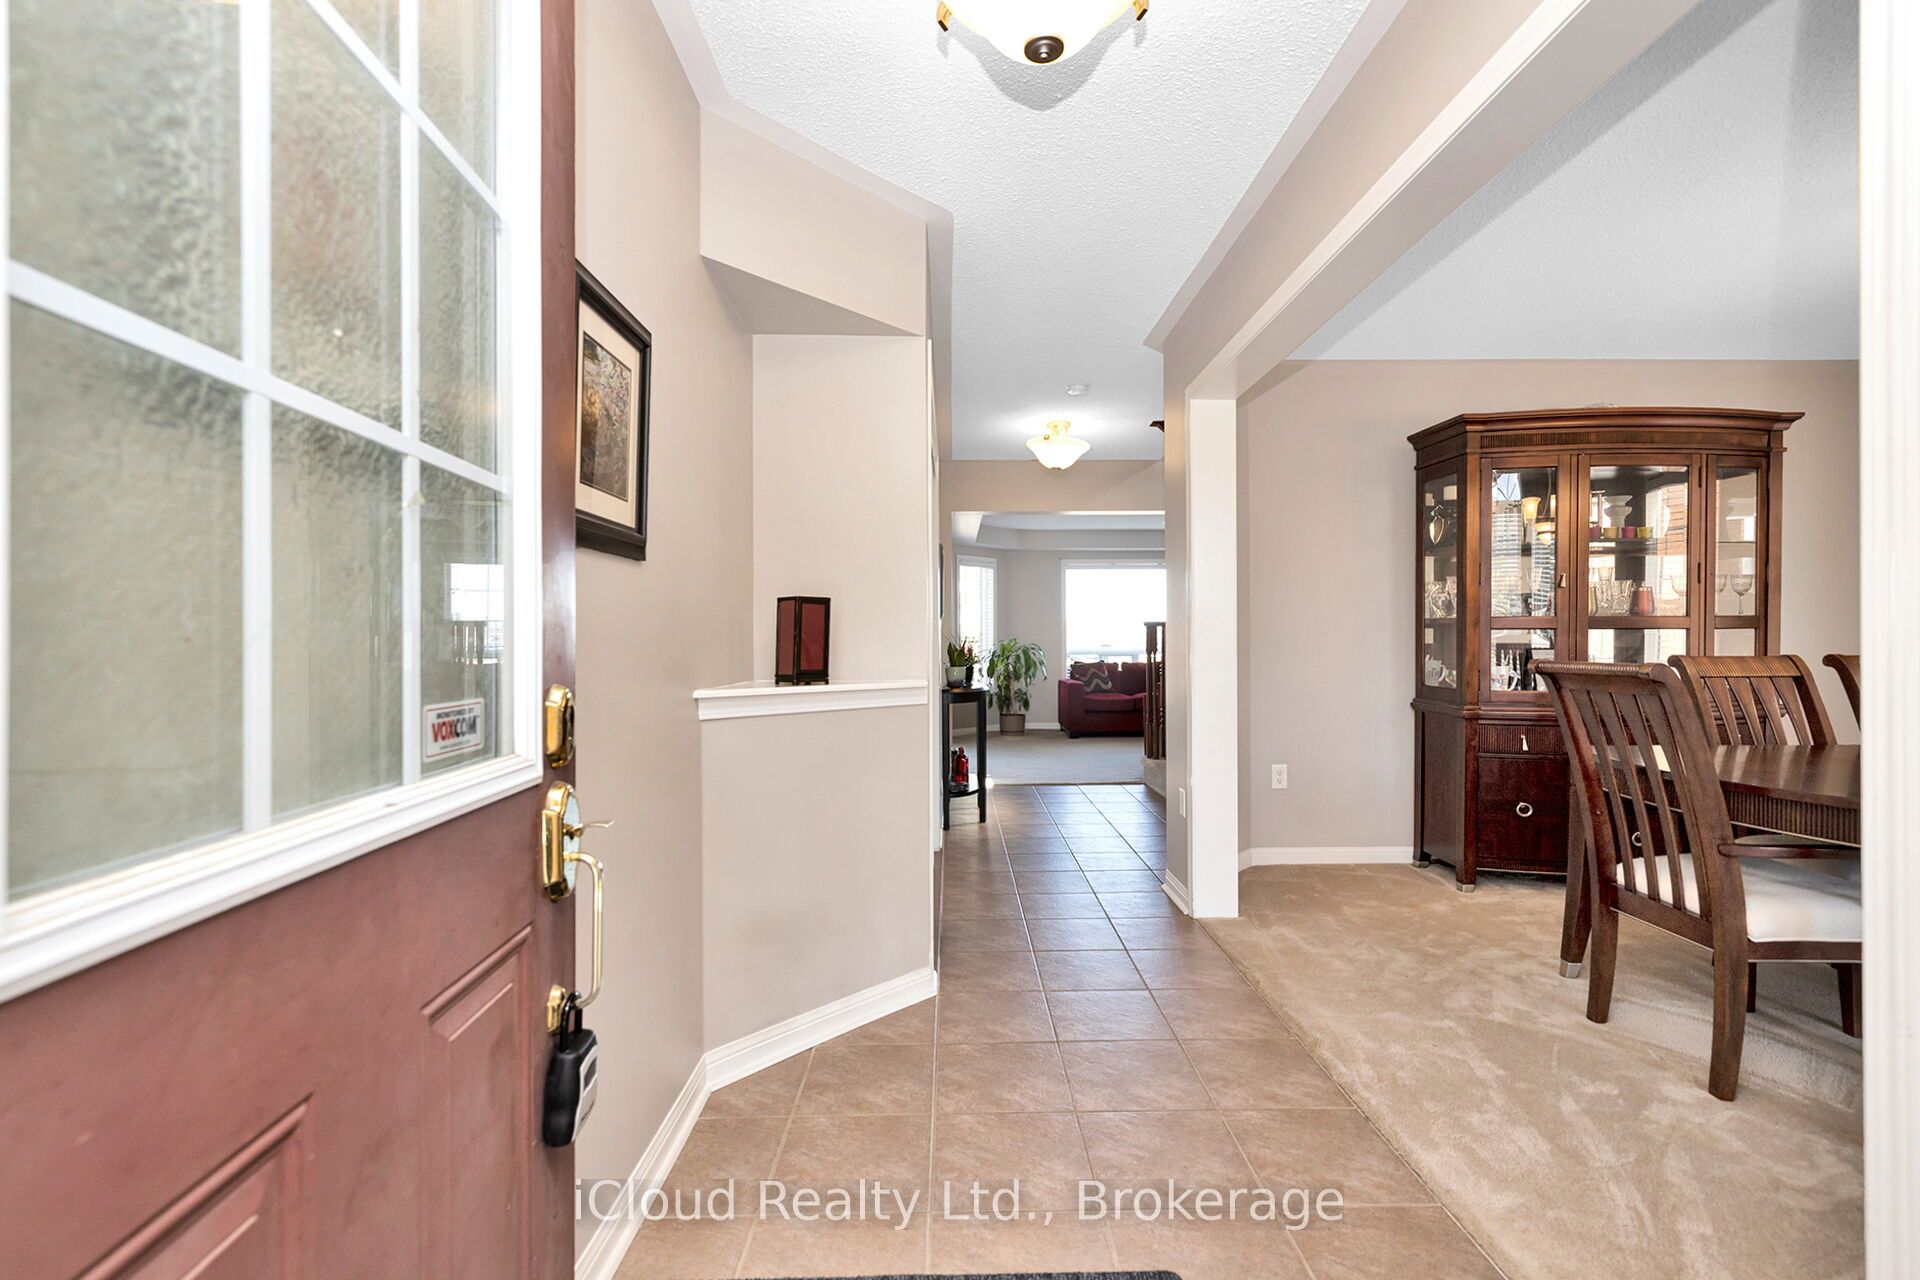
About This Home
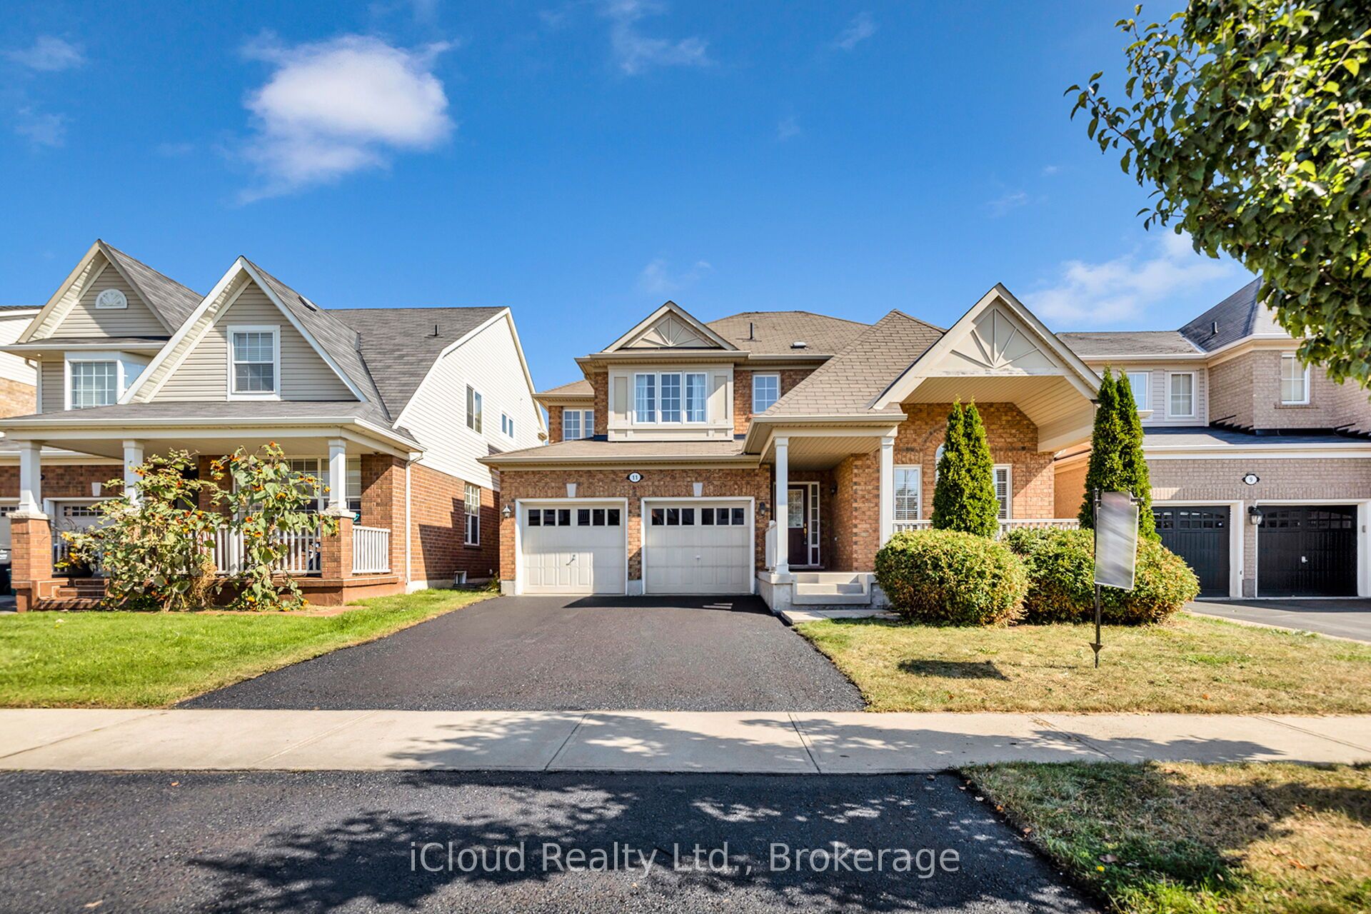
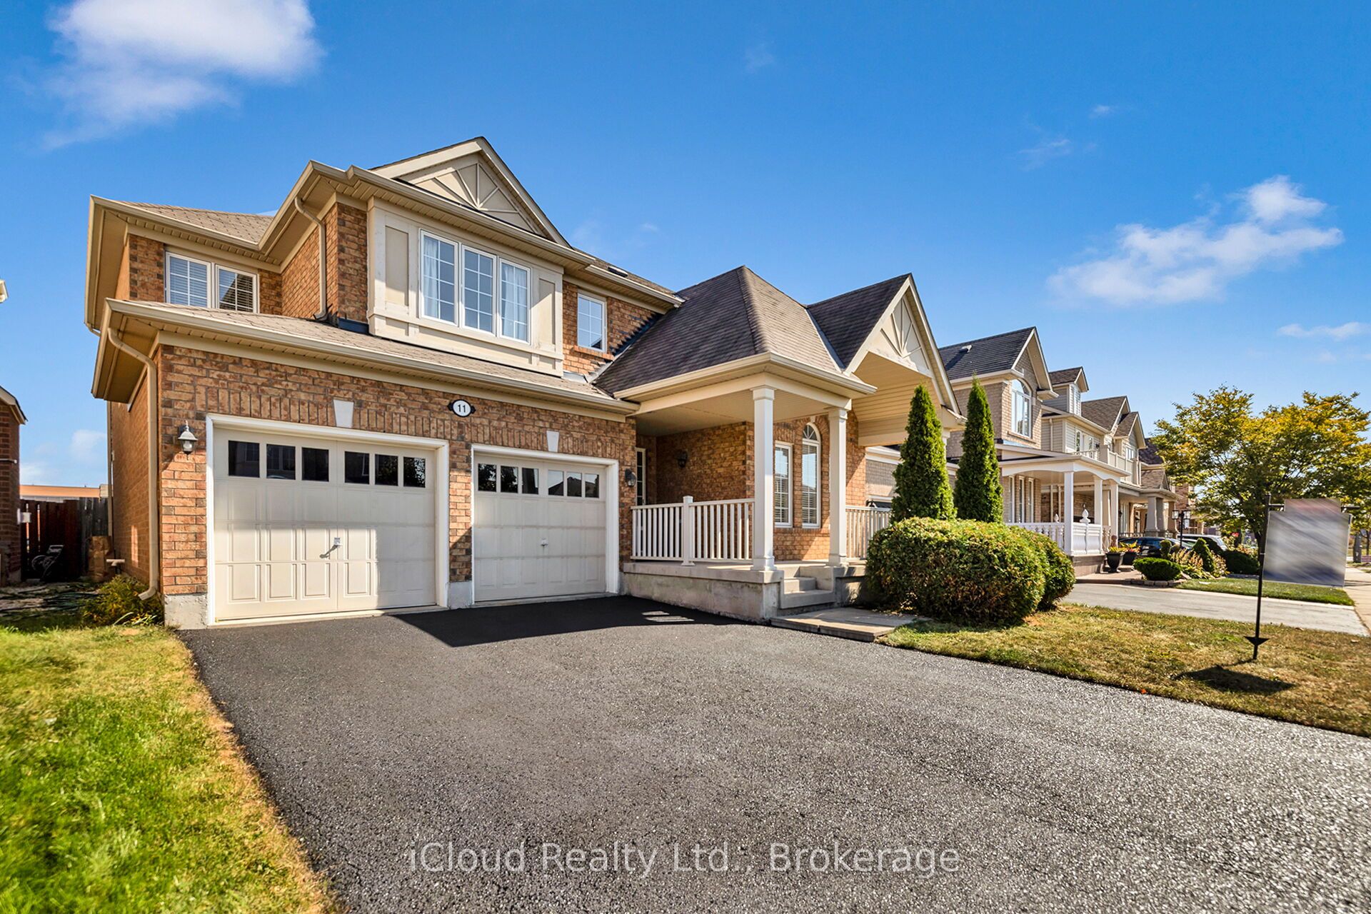
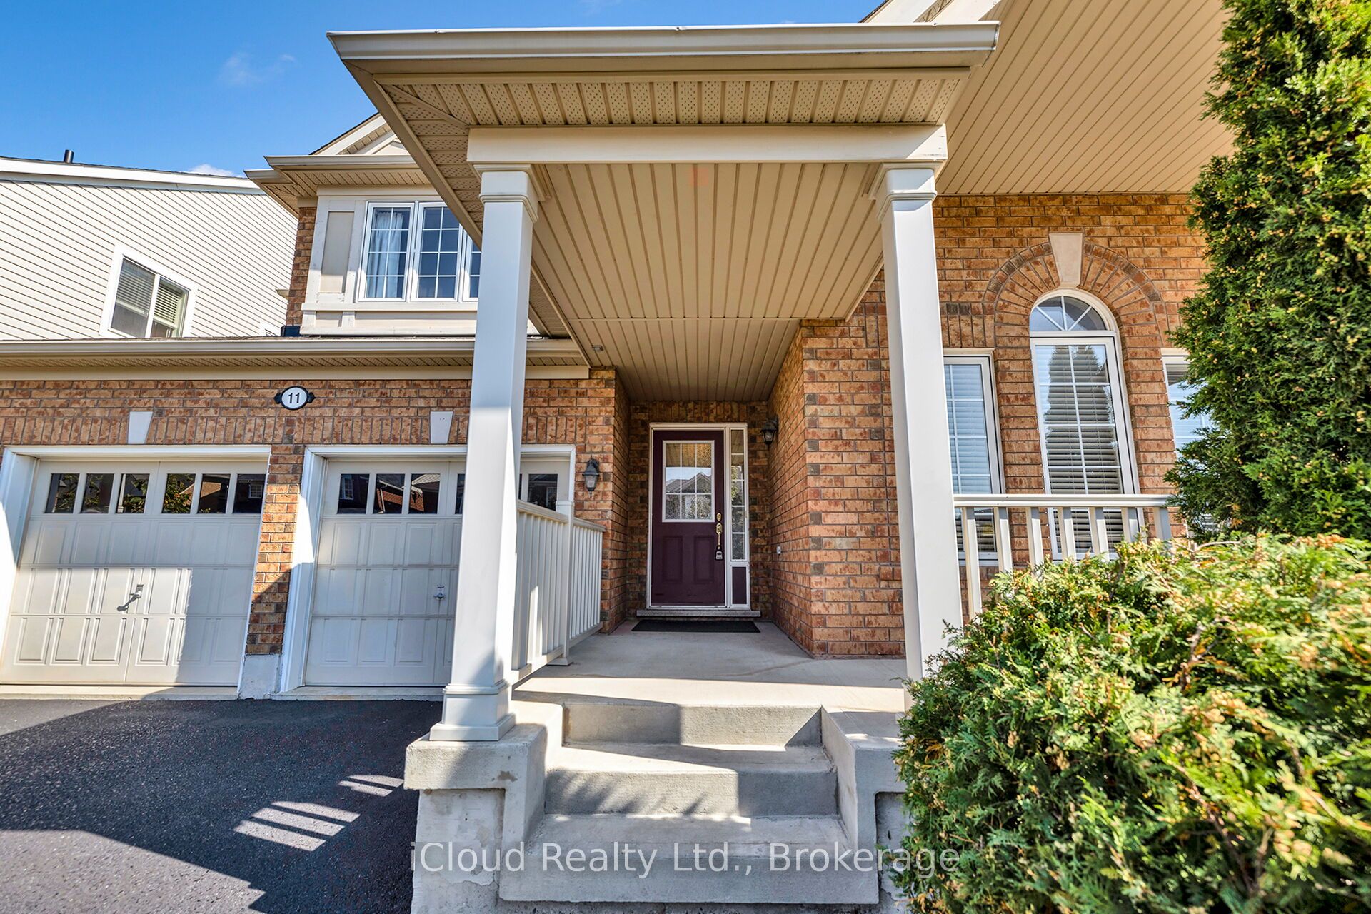
Welcome Home! Location, Location, Location! 45 ft premium lot!! Gorgeous 3 bedroom plus office that can easily be converted to a 4th bedroom. Large kitchen with Walk in Pantry, Main floor laundry and Broom closet, Breakfast area with walk out to deck and yard, Great room all open concept, which overlook backyard and high school field, running track. Mud room leading to garage. Custom built Shed and deck. You must come see this Gem!! Walking distance to highly sought after Regional art school and walking distance to elementary school, mins to shopping and Go Station.
Property Information
Building Details
Features & Amenities
Financials & Fees
Inclusions & Exclusions
SS appliances, washer and dryer, custom shed, all ELF's and window coverings.
Location
Similar Properties
View More
Source: Toronto Regional Real Estate Board (TRREB), via PropTx Innovations Inc.
The data relating to real estate on this website comes in part from the MLS® data feed of PropTx Innovations Inc. The information is deemed reliable but is not guaranteed accurate by PropTx.
The information provided herein must only be used by consumers that have a bona fide interest in the purchase, sale or lease of real estate and may not be used for any commercial purpose or any other purpose.
© 2026 PropTx Innovations Inc. All rights reserved. MLS®, REALTOR® and the associated logos are owned or controlled by The Canadian Real Estate Association (CREA).