#204 - 285 Dufferin Street
About This Home
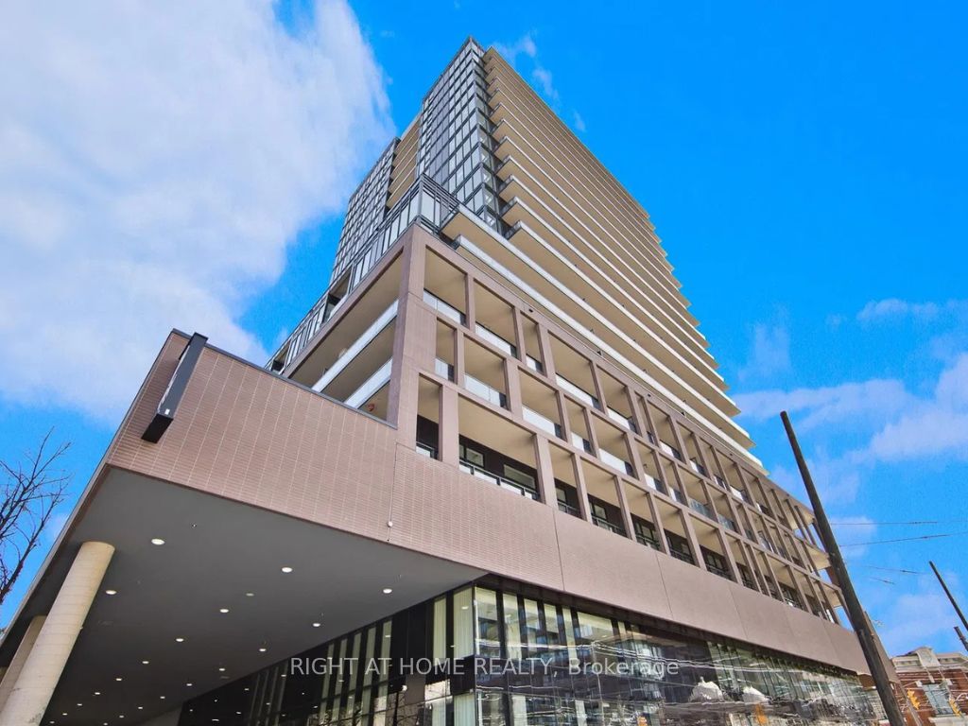
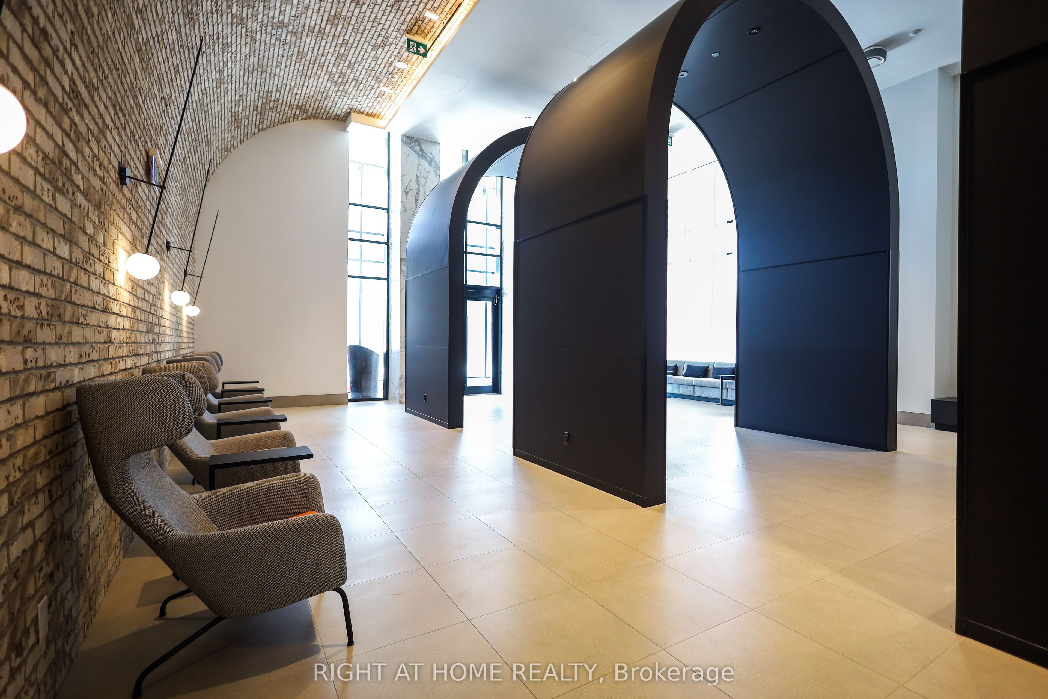
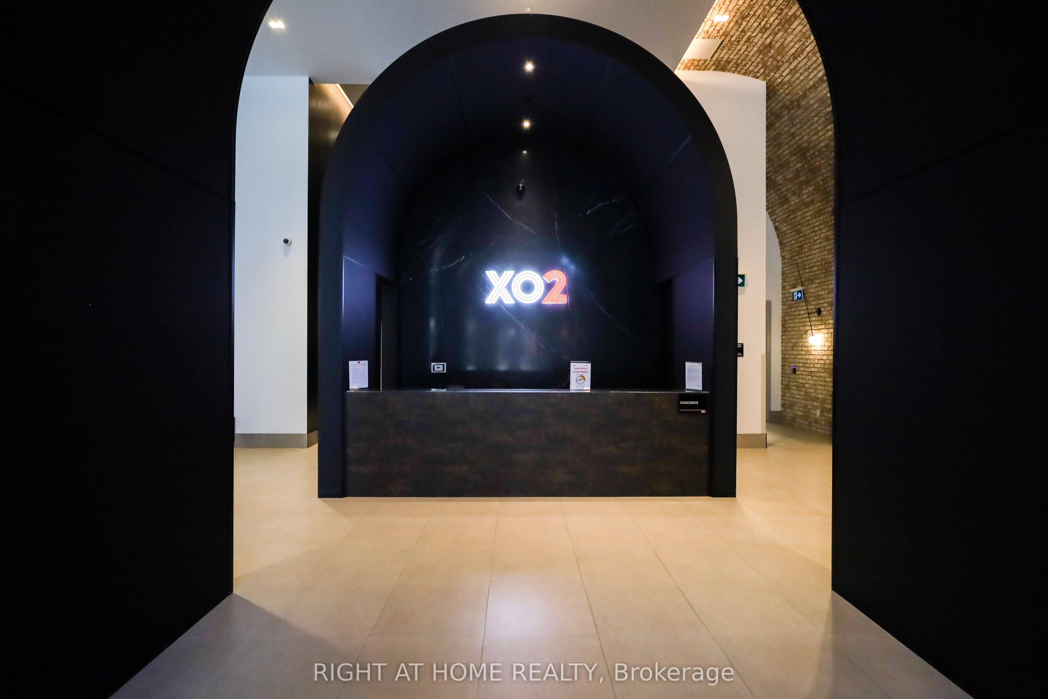
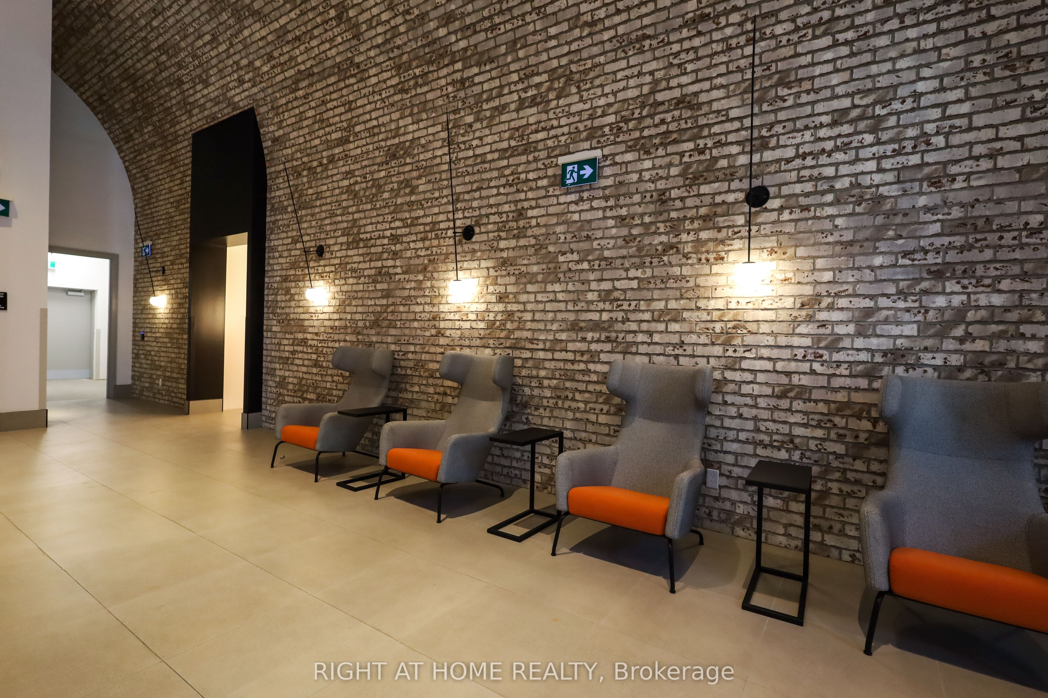
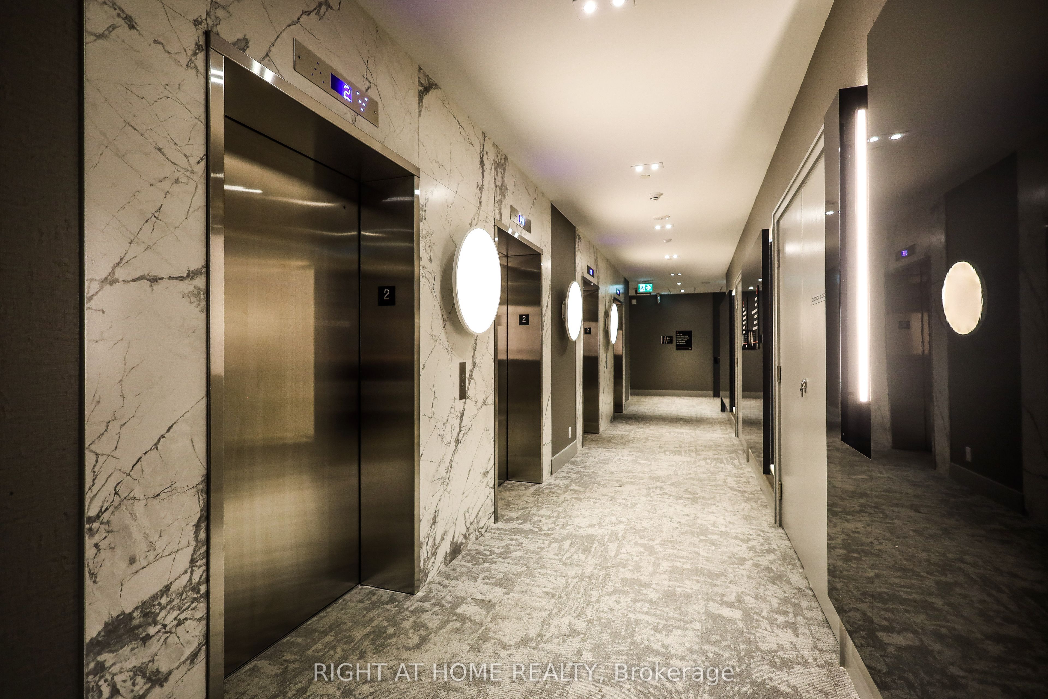
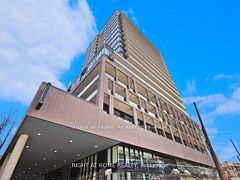
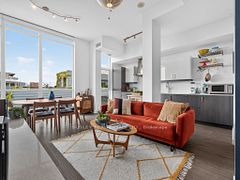
Step into this thoughtfully designed and spacious urban sanctuary in the heart of King West. This 2-bedroom + flex space split floor plan offers over 800 square feet of interior living space, with the flex space ideal for a home office, creative workspace, or additional living area. The suite features floor-to-ceiling windows that fill the home with abundant natural light and your own private terrace perfect for outdoor living and entertaining. High-end European designer appliances and modern finishes complete this stunning residence. Includes one parking space and one locker - a rare downtown find.Residents enjoy world-class amenities including 24/7 concierge, state-of-the-art fitness centre, boxing studio, golf simulator, and premium co-working spaces.With a perfect 100 Transit Score and 95 Walk Score, you are steps from everything, including the 504 King Streetcar, Exhibition GO Station, and everyday essentials like Longo's and Shoppers Drug Mart.Experience luxury, convenience, and lifestyle living in King West with your own private terrace.
Property Information
Building Details
Features & Amenities
Financials & Fees
Inclusions & Exclusions
Parking, Locker, all ELF's, and applainces
Location
Similar Properties
View More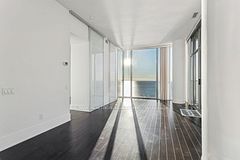
Source: Toronto Regional Real Estate Board (TRREB), via PropTx Innovations Inc.
The data relating to real estate on this website comes in part from the MLS® data feed of PropTx Innovations Inc. The information is deemed reliable but is not guaranteed accurate by PropTx.
The information provided herein must only be used by consumers that have a bona fide interest in the purchase, sale or lease of real estate and may not be used for any commercial purpose or any other purpose.
© 2026 PropTx Innovations Inc. All rights reserved. MLS®, REALTOR® and the associated logos are owned or controlled by The Canadian Real Estate Association (CREA).