#2805 - 103 The Queensway N/A
About This Home
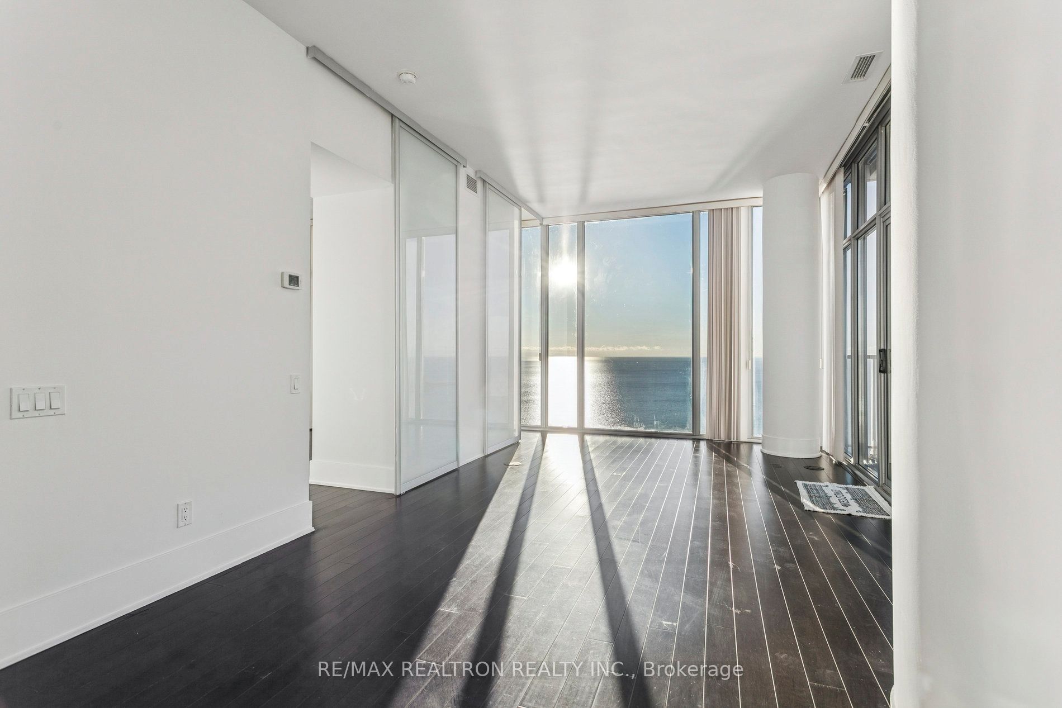
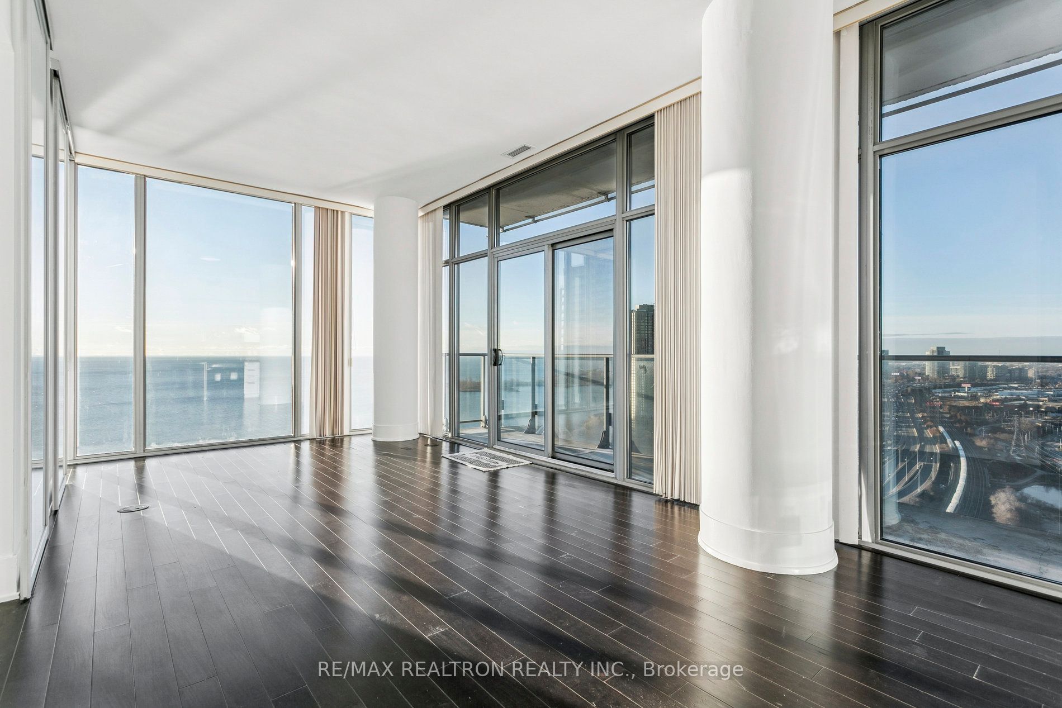
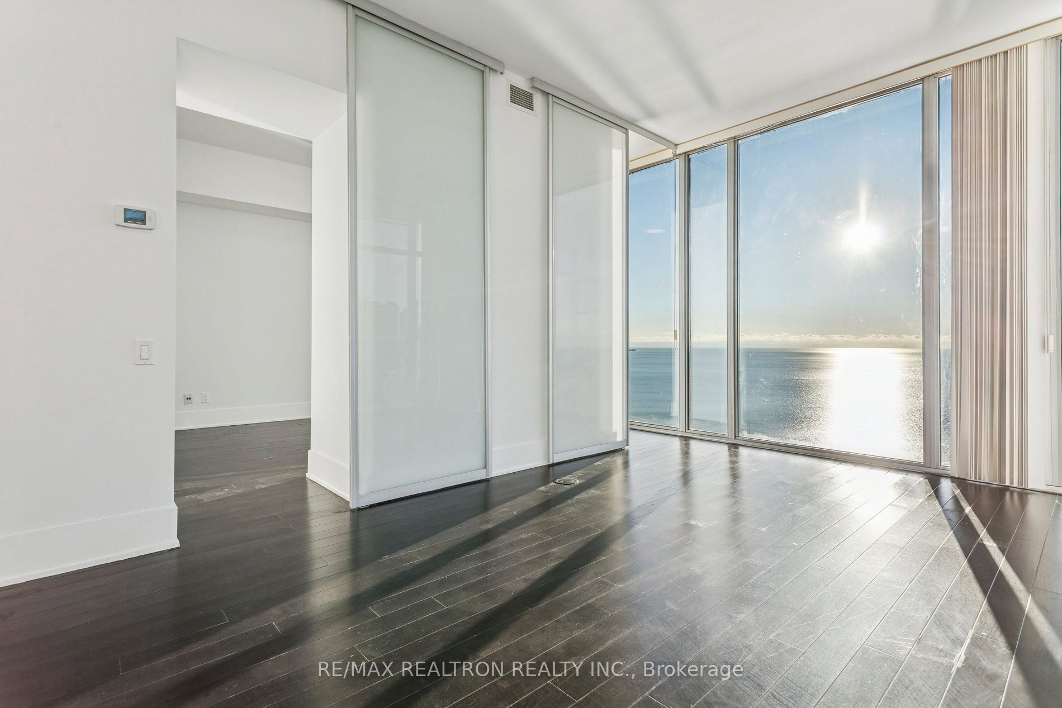
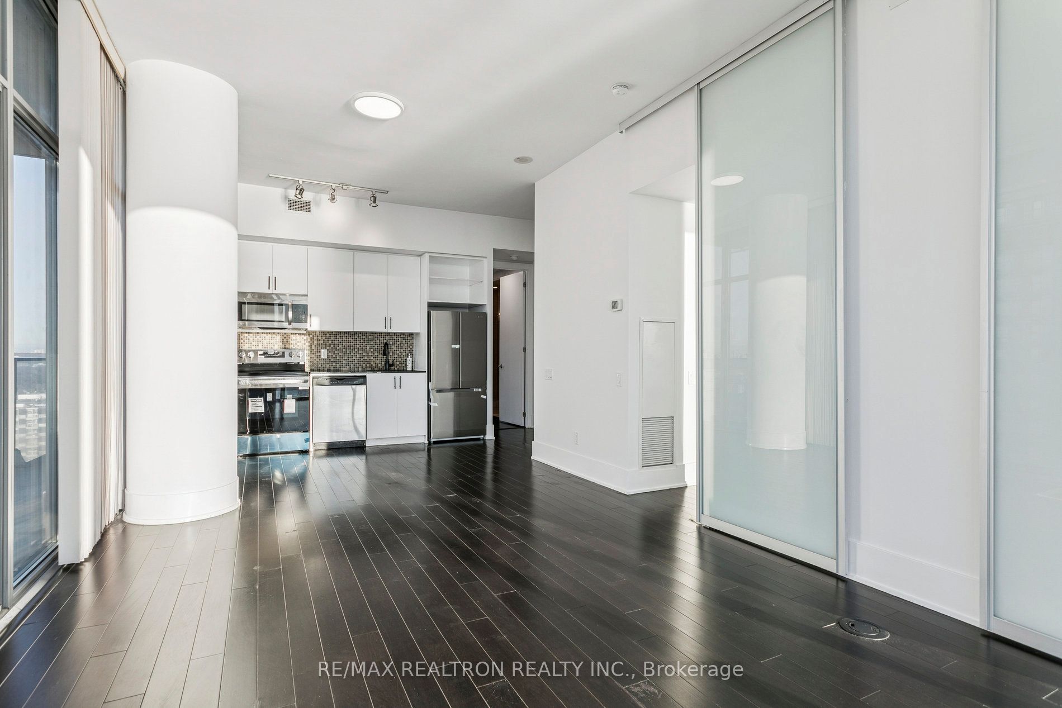
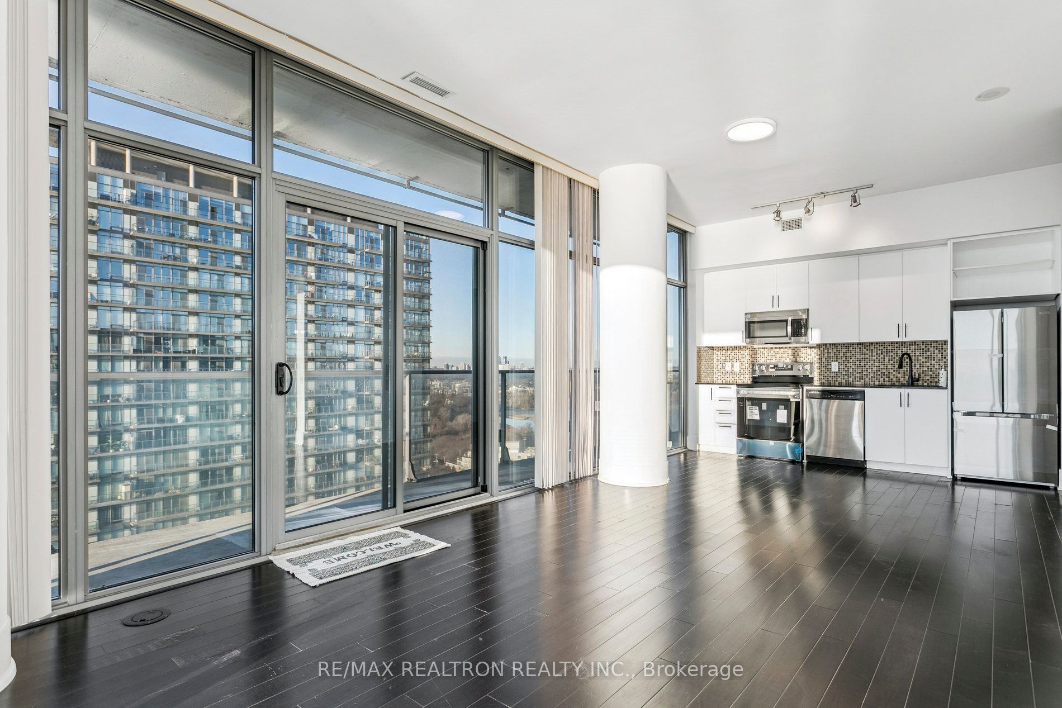
Cottage in the City :) magnificent Lake View In Sub-Penthouse With 10' Ceiling Height! Brand new fridge(Nov.2025), brand new stove(Nov.2025), new washer/dryer( 2024), total living space of 1136 sq.ft (including 152 sq.ft balcony),Minutes To Downtown, Walk Across The Lakeshore Blvd And You Are In The Park, Beach, 10 Km Walking Trail With Access To Marina And Many More Activities. 24 Hours Sobeys Grocery Store And Shoppers Drug Mart Minutes Away. 24 Hours Ttc Street Car In Front Of The Building On The Queensway! Live, Work And Enjoy Life! You Do Not Need To Look For Anything Else. Includes Parking Close To Elevator + Locker. No Smoking Building. Restricted pets.
Property Information
Building Details
Features & Amenities
Financials & Fees
Inclusions & Exclusions
Stainless Steels Fridge, Stove, Dishwasher And Built In Microwave, Stack Washer And Dryer, Floor To Ceiling Windows With Magnificent Lakeview, Large Balcony(152 sq.ft) With Access From Master Bedroom And Living Room, Easy Access To Highways &Airport.
Location
Similar Properties
View More
Source: Toronto Regional Real Estate Board (TRREB), via PropTx Innovations Inc.
The data relating to real estate on this website comes in part from the MLS® data feed of PropTx Innovations Inc. The information is deemed reliable but is not guaranteed accurate by PropTx.
The information provided herein must only be used by consumers that have a bona fide interest in the purchase, sale or lease of real estate and may not be used for any commercial purpose or any other purpose.
© 2026 PropTx Innovations Inc. All rights reserved. MLS®, REALTOR® and the associated logos are owned or controlled by The Canadian Real Estate Association (CREA).