595 Beaver Court
About This Home
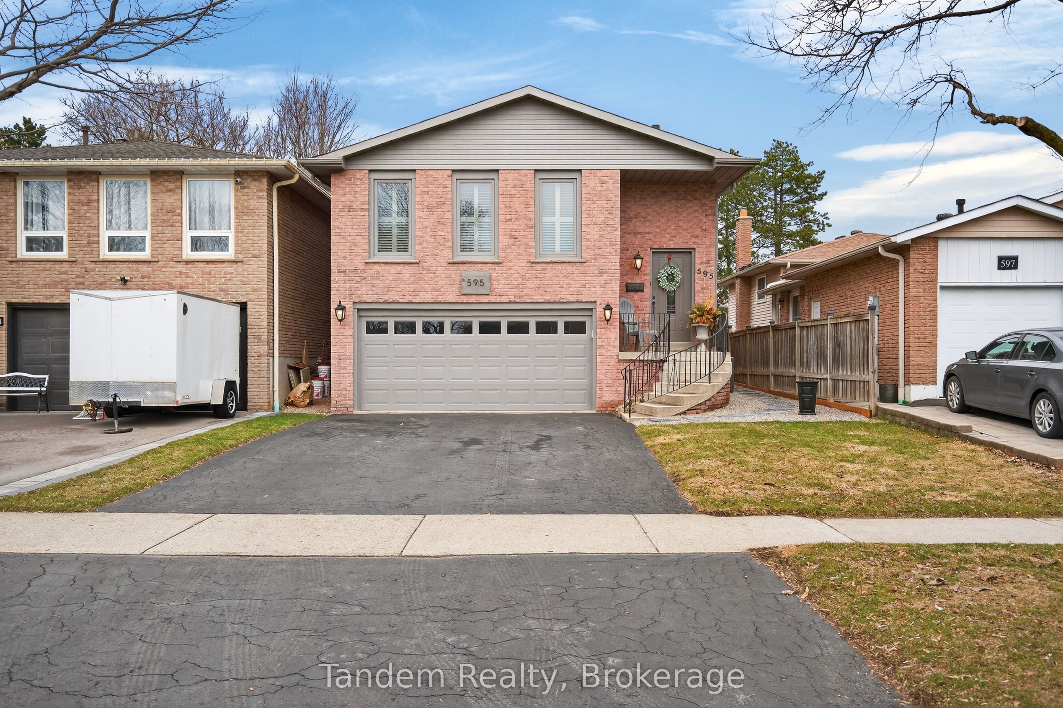
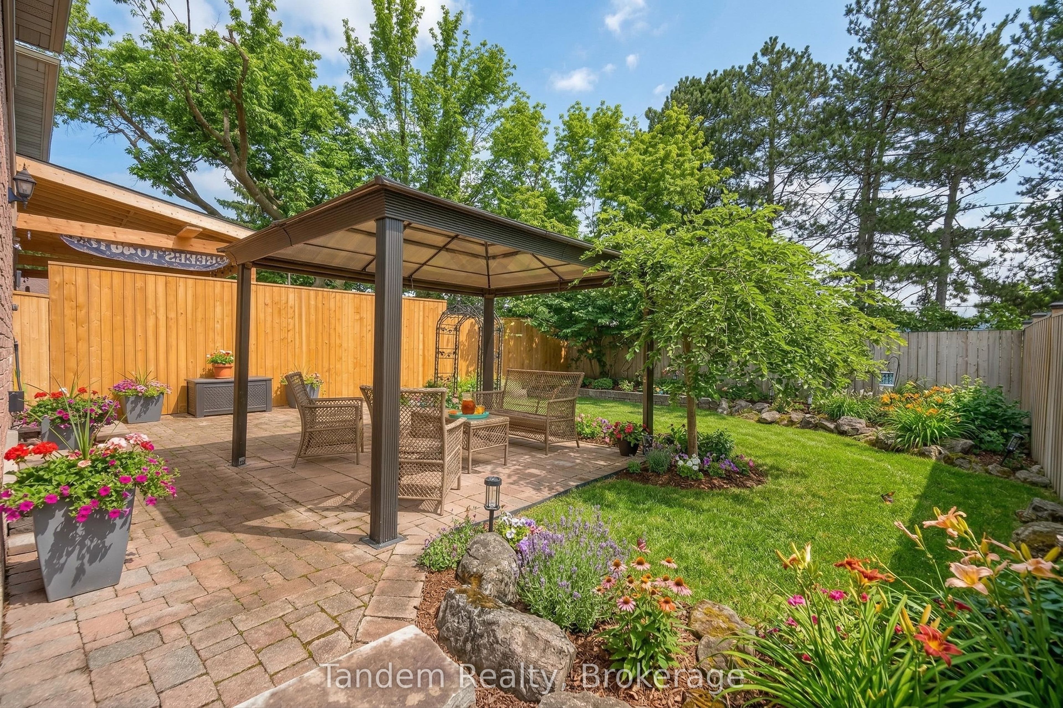
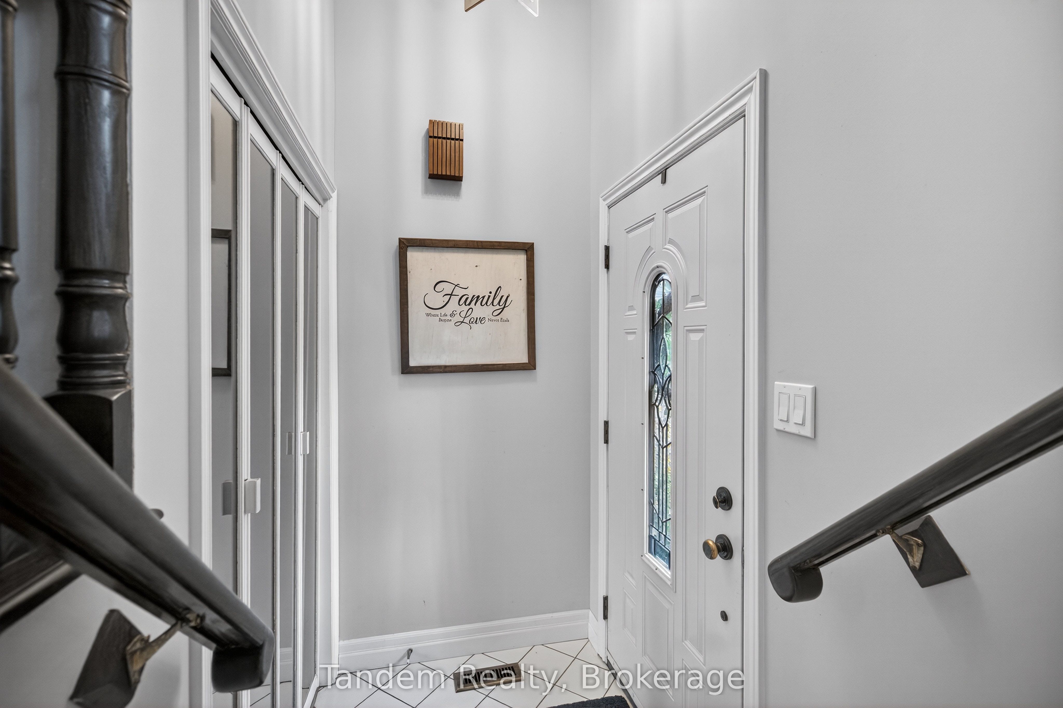
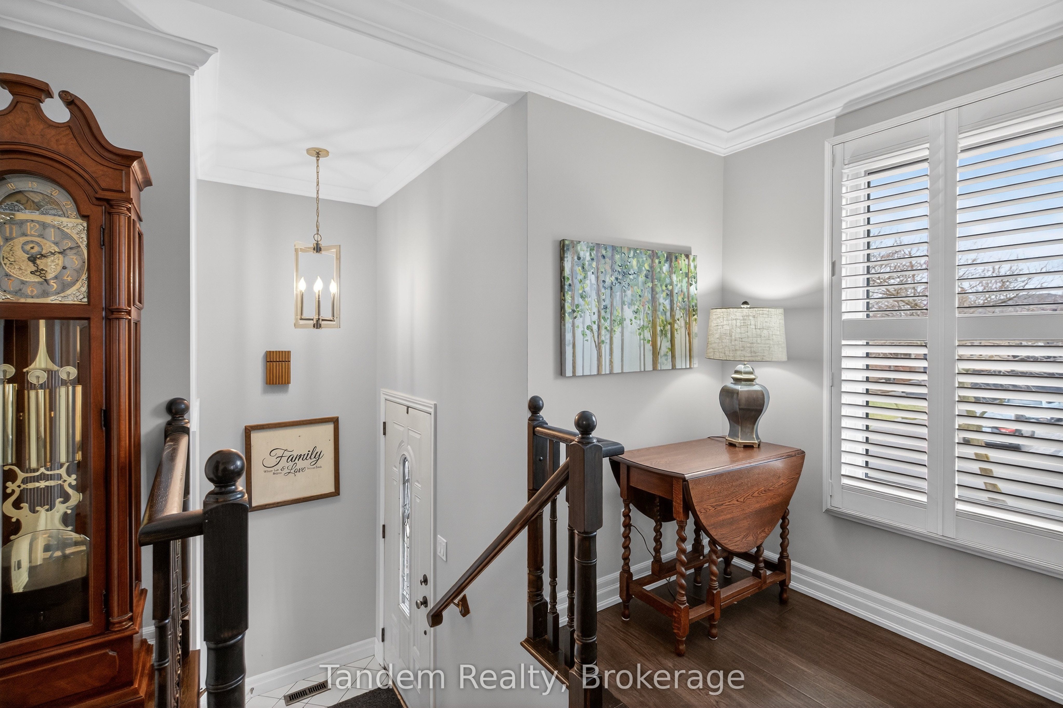
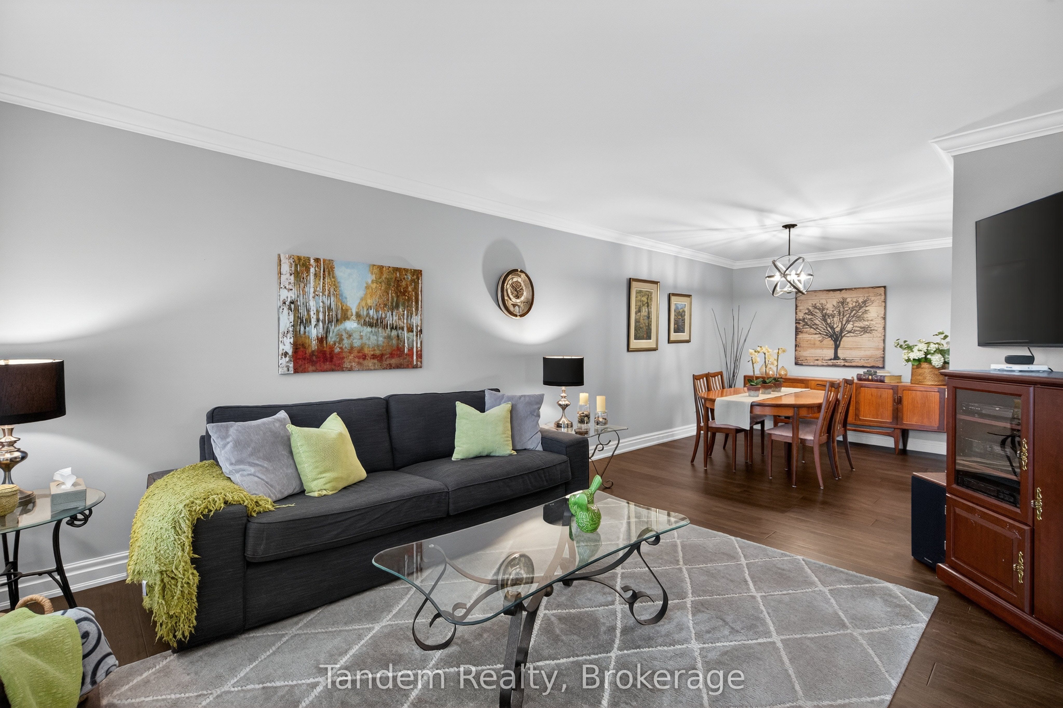
First Time on the Market for this lovingly Maintained Gem on Beaver Court!!! They say a home is where memories are made, and 595 Beaver Court has been the heart of one family's story since it was built. Now, for the first time ever, this beautiful 3+1 bedroom, 3-bathroom residence is ready to welcome its next chapter. This is a home where pride of ownership shines in every corner, updates including new laundry room 2024, new crown moulding L/R,D/R Family room and Primary, california shutters, new flooring in bedrooms, hallway & stairs to upper floor as well as new hardwood in living room/dining room, landscaping and fencing 2025. This well cared-for property is nestled on a quiet court in the highly sought-after Timberlea area. Take a step inside this meticulously maintained home spanning over 2,300 sq. ft. of finished living space, featuring generous room sizes where function meets comfortable living, its layout is designed for ultimate flexibility. Whether you are looking for an in-law suite, multi-family living or considering an income generating rental unit to help offset the cost of living, this floor plan can accommodate with ease. The true highlight of this property is its location on a quiet kid friendly court with no backyard neighbours. Just imagine your children able to quickly and safely get to school because it is literally in your backyard. This location is renowned for its highly rated school district, all while being steps away from the area's best parks, and many amenities. If you've been searching for a home that combines space, stability, and a premier location, this home offers so many possibilities your search ends here. Don't miss out on an opportunity to own this versatile home in a fantastic location!
Property Information
Building Details
Features & Amenities
Financials & Fees
Inclusions & Exclusions
S/S Appliances, Central Vac, Dishwasher, Washer / Dryer, Garage Door Opener, Range Hood, Refrigerator, Stove, Garburator 2025, All Elfs. California Shutters
Location
Similar Properties
View More
Source: Toronto Regional Real Estate Board (TRREB), via PropTx Innovations Inc.
The data relating to real estate on this website comes in part from the MLS® data feed of PropTx Innovations Inc. The information is deemed reliable but is not guaranteed accurate by PropTx.
The information provided herein must only be used by consumers that have a bona fide interest in the purchase, sale or lease of real estate and may not be used for any commercial purpose or any other purpose.
© 2026 PropTx Innovations Inc. All rights reserved. MLS®, REALTOR® and the associated logos are owned or controlled by The Canadian Real Estate Association (CREA).